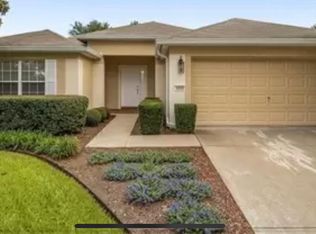
WELCOME to this impeccably maintained GEM located in the sought - after RED HAWK gated community of Fore Ranch. This beautifully updated 3-bedroom, 2-bath home with a 2-car garage is truly move-in ready and filled with thoughtful upgrades throughout. As you enter, you’re greeted by a convenient storage coat closet and a stunning dining area that flows seamlessly into the bright, open-concept living space. The updated kitchen features gorgeous QUARTZ countertops, tile flooring throughout, a chef-inspired high-end undermount sink, and a beautiful, updated faucet, all overlooking the airy living room filled with natural light from triple sliding glass doors, plus an extended double slider in the breakfast nook. The spacious guest bedroom comfortably accommodates a king-size bed, showcasing the generous room sizes throughout the home. The guest bathroom has been beautifully finished with quartz countertops, soft-close cabinetry, and an oversized soaking tub. CUSTOM shiplap accents in the living and dining areas, upgraded door frames and baseboards, modern lighting, ceiling fans, ample storage, front gutters, and a sprinkler system add both style and functionality. The primary suite offers plenty of space and a beautifully designed ensuite bath featuring exquisite barn doors, while the walk-in closet includes a built-in organizational feature for efficient storage. Step outside to enjoy a 28 x 10 covered porch and the privacy of a white vinyl fenced yard with two upgraded side gates — perfect for convenience, peace of mind, and entertaining. Centrally located near I-75, schools, hospitals, restaurants, and shopping, this home is perfect for families, gatherings with friends, barbecues, and everything you need to enjoy life to the fullest. USE OUR LOCAL LENDER AND CHECK OUT THE AMAZING INCENTIVES AVAILABLE!
Sold for $290,000
Zillow last checked:
Listing updated:
Bought with:
Maria Pagan Incle, 3495613
DALTON WADE INC
Source: Stellar MLS,MLS#: OM719029 Originating MLS: Ocala - Marion
Originating MLS: Ocala - Marion
Price history
| Date | Event | Price |
|---|---|---|
| 4/22/2026 | Sold | $290,000-1.7%$169/sqft |
Source:  Stellar MLS #OM719029 Report a problem Stellar MLS #OM719029 Report a problem | ||
| 3/24/2026 | Pending sale | $294,900$172/sqft |
Source: Stellar MLS #OM719029 Report a problem | ||
| 3/6/2026 | Price change | $294,900-1.4%$172/sqft |
Source: Stellar MLS #OM719029 Report a problem | ||
| 2/25/2026 | Listed for sale | $299,000+18.2%$174/sqft |
Source: Stellar MLS #OM719029 Report a problem | ||
| 10/9/2024 | Listing removed | $252,900$148/sqft |
Source: Stellar MLS #OM622658 Report a problem | ||
| 10/9/2023 | Listing removed | -- |
Source: Stellar MLS #OM622658 Report a problem | ||
| 8/22/2023 | Listing removed | -- |
Source: Zillow Rentals Report a problem | ||
| 8/16/2023 | Listed for rent | $2,250$1/sqft |
Source: Zillow Rentals Report a problem | ||
| 8/16/2023 | Listing removed | -- |
Source: Zillow Rentals Report a problem | ||
| 8/1/2023 | Price change | $2,250-6.3%$1/sqft |
Source: Zillow Rentals Report a problem | ||
| 6/26/2023 | Price change | $2,400-2%$1/sqft |
Source: Zillow Rentals Report a problem | ||
| 6/6/2023 | Price change | $2,450-1%$1/sqft |
Source: Zillow Rentals Report a problem | ||
| 5/24/2023 | Price change | $2,475-1%$1/sqft |
Source: Zillow Rentals Report a problem | ||
| 5/9/2023 | Listed for rent | $2,500$1/sqft |
Source: Zillow Rentals Report a problem | ||
| 10/8/2021 | Sold | $252,900$148/sqft |
Source: Public Record Report a problem | ||
| 9/3/2021 | Pending sale | $252,900$148/sqft |
Source: Stellar MLS #OM622658 Report a problem | ||
| 8/27/2021 | Listed for sale | $252,900$148/sqft |
Source: Stellar MLS #OM622658 Report a problem | ||
| 7/26/2021 | Pending sale | $252,900$148/sqft |
Source: Stellar MLS #OM622658 Report a problem | ||
| 7/14/2021 | Listed for sale | $252,900$148/sqft |
Source: Stellar MLS #OM622658 Report a problem | ||
| 7/6/2021 | Pending sale | $252,900$148/sqft |
Source: Stellar MLS #OM622658 Report a problem | ||
| 7/1/2021 | Listed for sale | $252,900$148/sqft |
Source: Stellar MLS #OM622658 Report a problem | ||

Get a cash offer in 3 minutes
Find out how much your home could sell for in as little as 3 minutes with a no-obligation cash offer.
Estimated market value
$291,300
