The primary room has two walk in closets. SEC 18 TWP 16 RGE 21 PLAT BOOK 008 PAGE 035 INDIGO EAST PHASE 1 UNITS A-A & B-B BLK H LOT 30 Parent Parcel: 3530-0000-06
New construction
$320,500
8096 SW 81ST LOOP, OCALA, FL 34476
3beds
2,062sqft
Single Family Residence
Built in 2005
6,534 Square Feet Lot
$310,900 Zestimate®
$155/sqft
$268/mo HOA
What's special
- 1 day
- 57
- 1
Zillow last checked:
Listing updated:
Listed by:
Stephen Hachey 813-642-6030,
FLAT FEE MLS REALTY 813-642-6030
Source: Stellar MLS,MLS#: TB8567098 Originating MLS: Suncoast Tampa
Facts & features
Interior
Bedrooms & bathrooms
- Bedrooms: 3
- Bathrooms: 2
- Full bathrooms: 2
Rooms
- Room types: Florida Room, Great Room, Utility Room
Primary bedroom
- Features: Walk-In Closet(s)
- Level: First
- Area: 208 Square Feet
- Dimensions: 16x13
Bedroom 1
- Features: Built-in Closet
- Level: First
- Area: 143 Square Feet
- Dimensions: 11x13
Bedroom 2
- Features: Built-in Closet
- Level: First
- Area: 132 Square Feet
- Dimensions: 11x12
Dining room
- Level: First
- Area: 110 Square Feet
- Dimensions: 10x11
Family room
- Level: First
- Area: 195 Square Feet
- Dimensions: 13x15
Kitchen
- Level: First
- Area: 210 Square Feet
- Dimensions: 15x14
Living room
- Level: First
- Area: 352 Square Feet
- Dimensions: 22x16
Heating
- Central
Cooling
- Central Air
Appliances
- Included: Dishwasher, Disposal, Dryer, Exhaust Fan, Gas Water Heater, Ice Maker, Kitchen Reverse Osmosis System, Microwave, Range, Refrigerator, Washer, Water Filtration System, Water Softener
- Laundry: Corridor Access, Inside, Laundry Room
Features
- Attic Fan, Attic Ventilator, Ceiling Fan(s), Eating Space In Kitchen, High Ceilings, Kitchen/Family Room Combo, Living Room/Dining Room Combo, Primary Bedroom Main Floor, Solid Wood Cabinets, Split Bedroom, Thermostat, Walk-In Closet(s)
- Flooring: Carpet, Tile
- Doors: Sliding Doors
- Windows: Window Treatments
- Has fireplace: No
Interior area
- Total structure area: 2,062
- Total interior livable area: 2,062 sqft
Video & virtual tour
Property
Parking
- Total spaces: 2
- Parking features: Driveway, Garage Door Opener, On Street
- Attached garage spaces: 2
- Has uncovered spaces: Yes
- Details: Garage Dimensions: 21X22
Features
- Levels: One
- Stories: 1
- Patio & porch: Enclosed, Rear Porch
- Exterior features: Lighting, Rain Gutters, Sprinkler Metered
- Has view: Yes
- View description: Garden
Lot
- Size: 6,534 Square Feet
- Dimensions: 60 x 111
- Features: In County, Level
- Residential vegetation: Mature Landscaping
Details
- Parcel number: 3566110830
- Zoning: PUD
- Special conditions: None
Construction
Type & style
- Home type: SingleFamily
- Property subtype: Single Family Residence
Materials
- Block, Concrete
- Foundation: Slab
- Roof: Shingle
Condition
- Completed
- New construction: Yes
- Year built: 2005
Utilities & green energy
- Sewer: Public Sewer
- Water: Public
- Utilities for property: Cable Connected, Electricity Connected, Natural Gas Connected, Sewer Connected, Sprinkler Meter, Street Lights, Water Available, Water Connected
Community & HOA
Community
- Features: Association Recreation - Lease, Buyer Approval Required, Deed Restrictions, Fitness Center, Gated Community - No Guard, Golf Carts OK, Golf, No Truck/RV/Motorcycle Parking, Pool, Sidewalks, Wheelchair Access
- Security: Security System Leased, Smoke Detector(s)
- Pet fee: $0 monthly
- Subdivision: INDIGO EAST UN A-A PH 01
HOA
- Has HOA: Yes
- Amenities included: Cable TV, Clubhouse, Fitness Center, Gated, Lobby Key Required, Maintenance, Pool, Recreation Facilities, Spa/Hot Tub, Vehicle Restrictions
- Services included: Cable TV, Community Pool, Electricity, Reserve Fund, Fidelity Bond, Gas, Insurance, Maintenance Grounds, Maintenance Repairs, Manager, Pool Maintenance, Private Road, Recreational Facilities, Sewer, Trash, Water
- HOA fee: $268 monthly
- HOA name: Parkway Maintenance and Management, Marion LLC
- HOA phone: 352-873-0848
- Second HOA name: On Top of the World
Location
- Region: Ocala
Financial & listing details
- Price per square foot: $155/sqft
- Tax assessed value: $276,221
- Annual tax amount: $3,204
- Date on market: 11/16/2026
- Cumulative days on market: 1 day
- Listing terms: Cash,Conventional,FHA,VA Loan
- Ownership: Fee Simple
- Total actual rent: 0
- Electric utility on property: Yes
- Road surface type: Paved, Other
Estimated market value
$310,900
$295,000 - $326,000
$1,854/mo
Price history
| Date | Event | Price |
|---|---|---|
| 11/16/2026 | Listed for sale | $320,500+86%$155/sqft |
Source:  Stellar MLS #TB8567098 Report a problem | ||
| 9/16/2005 | Sold | $172,300$84/sqft |
Source: Public Record Report a problem | ||
Public tax history
| Year | Property taxes | Tax assessment |
|---|---|---|
| 2025 | $3,204 +10.3% | $141,998 +2.9% |
| 2024 | $2,906 +1.7% | $137,996 +3% |
| 2023 | $2,857 +7.2% | $133,977 +3% |
| 2022 | $2,664 +0.3% | $130,075 +3% |
| 2021 | $2,656 +0.6% | $126,286 +1.4% |
| 2020 | $2,640 +1.1% | $124,542 +2.3% |
| 2019 | $2,610 | $121,742 +1.9% |
| 2018 | $2,610 +11.3% | $119,472 +2.1% |
| 2017 | $2,345 -1.1% | $117,015 +2.6% |
| 2016 | $2,372 | $114,061 +0.7% |
| 2015 | $2,372 +4% | $113,268 +0.8% |
| 2014 | $2,282 -1.6% | $112,369 -2.7% |
| 2013 | $2,319 -2.2% | $115,478 +1.7% |
| 2012 | $2,372 -11.7% | $113,548 -14.9% |
| 2011 | $2,685 -5.1% | $133,439 -6.5% |
| 2010 | $2,828 -6.2% | $142,645 -9.7% |
| 2009 | $3,016 +1.1% | $157,943 +0.1% |
| 2008 | $2,983 -1.7% | $157,786 +3% |
| 2007 | $3,036 +25.4% | $153,191 +2.5% |
| 2006 | $2,420 | $149,455 +7071.5% |
| 2005 | -- | $2,084 -74% |
| 2004 | -- | $8,000 |
Find assessor info on the county website
Monthly payment
Est. payment
Payment breakdown
Explore the cost of this home by adjusting the details. Changes won't be saved.Climate risks
Neighborhood: 34481


Similar homes
- $315,0003 bd2 ba1.8k sqft8826 SW 83RD CIRCLE, OCALA, FL 34481For Sale
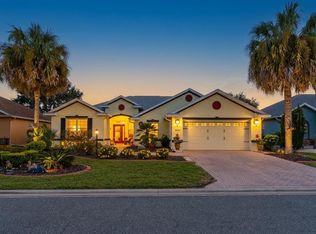
 MLS ID #P4940416, Wilso Charles, CHARLES & CHARLES REALTY LLC. Stellar MLS
- $349,9002 bd2 ba1.7k sqft7667 SW 85TH TERRACE, OCALA, FL 34481For Sale
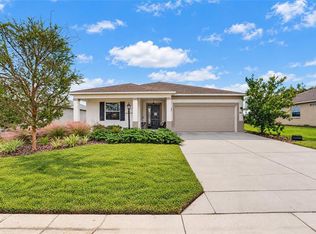 MLS ID #OM735837, Shelby Correia, ON TOP OF THE WORLD REAL EST. Stellar MLS
- $299,0003 bd2 ba2k sqft7981 SW 81ST LOOP, OCALA, FL 34476For Sale
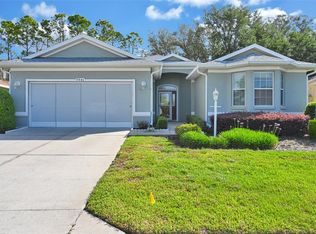 MLS ID #OM726330, Ella Torres, RE/MAX PREMIER REALTY. Stellar MLS
- $308,9993 bd2 ba1.7k sqft8346 SW 84TH PLACE ROAD, OCALA, FL 34481For Sale
 MLS ID #OM733533, Martha Maclin-Reynolds, ON TOP OF THE WORLD REAL EST. Stellar MLS
- $310,0003 bd2 ba1.7k sqft7847 SW 82ND PLACE, OCALA, FL 34476For SaleMLS ID #OM726395, Janice Crosby, ON TOP OF THE WORLD REAL EST. Stellar MLS
- $344,9003 bd2 ba2.4k sqft8802 SW 83RD CIRCLE, OCALA, FL 34481For SaleMLS ID #G5118229, Crystal Burbage, REALTY EXECUTIVES IN THE VILLAGES. Stellar MLS
- $319,9993 bd3 ba2k sqft7891 SW 74TH LOOP, OCALA, FL 34481For SaleMLS ID #O6439596, Valentina Improta, LIVING MANAGEMENT REALTY LLC. Stellar MLS
- $329,9003 bd2 ba1.9k sqft8701 SW 88TH PLACE, OCALA, FL 34481For SaleMLS ID #OM731817, Cynthia Wojciechowski, OAK & SAGE REALTY LLC. Stellar MLS
- $365,0003 bd2 ba1.9k sqft8579 SW 74TH LANE, OCALA, FL 34481For SaleMLS ID #OM734541, Javier Rojas, FONTANA REALTY. Stellar MLS
- $350,0003 bd2 ba2.3k sqft8779 SW 83RD CIRCLE, OCALA, FL 34481For SaleMLS ID #OM729792, Rhonda Buckner, BUCKNER HOMES REALTY INC. Stellar MLS
- $299,0002 bd2 ba1.3k sqft7765 SW 86TH LOOP, OCALA, FL 34476For SaleMLS ID #OM735757, Melissa Mitchell, KELLER WILLIAMS CORNERSTONE RE. Stellar MLS
- $275,0003 bd2 ba2k sqft8364 SW 79TH CIRCLE, OCALA, FL 34476For SaleMLS ID #OM713051, Romel Camacho, TCT REALTY GROUP LLC. Stellar MLS
- $329,0003 bd2 ba2.1k sqft7767 SW 80TH PLACE ROAD, OCALA, FL 34476For SaleMLS ID #OM728902, Teri McKeon LLC, RE/MAX PREMIER REALTY HWY 200. Stellar MLS
- $340,0002 bd2 ba1.9k sqft8906 SW 84TH CIRCLE, OCALA, FL 34481For SaleMLS ID #G5118624, Kalyn Wagonmaker, FLORIDA PLUS REALTY, LLC. Stellar MLS
- $299,9003 bd2 ba2k sqft8298 SW 79TH CIRCLE, OCALA, FL 34476For SaleMLS ID #OM730628, Kathy Joshi, ON TOP OF THE WORLD REAL EST. Stellar MLS
- $264,9993 bd2 ba1.7k sqft8479 SW 84TH LOOP, OCALA, FL 34481For SaleMLS ID #OM734838, Ashley Yates, PA, ASHLEY YATES REALTY. Stellar MLS
- $289,9003 bd2 ba1.7k sqft8907 SW 84TH CIRCLE, OCALA, FL 34481For SaleMLS ID #OM727024, Tammy Coughlin, ON TOP OF THE WORLD REAL EST. Stellar MLS
- $269,0003 bd2 ba2k sqft8368 SW 79TH CIRCLE, OCALA, FL 34476For SaleMLS ID #OM714043, Jaky McCall, KELLER WILLIAMS CORNERSTONE RE. Stellar MLS
- $297,9003 bd2 ba1.8k sqft8221 SW 78TH TERRACE ROAD, OCALA, FL 34476For SaleMLS ID #OM730549, Carlos Acosta, ON TOP OF THE WORLD REAL EST. Stellar MLS
