GOLF COURSE VIEWS + CANDLER HILLS LIFESTYLE! Discover the perfect blend of comfort, privacy, and resort-style living in this beautifully situated 2-bedroom, 2-bath home with a versatile den in sought-after On Top of the World. Positioned on a freshly updated landscaped homesite overlooking the golf course, this home offers a scenic backdrop and a thoughtfully designed floor plan ideal for everyday living and entertaining. Relax and take in the peaceful golf course views while enjoying Florida living at its best—whether sipping your morning coffee, unwinding at the end of the day, or entertaining family and friends. Living in Candler Hills means enjoying exclusive amenities including The Lodge and The Azura Fitness Center, plus access to the incredible array of pools, golf, recreation, 175 clubs, activities, dining, entertainment, spa services, and social opportunities throughout On Top of the World. LOCATION, LIFESTYLE, AND GOLF COURSE VIEWS—this home delivers all three! Come see why On Top of the World is one of Ocala's most desirable active-adult communities. ROOF 2022 | HVAC 2024.
For sale
$340,000
8906 SW 84TH CIRCLE, OCALA, FL 34481
2beds
1,950sqft
Single Family Residence
Built in 2006
0.27 Acres Lot
$327,100 Zestimate®
$174/sqft
$366/mo HOA
What's special
Golf course viewsPeaceful golf course viewsThoughtfully designed floor planFreshly updated landscaped homesite
- 32 days
- 449
- 31
Likely to sell faster than
Zillow last checked:
Listing updated:
Listed by:
Kalyn Wagonmaker 770-634-4351,
FLORIDA PLUS REALTY, LLC 352-901-9100
Source: Stellar MLS,MLS#: G5118624 Originating MLS: Lake and Sumter
Facts & features
Interior
Bedrooms & bathrooms
- Bedrooms: 2
- Bathrooms: 2
- Full bathrooms: 2
Rooms
- Room types: Attic, Breakfast Room Separate, Den/Library/Office, Utility Room
Primary bedroom
- Features: Ceiling Fan(s), Walk-In Closet(s)
- Level: First
- Area: 208 Square Feet
- Dimensions: 16x13
Dining room
- Level: First
- Area: 154 Square Feet
- Dimensions: 14x11
Foyer
- Level: First
- Area: 35 Square Feet
- Dimensions: 7x5
Kitchen
- Features: Breakfast Bar, Pantry
- Level: First
- Area: 154 Square Feet
- Dimensions: 14x11
Living room
- Features: Ceiling Fan(s)
- Level: First
- Area: 320 Square Feet
- Dimensions: 20x16
Heating
- Natural Gas
Cooling
- Central Air
Appliances
- Included: Dishwasher, Dryer, Gas Water Heater, Microwave, Range, Refrigerator, Washer
- Laundry: Inside
Features
- Ceiling Fan(s), Crown Molding, Eating Space In Kitchen, Primary Bedroom Main Floor, Tray Ceiling(s), Walk-In Closet(s)
- Flooring: Tile, Hardwood
- Doors: Sliding Doors
- Windows: Window Treatments
- Has fireplace: No
Interior area
- Total structure area: 3,031
- Total interior livable area: 1,950 sqft
Video & virtual tour
Property
Parking
- Total spaces: 2
- Parking features: Covered, Driveway, Garage Door Opener, Golf Cart Parking, Ground Level, Off Street, Oversized
- Attached garage spaces: 2
- Has uncovered spaces: Yes
Features
- Levels: One
- Stories: 1
- Patio & porch: Covered, Enclosed, Front Porch, Patio, Porch, Rear Porch, Screened
- Exterior features: Irrigation System, Lighting, Private Entrance, Private Yard, Rain Gutters, Sidewalk, Sprinkler Metered
- Pool features: In Ground, Heated, Indoor, Lap, Lighting
- Spa features: Heated, In Ground
- Has view: Yes
- View description: Golf Course, Park/Greenbelt, Trees/Woods
Lot
- Size: 0.27 Acres
- Dimensions: 89 x 130
- Features: Cleared, Corner Lot, Cul-De-Sac, Landscaped, Level, Near Golf Course, Oversized Lot, Private
- Residential vegetation: Mature Landscaping, Oak Trees, Trees/Landscaped
Details
- Parcel number: 3531071214
- Zoning: PUD
- Special conditions: None
Construction
Type & style
- Home type: SingleFamily
- Architectural style: Patio,Traditional
- Property subtype: Single Family Residence
Materials
- Block, Stucco
- Foundation: Slab
- Roof: Shingle
Condition
- Completed
- New construction: No
- Year built: 2006
Details
- Builder model: Ariana
- Builder name: Colen Built
Utilities & green energy
- Sewer: Public Sewer
- Water: Public
- Utilities for property: BB/HS Internet Available, Cable Available, Natural Gas Connected, Phone Available
Community & HOA
Community
- Features: Association Recreation - Owned, BBQ Area, Buyer Approval Required, Clubhouse, Community Mailbox, Deed Restrictions, Dog Park, Fitness Center, Gated Community - No Guard, Golf Carts OK, Golf, Handicap Modified, Park, Playground, Pool, Racquetball, Restaurant, Sidewalks, Tennis Court(s), Wheelchair Access
- Pet fee: $0 monthly
- Senior community: Yes
- Subdivision: ON TOP OF THE WORLD CANDLER HILLS EAST PH 01 UN B
HOA
- Has HOA: Yes
- Amenities included: Basketball Court, Clubhouse, Fence Restrictions, Fitness Center, Gated, Golf Course, Handicap Modified, Park, Pickleball Court(s), Playground, Pool, Racquetball, Recreation Facilities, RV/Boat Storage, Sauna, Security, Shuffleboard Court, Spa/Hot Tub, Storage, Tennis Court(s), Trail(s), Vehicle Restrictions, Wheelchair Access
- Services included: Common Area Taxes, Community Pool, Insurance, Internet, Manager, Pool Maintenance, Private Road, Recreational Facilities
- HOA fee: $366 monthly
- HOA name: Lori Sands
- HOA phone: 352-854-0805
Location
- Region: Ocala
Financial & listing details
- Price per square foot: $174/sqft
- Tax assessed value: $326,403
- Annual tax amount: $5,619
- Date on market: 10/14/2026
- Cumulative days on market: 33 days
- Listing terms: Cash,Conventional,FHA,VA Loan
- Ownership: Fee Simple
- Total actual rent: 0
- Road surface type: Paved, Asphalt
Estimated market value
$327,100
$311,000 - $343,000
$2,736/mo
Price history
| Date | Event | Price |
|---|---|---|
| 10/14/2026 | Listed for sale | $340,000+17.2%$174/sqft |
Source:  Stellar MLS #G5118624 Report a problem | ||
| 7/12/2024 | Listing removed | $290,000-3.3%$149/sqft |
Source: Stellar MLS #O5940895 Report a problem | ||
| 7/6/2021 | Sold | $300,000+3.4%$154/sqft |
Source: Stellar MLS #O5940895 Report a problem | ||
| 5/13/2021 | Pending sale | $290,000$149/sqft |
Source: Stellar MLS #O5940895 Report a problem | ||
| 5/5/2021 | Listed for sale | $290,000+8.6%$149/sqft |
Source: Stellar MLS #O5940895 Report a problem | ||
| 7/17/2019 | Listing removed | $267,000$137/sqft |
Source: ON TOP OF THE WORLD R E OF MARION, LLC #549322 Report a problem | ||
| 5/13/2019 | Price change | $267,000-0.7%$137/sqft |
Source: ON TOP OF THE WORLD R E OF MARION, LLC #549322 Report a problem | ||
| 1/23/2019 | Price change | $269,000+1.5%$138/sqft |
Source: ON TOP OF THE WORLD R E OF MARION, LLC #549322 Report a problem | ||
| 1/18/2019 | Listed for sale | $265,000+2.1%$136/sqft |
Source: ON TOP OF THE WORLD R E OF MARION, LLC #549322 Report a problem | ||
| 5/29/2011 | Listing removed | $259,590$133/sqft |
Source: Palm Acre Real Estate / Representing On Top of the World #1214CHE Report a problem | ||
| 5/22/2011 | Listed for sale | $259,590-12.1%$133/sqft |
Source: Palm Acre Real Estate / Representing On Top of the World #1214CHE Report a problem | ||
| 3/12/2007 | Sold | $295,300$151/sqft |
Source: Public Record Report a problem | ||
Public tax history
| Year | Property taxes | Tax assessment |
|---|---|---|
| 2025 | $5,619 +0.2% | $326,403 -2.1% |
| 2024 | $5,609 +0.2% | $333,506 +1% |
| 2023 | $5,598 +7.4% | $330,053 +8.6% |
| 2022 | $5,212 +76.6% | $303,894 +55.6% |
| 2021 | $2,951 -15.2% | $195,281 +1.4% |
| 2020 | $3,478 +1.2% | $192,585 +2.3% |
| 2019 | $3,436 | $188,255 +1.9% |
| 2018 | $3,436 +3.3% | $184,745 +2.1% |
| 2017 | $3,326 -2.2% | $180,945 +2.1% |
| 2016 | $3,399 | $177,223 +0.7% |
| 2015 | $3,399 -3% | $175,991 -5.8% |
| 2014 | $3,504 +2.3% | $186,892 +1.8% |
| 2013 | $3,426 -12% | $183,605 +4.2% |
| 2012 | $3,894 +34.9% | $176,163 +18.5% |
| 2011 | $2,887 +1.2% | $148,677 +1.5% |
| 2010 | $2,853 +3.8% | $146,480 +2.7% |
| 2009 | $2,749 +1% | $142,629 +0.1% |
| 2008 | $2,720 -34.4% | $142,487 -28.8% |
| 2007 | $4,144 +445.7% | $200,110 +423.2% |
| 2006 | $759 | $38,250 +378.1% |
| 2005 | -- | $8,000 |
Find assessor info on the county website
Monthly payment
Est. payment
Payment breakdown
Explore the cost of this home by adjusting the details. Changes won't be saved.Climate risks
Neighborhood: 34481
Nearby schools
Schools provided by the listing agent
- Elementary: Hammett Bowen Jr. Elementary
- Middle: Liberty Middle School
- High: West Port High School
Source: Stellar MLS. This data may not be complete. We recommend contacting the local school district to confirm school assignments for this home.

Similar homes
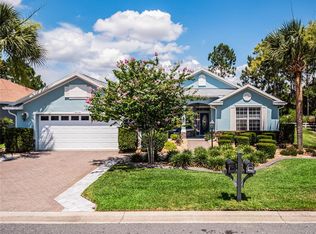
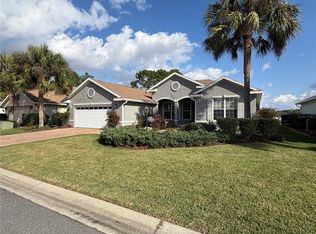
- $315,0003 bd2 ba1.8k sqft8826 SW 83RD CIRCLE, OCALA, FL 34481For Sale
 MLS ID #P4940416, Wilso Charles, CHARLES & CHARLES REALTY LLC. Stellar MLS
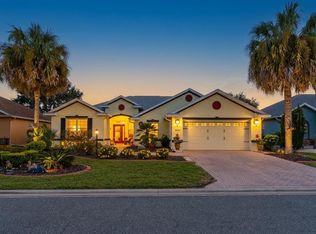
- $344,9003 bd2 ba2.4k sqft8802 SW 83RD CIRCLE, OCALA, FL 34481For Sale
 MLS ID #G5118229, Crystal Burbage, REALTY EXECUTIVES IN THE VILLAGES. Stellar MLS
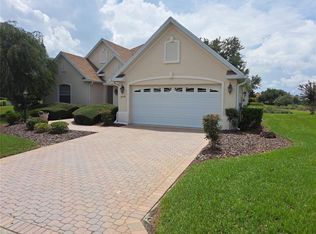
- $350,0003 bd2 ba2.3k sqft8779 SW 83RD CIRCLE, OCALA, FL 34481For Sale
 MLS ID #OM729792, Rhonda Buckner, BUCKNER HOMES REALTY INC. Stellar MLS
- $308,9993 bd2 ba1.7k sqft8346 SW 84TH PLACE ROAD, OCALA, FL 34481For Sale
 MLS ID #OM733533, Martha Maclin-Reynolds, ON TOP OF THE WORLD REAL EST. Stellar MLS
- $329,9003 bd2 ba1.9k sqft8701 SW 88TH PLACE, OCALA, FL 34481For SaleMLS ID #OM731817, Cynthia Wojciechowski, OAK & SAGE REALTY LLC. Stellar MLS
- $384,5503 bd2 ba2.2k sqft8830 SW 82ND COURT ROAD, OCALA, FL 34481For SaleMLS ID #OM732565, Shelby Correia, ON TOP OF THE WORLD REAL EST. Stellar MLS
- $349,0003 bd2 ba2.7k sqft9120 SW 91ST TERRACE, OCALA, FL 34481For SaleMLS ID #OM733262, Carlos Acosta, ON TOP OF THE WORLD REAL EST. Stellar MLS
- $289,9003 bd2 ba1.7k sqft8907 SW 84TH CIRCLE, OCALA, FL 34481For SaleMLS ID #OM727024, Tammy Coughlin, ON TOP OF THE WORLD REAL EST. Stellar MLS
- $349,9002 bd2 ba1.9k sqft9154 SW 91st Ct Road, Ocala, FL 34481For Sale
 MLS ID #B26076732, Silvia C Garcia, Keller Williams Cornerstone RE. BeachesMLS
- $419,8502 bd2 ba2k sqft9062 SW 88TH PLACE, OCALA, FL 34481For SaleMLS ID #OM735098, Tammy Coughlin, ON TOP OF THE WORLD REAL EST. Stellar MLS
- $264,9993 bd2 ba1.7k sqft8479 SW 84TH LOOP, OCALA, FL 34481For SaleMLS ID #OM734838, Ashley Yates, PA, ASHLEY YATES REALTY. Stellar MLS
- $392,5003 bd2 ba2.2k sqft8508 SW 84TH LOOP, OCALA, FL 34481For SaleMLS ID #OM726691, Brenda Wallenstein, OCALA TOWN COUNTRY REAL ESTATE LLC. Stellar MLS
- $379,0003 bd2 ba1.9k sqft8355 SW 84TH LOOP, OCALA, FL 34481For SaleMLS ID #OM727075, Bonnie Ciesla, RE/MAX FOXFIRE - HWY200/103 S. Stellar MLS
- $260,0003 bd2 ba1.8k sqft8808 SW 83RD CIRCLE, OCALA, FL 34481For SaleMLS ID #OM719804, Jennifer Leeds, ROBB HARRISON REALTY INC. Stellar MLS
- $299,0002 bd2 ba1.3k sqft7765 SW 86TH LOOP, OCALA, FL 34476For SaleMLS ID #OM735757, Melissa Mitchell, KELLER WILLIAMS CORNERSTONE RE. Stellar MLS
- $499,9003 bd2 ba2.2k sqft8616 SW 82ND TERRACE, OCALA, FL 34481For SaleMLS ID #OM729080, Donato Scarcello, GAILEY ENTERPRISES REAL ESTATE. Stellar MLS
- $255,0002 bd2 ba1.6k sqft8676 SW 88TH LOOP, OCALA, FL 34481For SaleMLS ID #TB8561620, Gloria Doiron, CHARLES RUTENBERG REALTY INC. Stellar MLS
- $399,9003 bd2 ba2k sqft8371 SW 84TH LOOP, OCALA, FL 34481For SaleMLS ID #OM726147, Deborah Sumey, NEXT GENERATION REALTY OF MARION COUNTY. Stellar MLS
- $255,0002 bd2 ba1.5k sqft8569 SW 88TH LOOP, OCALA, FL 34481For SaleMLS ID #OM731151, Janie Quast, SELLSTATE NEXT GENERATION REALTY. Stellar MLS
