Experience the pinnacle of new construction luxury in the Magnolia, a thoughtfully designed floor plan offering 2,493 sq. ft. of A/C living space. This home is defined by its bright, open-concept Great Room that flows effortlessly into a gourmet kitchen featuring an oversized quartz island, elegant shaker-style cabinetry, and premium stainless-steel appliances. Designed for modern versatility, the layout includes both a private Den and a separate Flex Room, providing the perfect setup for a home office, media room, or guest retreat. The primary suite and guest bedroom are complemented by 2.5 well-appointed baths and a spacious Laundry Suite. Outside, the expansive covered lanai creates an incredible outdoor living area, further enhanced by the ultimate luxury of no rear neighbors, ensuring a peaceful backyard experience. Car and hobby enthusiasts will appreciate the substantial 770 sq. ft. garage space, which includes a 2-car garage plus a dedicated golf cart garage. From the inviting covered porch to the high-end finishes throughout, this home offers an unparalleled blend of style, space, and serenity. On Top of the World Communities in Ocala has unmatched amenities, over 21 miles of walking trails, fitness programming, weekly entertainment, lifelong learning, golf, 175+ resident clubs and more.
New construction
$508,000
9918 SW 106TH CIRCLE, OCALA, FL 34481
2beds
2,493sqft
Single Family Residence
Built in 2025
0.26 Acres Lot
$498,600 Zestimate®
$204/sqft
$494/mo HOA
What's special
Elegant shaker-style cabinetryExpansive covered lanaiGuest bedroomSeparate flex roomPrivate denHigh-end finishes throughoutPeaceful backyard experience
- 198 days |
- 44 |
- 1 |
Zillow last checked:
Listing updated:
Listed by:
Jason Taflinger 352-414-0447,
ON TOP OF THE WORLD REAL EST 866-228-5878
Source: Stellar MLS,MLS#: OM718182 Originating MLS: Ocala - Marion
Originating MLS: Ocala - Marion
Facts & features
Interior
Bedrooms & bathrooms
- Bedrooms: 2
- Bathrooms: 3
- Full bathrooms: 2
- 1/2 bathrooms: 1
Rooms
- Room types: Bonus Room, Great Room
Primary bedroom
- Features: Walk-In Closet(s)
- Level: First
Kitchen
- Level: First
Living room
- Level: First
Heating
- Central
Cooling
- Central Air
Appliances
- Included: Dishwasher, Microwave, Range, Refrigerator
- Laundry: Laundry Room
Features
- Thermostat, Walk-In Closet(s)
- Flooring: Luxury Vinyl, Tile
- Doors: Sliding Doors
- Has fireplace: No
Interior area
- Total structure area: 3,263
- Total interior livable area: 2,493 sqft
Video & virtual tour
Property
Parking
- Total spaces: 2
- Parking features: Driveway, Golf Cart Parking
- Attached garage spaces: 2
- Has uncovered spaces: Yes
Features
- Levels: One
- Stories: 1
- Patio & porch: Covered, Patio, Rear Porch, Screened
- Exterior features: Irrigation System
Lot
- Size: 0.26 Acres
- Dimensions: 88 x 130
- Features: Cleared
Details
- Parcel number: 3530068003
- Zoning: PUD
- Special conditions: None
Construction
Type & style
- Home type: SingleFamily
- Property subtype: Single Family Residence
Materials
- Block, Concrete, Stucco
- Foundation: Slab
- Roof: Shingle
Condition
- Completed
- New construction: Yes
- Year built: 2025
Details
- Builder model: MAGNOLIA
Utilities & green energy
- Sewer: Private Sewer
- Water: Private
- Utilities for property: Electricity Connected, Sewer Connected, Water Connected
Community & HOA
Community
- Pet fee: $0 monthly
- Senior community: Yes
- Subdivision: ON TOP OF THE WORLD
HOA
- Has HOA: Yes
- HOA fee: $494 monthly
- HOA name: Lori Sands
- HOA phone: 352-873-0848
Location
- Region: Ocala
Financial & listing details
- Price per square foot: $204/sqft
- Tax assessed value: $24,860
- Annual tax amount: $381
- Date on market: 2/9/2026
- Cumulative days on market: 190 days
- Listing terms: Cash,Conventional
- Ownership: Leasehold
- Total actual rent: 0
- Electric utility on property: Yes
- Road surface type: Paved, Asphalt
Estimated market value
$498,600
$474,000 - $524,000
$2,782/mo
Price history
| Date | Event | Price |
|---|---|---|
| 2/9/2026 | Listed for sale | $508,000$204/sqft |
Source:  Stellar MLS #OM718182 Report a problem Stellar MLS #OM718182 Report a problem | ||
Public tax history
| Year | Property taxes | Tax assessment |
|---|---|---|
| 2025 | $398 -1.6% | $24,860 |
| 2024 | $404 | $24,860 |
Find assessor info on the county website
Monthly payment
Est. payment
Payment breakdown
Explore the cost of this home by adjusting the details. Changes won't be saved.Climate risks
Neighborhood: 34481
Nearby schools
GreatSchools rating
- 4/10Marion Oaks Elementary SchoolGrades: PK-5Distance: 6.8 mi
- 3/10Horizon Academy At Marion OaksGrades: 6-8Distance: 8.1 mi
- 4/10West Port High SchoolGrades: 9-12Distance: 6 mi
- $24,860-- bd-- ba-- sqft9924 SW 106th Cir, Ocala, FL 34481Off Market
- $24,860-- bd-- ba-- sqft9930 SW 106th Cir, Ocala, FL 34481Off Market
- $391,3003 bd2 ba2.2k sqft9923 SW 106th Cir, Ocala, FL 34481Off Market
- $371,8002 bd2 ba1.9k sqft9909 SW 106th Cir, Ocala, FL 34481Off Market
- $430,0003 bd3 ba2.5k sqft9929 SW 106th Cir, Ocala, FL 34481Sold
- $487,5952 bd3 ba2.4k sqft10032 SW 106th Cir, Ocala, FL 34481Sold
- $565,1203 bd3 ba2.8k sqft10092 SW 106th Cir, Ocala, FL 34481Sold
- $398,5002 bd2 ba2.2k sqft9949 SW 106th Cir, Ocala, FL 34481Sold
A local agent can set up tours, give advice and negotiate with sellers.
Similar homes
- $495,4802 bd3 ba2.4k sqft10571 SW 101ST LANE ROAD, OCALA, FL 34481New Construction

 MLS ID #OM726485, Jason Taflinger, ON TOP OF THE WORLD REAL EST. Stellar MLS
 - $453,5252 bd2 ba2k sqft10665 SW 101ST LANE ROAD, OCALA, FL 34481New Construction
 MLS ID #OM724930, Jason Taflinger, ON TOP OF THE WORLD REAL EST. Stellar MLS
 - $458,8902 bd2 ba2k sqft10693 SW 102ND LANE, OCALA, FL 34481New Construction
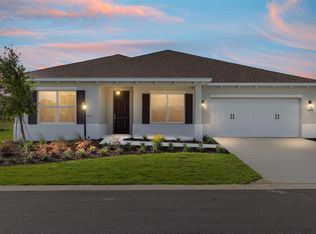 MLS ID #OM726966, Jason Taflinger, ON TOP OF THE WORLD REAL EST. Stellar MLS
 - $464,8452 bd2 ba2k sqft10731 SW 102ND LANE, OCALA, FL 34481New Construction
 MLS ID #OM724964, Jason Taflinger, ON TOP OF THE WORLD REAL EST. Stellar MLS
 - $445,5252 bd2 ba2k sqft10634 SW 101ST LANE ROAD, OCALA, FL 34481New ConstructionMLS ID #OM718190, Jason Taflinger, ON TOP OF THE WORLD REAL EST. Stellar MLS
- $461,2352 bd2 ba2k sqft10710 SW 104TH PLACE, OCALA, FL 34481New ConstructionMLS ID #OM727433, Jason Taflinger, ON TOP OF THE WORLD REAL EST. Stellar MLS
- $444,6502 bd2 ba2k sqft10313 SW 106TH COURT, OCALA, FL 34481New ConstructionMLS ID #OM727318, Jason Taflinger, ON TOP OF THE WORLD REAL EST. Stellar MLS
- $504,2952 bd2 ba2.1k sqft10071 SW 82ND PLACE ROAD, OCALA, FL 34481New ConstructionMLS ID #OM719688, Jason Taflinger, ON TOP OF THE WORLD REAL EST. Stellar MLS
- $432,0002 bd3 ba2.4k sqft10001 SW 106TH CIRCLE, OCALA, FL 34481New ConstructionMLS ID #OM712055, Jason Taflinger, ON TOP OF THE WORLD REAL EST. Stellar MLS
- $425,0003 bd3 ba2.5k sqft10119 SW 106TH CIRCLE, OCALA, FL 34481New ConstructionMLS ID #OM709817, Jason Taflinger, ON TOP OF THE WORLD REAL EST. Stellar MLS
- $525,2852 bd2 ba2.1k sqft10247 SW 82ND PLACE ROAD, OCALA, FL 34481New ConstructionMLS ID #OM728980, Jason Taflinger, ON TOP OF THE WORLD REAL EST. Stellar MLS
- $519,0052 bd2 ba2.1k sqft8425 SW 101ST AVENUE, OCALA, FL 34481New ConstructionMLS ID #OM716969, Jason Taflinger, ON TOP OF THE WORLD REAL EST. Stellar MLS
- $539,4852 bd2 ba2.1k sqft10154 SW 85TH PLACE ROAD, OCALA, FL 34481New ConstructionMLS ID #OM722018, Jason Taflinger, ON TOP OF THE WORLD REAL EST. Stellar MLS
- $425,6752 bd2 ba1.7k sqft10657 SW 102ND LANE, OCALA, FL 34481New ConstructionMLS ID #OM727325, Jason Taflinger, ON TOP OF THE WORLD REAL EST. Stellar MLS
- $536,2252 bd2 ba2.1k sqft8408 SW 101ST AVENUE, OCALA, FL 34481New ConstructionMLS ID #OM719604, Jason Taflinger, ON TOP OF THE WORLD REAL EST. Stellar MLS
- $430,0003 bd2 ba2.5k sqft10886 SW 101ST LOOP, OCALA, FL 34481New ConstructionMLS ID #OM716193, Laurie Ann Truluck, NEXT GENERATION REALTY OF MARION COUNTY. Stellar MLS
- $425,6153 bd2 ba2.1k sqft10339 SW 105TH TERRACE, OCALA, FL 34481New ConstructionMLS ID #OM720055, Jason Taflinger, ON TOP OF THE WORLD REAL EST. Stellar MLS
- $420,7852 bd2 ba1.7k sqft10649 SW 101ST LANE ROAD, OCALA, FL 34481New ConstructionMLS ID #OM726455, Jason Taflinger, ON TOP OF THE WORLD REAL EST. Stellar MLS
- $419,7502 bd2 ba1.7k sqft10617 SW 101ST LANE ROAD, OCALA, FL 34481New ConstructionMLS ID #OM724999, Jason Taflinger, ON TOP OF THE WORLD REAL EST. Stellar MLS
- $413,6252 bd2 ba1.7k sqft10650 SW 101ST LANE ROAD, OCALA, FL 34481New ConstructionMLS ID #OM719699, Jason Taflinger, ON TOP OF THE WORLD REAL EST. Stellar MLS
