Skip main navigation
Sold for $489,000
  • $489,000

    4989 SW 134th Ter, Ocala, FL 34481

    3beds
    1,852sqft
    Single Family Residence
    Built in 2024
    1.03 Acres Lot
    $458,900 Zestimate®
    $264/sqft
    $2,384 Estimated rent

    Home value

    $458,900

    $431,000 - $491,000

    $2,384/mo

    Zestimate® history
    Loading
    Loading...

    Owner options

    List your home for rent

    $2,384/mo

    Rent Zestimate®

    Find your next renter with Zillow Rental Manager. Plus, with online applications, you can quickly screen prospective tenants – for free.

    Learn more

    $2,384/mo

    Rent Zestimate®

    Refinance and save

    $3,270/mo

    Est. payment

    Refinancing to a lower rate could help reduce your monthly payments and save thousands over the life of the loan.

    See today's rates

    $3,270/mo

    Est. payment

    Explore your selling options

    Work with a Zillow partner agent

    Leverage their expertise and Zillow's premium Showcase listings to get your home seen by more buyers.

    Get started

    List with your own agent

    Get your home in front of millions of buyers by listing it on Zillow.

    Learn how to do it

    Sell it yourself

    Take full control of how buyers see your home on Zillow by listing For Sale by Owner (FSBO).

    List your home

    What's special

    Office spaceHigh ceilingsLarge windowsCovered frontOpen livingRainbow riverExtra storage
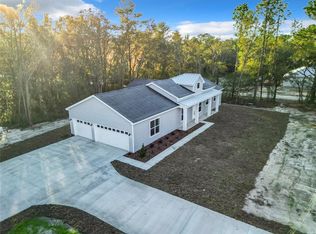
    One or more photo(s) has been virtually staged. Stunning 3/2 block construction with an option of adding a den/office. This elegant home boosts a galore of upgrades and is located on a paved road. Enter the home through the beautiful double entry door, into the open living/dining space with optional den. Stunning views from the 12x8 triple sliding glass doors in the living room onto your covered back patio and the oversized back yard with plenty of space for a pool and more. High ceilings and large windows make this home airy and bright. The kitchen features solid wood cabinets, soft close, quartz countertops, backsplash, stainless steel appliances, vented range hood, floating shelves, pantry, eat in space and plenty of storage. Luxury tile floor throughout the home. The master bedroom offers lots of space with tray ceiling and a large walk in closet. Come see the stunning oversized shower with rain head, european drain and glass enclosure. His and hers vanities give extra space to the buyer. Separate toilet room. The other side of the home features 2 guest bedrooms with large windows, guest bath with tub/shower and linen closet. Large inside laundry room with sink cabinet and extra storage for the family. All throughout the home you have upgraded light and plumbing fixtures. The covered front and back patio invite to enjoy the quiet this neighborhood has to offer. Oversized 2 car garage. Stunning backyard for all your entertainment or storage needs. Front and back porch have pavers to round up the elegance of this home. Water softener installed by the builder. Home is ready for your family and all your toys. Ride the ATV through the neighborhood, park the rv on your large 1 acre property. The home is located in Rolling Hills , close to WEC, HITS, Rainbow River and more.

    Zillow last checked:

    Listing updated:

    Listing Provided by:

    Solveig Cumston 727-510-1257,

    WATSON REALTY CORP 352-624-9300

    Bought with:

    Non-Member Agent

    STELLAR NON-MEMBER OFFICE

    Source: Stellar MLS,MLS#: OM675182MLS LogoOriginating MLS: Ocala - Marion

    Facts & features

    Interior

    Bedrooms & bathrooms
    • Bedrooms: 3
    • Bathrooms: 2
    • Full bathrooms: 2
    Primary bedroom
    • Features: Walk-In Closet(s)
    • Level: First
    • Dimensions: 13x17
    Kitchen
    • Level: First
    • Dimensions: 11x16
    Living room
    • Level: First
    • Dimensions: 17x16
    Heating
    • Central, Electric
    Cooling
    • Central Air
    Appliances
    • Included: Dishwasher, Disposal, Electric Water Heater, Exhaust Fan, Range, Refrigerator
    • Laundry: Electric Dryer Hookup, Inside, Washer Hookup
    Features
    • Ceiling Fan(s), Eating Space In Kitchen, High Ceilings, Living Room/Dining Room Combo, Open Floorplan, Primary Bedroom Main Floor, Solid Wood Cabinets, Split Bedroom, Stone Counters, Thermostat, Tray Ceiling(s), Vaulted Ceiling(s), Walk-In Closet(s)
    • Flooring: Ceramic Tile
    • Doors: Sliding Doors
    • Has fireplace: No
    Interior area
    • Total structure area: 2,784
    • Total interior livable area: 1,852 sqft

    Property

    Parking
    • Total spaces: 2
    • Parking features: Garage - Attached
    • Attached garage spaces: 2
    Features
    • Levels: One
    • Stories: 1
    • Patio & porch: Covered, Front Porch, Patio
    • Exterior features: Private Mailbox
    Lot
    • Size: 1.03 Acres
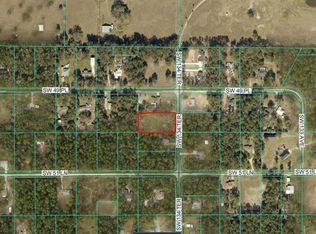
    • Features: Cleared, Corner Lot, In County, Oversized Lot
    Details
    • Parcel number: 3495179106
    • Zoning: R1
    • Special conditions: None

    Construction

    Type & style
    • Home type: SingleFamily
    • Property subtype: Single Family Residence
    Materials
    • Block, Stucco
    • Foundation: Slab
    • Roof: Shingle
    Condition
    • Completed
    • New construction: Yes
    • Year built: 2024
    Details
    • Builder model: Emblazon
    • Builder name: ASC Developing LLC
    • Warranty included: Yes

    Utilities & green energy

    • Sewer: Septic Tank
    • Water: Well
    • Utilities for property: Electricity Connected, Sewer Connected, Water Connected

    Community & neighborhood

    Location
    • Region: Ocala
    • Subdivision: ROLLING HILLS

    HOA & financial

    HOA
    • Has HOA: No
    Other fees
    • Pet fee: $0 monthly
    Other financial information
    • Total actual rent: 0

    Other

    Other facts
    • Listing terms: Cash,Conventional,FHA,USDA Loan,VA Loan
    • Ownership: Fee Simple
    • Road surface type: Paved

    Price history

    DateEventPrice
    6/18/2024Sold$489,000$264/sqft
    Source: Stellar MLS #OM675182 Report a problem
    5/6/2024Pending sale$489,000$264/sqft
    Source: Stellar MLS #OM675182 Report a problem
    4/30/2024Price change$489,000-1.2%$264/sqft
    Source: Stellar MLS #OM675182 Report a problem
    4/6/2024Price change$495,000+4.2%$267/sqft
    Source: Stellar MLS #OM675182 Report a problem
    3/21/2024Listed for sale$475,000+1596.4%$256/sqft
    Source: Stellar MLS #OM675182 Report a problem
    2/21/2005Sold$28,000$15/sqft
    Source: Public Record Report a problem

    Public tax history

    YearProperty taxesTax assessment
    2024$842 +183.2%$39,655 +330.2%
    2023$297 +5.6%$9,218 +10%
    2022$281 -66.6%$8,380 +10%
    2021$842 -13.2%$7,618 +10%
    2020$969 +4.3%$6,925 +10%
    2019$929 $6,295 +4.9%
    2018$929 +4.3%$6,000
    2017$891 +2.2%$6,000 +26.8%
    2016$872 $4,730 +10%
    2015$872 -1.4%$4,300 -18.9%
    2014$884 -0.2%$5,300 -3.6%
    2013$887 -1.7%$5,500 -15.4%
    2012$902 +498.3%$6,500 -24%
    2011$151 -8.5%$8,550 -9.1%
    2010$165 -17.3%$9,405 -21.4%
    2009$199 -43%$11,970 -46.2%
    2008$350 -51.7%$22,230 -52.7%
    2007$724 +22.7%$47,025 +37.5%
    2006$590 +329.3%$34,200 +150%
    2005$138 $13,680 +128.6%
    2004$138 -7.2%$5,985 +16.7%
    2002$148 +32.9%$5,130 +20%
    2001$112 $4,275
    2000$112 $4,275

    Find assessor info on the county website

    Neighborhood: 34481

    Nearby schools

    GreatSchools rating
    Get a cash offer in 3 minutes
    Find out how much your home could sell for in as little as 3 minutes with a no-obligation cash offer.
    Estimated market value
    $458,900
    Get a cash offer in 3 minutes
    Find out how much your home could sell for in as little as 3 minutes with a no-obligation cash offer.
    Estimated market value
    $458,900