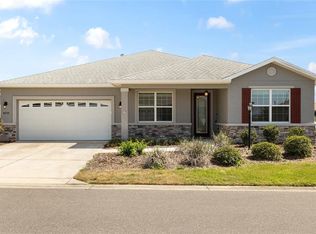
Like-new and move-in-ready Ariana model in Avalon at On Top of the World with the upgrades buyers want already completed. Situated on a desirable corner lot, this beautifully maintained 2-bedroom, 2-bath home plus a flexible office/hobby room offers an open layout, crown molding, plantation shutters, upgraded lighting and ceiling fans, stylish 6-panel interior doors, and tile throughout the main living areas. French doors open to the flex room at the front of the home, creating an ideal space for a home office, den, or hobby room. The gourmet kitchen features quartz countertops, elegant backsplash, staggered cabinetry with crown molding, stainless steel appliances, a gas range, pantry storage, and an oversized island overlooking the dining and living areas. The private primary suite offers a spacious walk-in closet with convenient access through the laundry room, double vanities, and a beautifully designed Roman shower. Guests will enjoy a separate bedroom and full bath, while the laundry room adds extra cabinetry and a utility sink. Outside, enjoy a screened lanai, extended concrete patio, gas grill hookup, fenced backyard, and corner-lot setting—features that add comfort, function, and value from day one. Located in Ocala’s premier gated 55+ community with golf cart access to two shopping centers and resort-style amenities including pools, fitness centers, pickleball, tennis, clubs, and events. Skip the build time and start enjoying the lifestyle immediately.
For sale
$347,000
8865 SW 100TH AVENUE, OCALA, FL 34481
2beds
1,972sqft
Single Family Residence
Built in 2018
9,583 Square Feet Lot
$340,300 Zestimate®
$176/sqft
$494/mo HOA
What's special
Screened lanaiQuartz countertopsGas rangeGas grill hookupOpen layoutFenced backyardCorner-lot setting
- 136 days
- 100
- 2
Zillow last checked:
Listing updated:
Listed by:
Amber Nardino 850-843-2739,
EXP REALTY LLC 888-883-8509
Source: Stellar MLS,MLS#: OM724540 Originating MLS: Sarasota - Manatee
Originating MLS: Sarasota - Manatee
Facts & features
Interior
Bedrooms & bathrooms
- Bedrooms: 2
- Bathrooms: 2
- Full bathrooms: 2
Primary bedroom
- Features: Walk-In Closet(s)
- Level: First
- Area: 148.5 Square Feet
- Dimensions: 13.5x11
Kitchen
- Features: No Closet
- Level: First
- Area: 210 Square Feet
- Dimensions: 15x14
Living room
- Features: No Closet
- Level: First
- Area: 189 Square Feet
- Dimensions: 12.6x15
Heating
- Central
Cooling
- Central Air
Appliances
- Included: Cooktop, Dishwasher, Microwave, Range, Refrigerator
- Laundry: Laundry Room
Features
- Ceiling Fan(s), Eating Space In Kitchen, Kitchen/Family Room Combo, Solid Surface Counters, Solid Wood Cabinets, Split Bedroom, Walk-In Closet(s)
- Flooring: Carpet, Tile
- Doors: Sliding Doors
- Has fireplace: No
Interior area
- Total structure area: 1,560
- Total interior livable area: 1,972 sqft
Property
Parking
- Total spaces: 2
- Parking features: Garage - Attached
- Attached garage spaces: 2
Features
- Levels: One
- Stories: 1
- Exterior features: Sidewalk
Lot
- Size: 9,583 Square Feet
Details
- Parcel number: 35300340063
- Zoning: PUD
- Special conditions: None
Construction
Type & style
- Home type: SingleFamily
- Property subtype: Single Family Residence
Materials
- Concrete, Stucco
- Foundation: Slab
- Roof: Shingle
Condition
- New construction: No
- Year built: 2018
Utilities & green energy
- Sewer: Public Sewer
- Water: Public
- Utilities for property: Cable Available, Electricity Connected, Natural Gas Connected, Water Connected
Community & HOA
Community
- Features: Clubhouse, Community Mailbox, Deed Restrictions, Dog Park, Fitness Center, Gated Community - No Guard, Golf Carts OK, Golf, Pool, Racquetball, Restaurant, Sidewalks, Tennis Court(s)
- Pet fee: $0 monthly
- Senior community: Yes
- Subdivision: ON TOP OF THE WORLD AVALON PH 4
HOA
- Has HOA: Yes
- Amenities included: Clubhouse, Fence Restrictions, Fitness Center, Gated, Golf Course, Maintenance, Pickleball Court(s), Pool, Racquetball, Recreation Facilities, Shuffleboard Court, Spa/Hot Tub, Tennis Court(s)
- Services included: Maintenance Structure, Maintenance Grounds
- HOA fee: $494 monthly
- HOA name: Lori Sands
Location
- Region: Ocala
Financial & listing details
- Price per square foot: $176/sqft
- Tax assessed value: $320,811
- Annual tax amount: $3,532
- Date on market: 5/11/2026
- Cumulative days on market: 92 days
- Listing terms: Cash,Conventional,VA Loan
- Ownership: Leasehold
- Total actual rent: 0
- Electric utility on property: Yes
- Road surface type: Paved
Estimated market value
$340,300
$323,000 - $357,000
$2,093/mo
Price history
| Date | Event | Price |
|---|---|---|
| 8/11/2026 | Listed for sale | $347,000$176/sqft |
Source:  Stellar MLS #OM724540 Report a problem Stellar MLS #OM724540 Report a problem | ||
| 7/30/2026 | Contingent | $347,000$176/sqft |
Source: Stellar MLS #OM724540 Report a problem | ||
| 6/1/2026 | Price change | $347,000-6.2%$176/sqft |
Source: Stellar MLS #OM724540 Report a problem | ||
| 5/11/2026 | Listed for sale | $369,900$188/sqft |
Source: eXp Realty #OM724540 Report a problem | ||
Public tax history
| Year | Property taxes | Tax assessment |
|---|---|---|
| 2025 | $3,532 +7.9% | $241,694 +2.9% |
| 2024 | $3,272 +2.9% | $234,882 +3.3% |
| 2023 | $3,179 +0.5% | $227,278 +3% |
| 2022 | $3,162 +0% | $220,658 +3% |
| 2021 | $3,161 -6.6% | $214,231 -5.4% |
| 2020 | $3,386 -13.2% | $226,399 +8.1% |
| 2019 | $3,899 | $209,494 +4089.9% |
| 2018 | $3,899 | $5,000 |
| 2017 | -- | -- |
Find assessor info on the county website
Monthly payment
Est. payment
Payment breakdown
Explore the cost of this home by adjusting the details. Changes won't be saved.Climate risks
Neighborhood: 34481
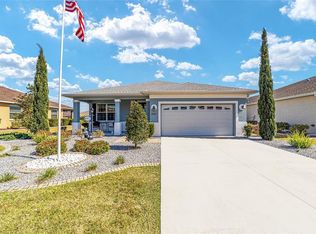
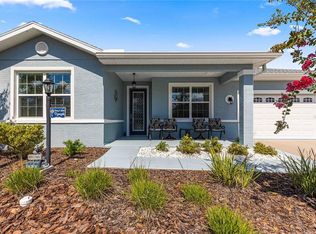
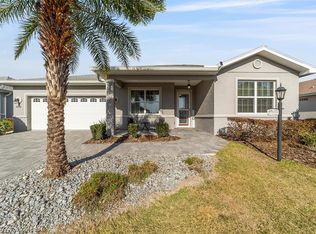
Similar homes
- $319,9003 bd2 ba1.8k sqft9888 SW 89TH LANE ROAD, OCALA, FL 34481For Sale
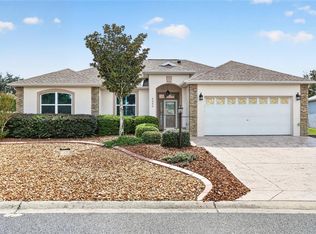
 MLS ID #OM731438, Christopher Holl, ON TOP OF THE WORLD REAL EST. Stellar MLS
 - $358,7002 bd2 ba1.9k sqft8898 SW 104TH CIRCLE, OCALA, FL 34481For Sale
 MLS ID #OM724045, Christy Main, ON TOP OF THE WORLD REAL EST. Stellar MLS
 - $299,9002 bd2 ba1.7k sqft9269 SW 97TH CIRCLE, OCALA, FL 34481For Sale
 MLS ID #OM729958, Amber Leathers, ON TOP OF THE WORLD REAL EST. Stellar MLS
 - $348,7502 bd2 ba1.9k sqft6951 SW 94TH COURT, OCALA, FL 34481For Sale
 MLS ID #OM726393, Teri McKeon LLC, RE/MAX PREMIER REALTY HWY 200. Stellar MLS
 - $354,0002 bd2 ba1.9k sqft10458 SW 98TH PLACE ROAD, OCALA, FL 34481For SaleMLS ID #OM726025, Bonnie Ciesla, RE/MAX FOXFIRE - HWY200/103 S. Stellar MLS
- $395,0003 bd3 ba2.7k sqft9858 SW 90TH STREET, OCALA, FL 34481For SaleMLS ID #OM727673, Crystal Roldan, FONTANA REALTY. Stellar MLS
- $329,9002 bd2 ba1.7k sqft8949 SW 76TH STREET, OCALA, FL 34481For SaleMLS ID #OM732298, Colleen Skeffington, FLORIDA ADVANTAGE REALTY GROUP. Stellar MLS
- $340,0002 bd2 ba1.6k sqft5942 SW 93RD CIRCLE, OCALA, FL 34481For SaleMLS ID #OM731619, Julie Beck, KELLER WILLIAMS CORNERSTONE RE. Stellar MLS
- $299,0003 bd2 ba2.1k sqft8798 SW 83RD CIRCLE, OCALA, FL 34481For SaleMLS ID #OM711915, Jenni Kennedy, REAL BROKER, LLC. Stellar MLS
- $338,9003 bd2 ba1.6k sqft8479 SW 52ND LANE ROAD, OCALA, FL 34481For SaleMLS ID #OM727691, Anthony Alfarone, REAL BROKER LLC - OCALA. Stellar MLS
- $399,9003 bd2 ba1.7k sqft9291 SW 66TH LOOP, OCALA, FL 34481For SaleMLS ID #OM731711, Julie Beck, KELLER WILLIAMS CORNERSTONE RE. Stellar MLS
- $319,9002 bd2 ba1.6k sqft8978 SW 57TH PLACE ROAD, OCALA, FL 34481For SaleMLS ID #OM724549, Rhonda Cassidy, EXP REALTY LLC. Stellar MLS
- $314,9003 bd3 ba2k sqft7931 SW 74TH LOOP, OCALA, FL 34481For SaleMLS ID #OM728134, Craig Heron, REAL BROKER, LLC. Stellar MLS
- $391,9002 bd2 ba2.1k sqft9601 SW 65TH PLACE, OCALA, FL 34481For SaleMLS ID #OM717124, Lucinda Striker, COMPASS FLORIDA LLC. Stellar MLS
- $439,9003 bd3 ba2.5k sqft9753 SW 103RD AVENUE, OCALA, FL 34481For SaleMLS ID #OM731965, Colleen Skeffington, FLORIDA ADVANTAGE REALTY GROUP. Stellar MLS
- $264,0002 bd2 ba1.3k sqft9009 SW 78TH STREET ROAD, OCALA, FL 34481For SaleMLS ID #OM732175, Courtney Forrest, RE/MAX PREMIER REALTY. Stellar MLS
- $284,5002 bd2 ba1.3k sqft10410 SW 96TH LOOP, OCALA, FL 34481For SaleMLS ID #OM729524, Scott Coldwell, COLDWELL REALTY SOLD GUARANTEE. Stellar MLS
- $459,9003 bd3 ba2.8k sqft9066 SW 89TH LOOP, OCALA, FL 34481For SaleMLS ID #OM728688, Tammy Coughlin, ON TOP OF THE WORLD REAL EST. Stellar MLS
- $318,0003 bd2 ba1.8k sqft8221 SW 78TH TERRACE ROAD, OCALA, FL 34476For SaleMLS ID #OM730549, Carlos Acosta, ON TOP OF THE WORLD REAL EST. Stellar MLS
- $274,9002 bd2 ba1.4k sqft10323 SW 98TH PLACE ROAD, OCALA, FL 34481For SaleMLS ID #OM722379, Christy Main, ON TOP OF THE WORLD REAL EST. Stellar MLS
