Skip main navigation
Off market
  • $328,700

    1742 SW 156th Ln, Ocala, FL 34473

    3beds
    2,295sqft
    SingleFamily
    Built in 2006
    6,969 Square Feet Lot
    $328,700 Zestimate®
    $143/sqft
    $1,916 Estimated rent

    Home value

    $328,700

    $312,000 - $345,000

    $1,916/mo

    Zestimate® history
    Loading
    Loading...

    Owner options

    List your home for rent

    $1,916/mo

    Rent Zestimate®

    Find your next renter with Zillow Rental Manager. Plus, with online applications, you can quickly screen prospective tenants – for free.

    Learn more

    $1,916/mo

    Rent Zestimate®

    Refinance and save

    $2,424/mo

    Est. payment

    Refinancing to a lower rate could help reduce your monthly payments and save thousands over the life of the loan.

    See today's rates

    $2,424/mo

    Est. payment

    Explore your selling options

    Work with a Zillow partner agent

    Leverage their expertise and Zillow's premium Showcase listings to get your home seen by more buyers.

    Get started

    List with your own agent

    Get your home in front of millions of buyers by listing it on Zillow.

    Learn how to do it

    Sell it yourself

    Take full control of how buyers see your home on Zillow by listing For Sale by Owner (FSBO).

    List your home

    What's special

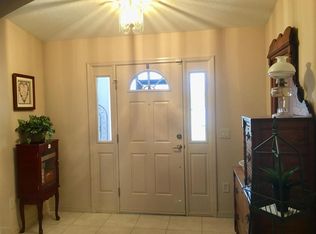
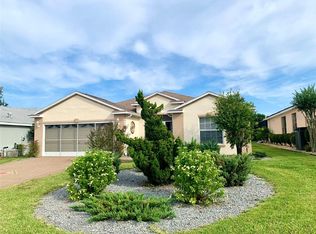
    Absolutely stunning 3/2/2 + den w/over 2200 sf of living space in expanded Bal Harbour model. Popular gated golf course community offering many amenities! Beautiful landscaping, decorative concrete curbing & a lovely covered front porch offer great curb appeal & a warm welcome home! Step inside and you'll be greeted w/a fabulous open floor plan featuring: 18'' tile throughout; plant shelves; plantation shutters; French doors to office/den; spacious great room w/French doors to acrylic glass enclosed lanai; eat-in kitchen w/breakfast bar, cherry cabinets, above cabinet display, pantry, & upgraded appliances; breakfast nook; formal dining room; master w/WIC, jetted tub, walk-in shower with jlinen closet & dual vanity; 2 guest bedrooms; guest bath; inside laundry; & more! Shows like a model Summerglen is a wonderful 55+ community offering clubhouse with on-site restaurant, outdoorresort style pool & spa, many activities with 70 clubs to join, pickle ball, Dog park, RV parking, meeting/activity room, & more! Low HOA fees include: mowing/edging, garbage & recycling, basic cable/internet, and use of community center, $20 food voucher. No CDD fees.

    This property is off market, which means it's not currently listed for sale or rent on Zillow. This may be different from what's available on other websites or public sources.

    Facts & features

    Interior

    Bedrooms & bathrooms
    • Bedrooms: 3
    • Bathrooms: 2
    • Full bathrooms: 2
    Heating
    • Forced air, Gas
    Cooling
    • Central
    Appliances
    • Included: Dryer, Garbage disposal, Microwave, Washer
    • Laundry: Laundry Room, Laundry Tubs
    Features
    • Pantry, Walk-In Closet(s), Great Room, Master Bedroom, Bedroom 2, Dining Room, Kitchen, Eat-in Kitchen, Formal Dining Room, Entrance Foyer, Inside Laundry, Study/Den, Split BR Plan, Office/Den, Bedroom 1, TV Cable
    • Flooring: Tile
    • Windows: Window Treatments
    • Has fireplace: No
    Interior area
    • Total interior livable area: 2,295 sqft

    Property

    Parking
    • Parking features: Garage - Attached
    Features
    • Patio & porch: Vinyl Enclosed Porch
    • Exterior features: Stucco, Cement / Concrete
    • Pool features: Community
    Lot
    • Size: 6,969 sqft
    • Features: Cleared, Landscaped
    Details
    • Parcel number: 4464300426
    • Zoning: PUD
    • Zoning description: Planned Unit Development
    • Other equipment: Irrigation System

    Construction

    Type & style
    • Home type: SingleFamily
    Materials
    • Concrete Block
    • Foundation: Concrete Block
    • Roof: Other
    Condition
    • Year built: 2006
    Details
    • Builder model: Bal Harbour

    Utilities & green energy

    • Sewer: County
    • Water: County
    • Utilities for property: Cable Available

    Community & neighborhood

    Security
    • Security features: Smoke Detector(s)
    Location
    • Region: Ocala

    HOA & financial

    HOA
    • Has HOA: Yes
    • HOA fee: $206 monthly
    • Amenities included: Other, Cable TV, Lawn Care, Guard

    Other

    Other facts
    • Flooring: Carpet, Tile
    • RoadSurfaceType: Paved
    • Appliances: Dishwasher, Disposal, Dryer, Microwave, Washer, Other, Range
    • AssociationYN: true
    • Roof: Shingle
    • GarageYN: true
    • AttachedGarageYN: true
    • Zoning: PUD
    • ZoningDescription: Planned Unit Development
    • HeatingYN: true
    • Utilities: Cable Available
    • CoolingYN: true
    • CommunityFeatures: Pool, Gated
    • StoriesTotal: 1
    • SeniorCommunityYN: true
    • InteriorFeatures: Pantry, Walk-In Closet(s), Great Room, Master Bedroom, Bedroom 2, Dining Room, Kitchen, Eat-in Kitchen, Formal Dining Room, Entrance Foyer, Inside Laundry, Study/Den, Split BR Plan, Office/Den, Bedroom 1, TV Cable
    • ParkingFeatures: Attached, Garage Door Opener
    • PublicSurveySection: 24
    • LotFeatures: Cleared, Landscaped
    • LaundryFeatures: Laundry Room, Laundry Tubs
    • PoolFeatures: Community
    • AssociationAmenities: Other, Cable TV, Lawn Care, Guard
    • SecurityFeatures: Smoke Detector(s)
    • WindowFeatures: Window Treatments
    • Cooling: Central Electric, Ceiling Fan(s)
    • Heating: Central Gas
    • PublicSurveyTownship: 17
    • PublicSurveyRange: 21E
    • OtherEquipment: Irrigation System
    • Sewer: County
    • ConstructionMaterials: Concrete Block w/Stucco
    • WaterSource: County
    • PatioAndPorchFeatures: Vinyl Enclosed Porch
    • BuilderModel: Bal Harbour
    • Road surface type: Paved

    Price history

    DateEventPrice
    4/19/2023Sold$350,000-5.4%$153/sqft
    Source: Public Record Report a problem
    3/2/2023Pending sale$369,895$161/sqft
    Source: Stellar MLS #OM651323 Report a problem
    1/21/2023Listed for sale$369,895+99.9%$161/sqft
    Source: Stellar MLS #OM651323 Report a problem
    7/31/2019Sold$185,000-19%$81/sqft
    Source: OMCAR #546828 Report a problem
    7/16/2019Pending sale$228,400$100/sqft
    Source: RE/MAX ALLSTARS REALTY #546828 Report a problem
    5/26/2019Price change$228,400-4.4%$100/sqft
    Source: RE/MAX ALLSTARS REALTY #546828 Report a problem
    11/26/2018Price change$238,900-0.4%$104/sqft
    Source: RE/MAX ALLSTARS REALTY #546828 Report a problem
    8/21/2018Price change$239,900-2.3%$105/sqft
    Source: SUSAN SHANNON REAL ESTATE SER #541837 Report a problem
    5/31/2018Price change$245,500-0.8%$107/sqft
    Source: SUSAN SHANNON REAL ESTATE SER #541837 Report a problem
    2/24/2018Listed for sale$247,500-9%$108/sqft
    Source: SUSAN SHANNON REAL ESTATE SER #541837 Report a problem
    10/16/2006Sold$272,100$119/sqft
    Source: Public Record Report a problem

    Public tax history

    YearProperty taxesTax assessment
    2024$5,142 +96.7%$309,595 +66%
    2023$2,615 +3%$186,503 +3%
    2022$2,538 +0.1%$181,071 +3%
    2021$2,534 +0.8%$175,797 +1.4%
    2020$2,513 -31%$173,370 -13.3%
    2019$3,639 $199,939 +14.9%
    2018$3,639 +60.8%$174,074 +8.1%
    2017$2,264 +1.3%$161,004 +2.1%
    2016$2,236 $157,692 +0.7%
    2015$2,236 +5.9%$156,596 +0.8%
    2014$2,111 +2.7%$155,353 +1.5%
    2013$2,055 +1.9%$153,057 +1.7%
    2012$2,016 -8.1%$150,499 -6.8%
    2011$2,193 -7.7%$161,565 -6.6%
    2010$2,376 -6.4%$172,941 -7.8%
    2009$2,539 -9.1%$187,500 -9.5%
    2008$2,793 -12.7%$207,275 +5.5%
    2007$3,199 $196,472 +19647100%
    2006-- $1

    Find assessor info on the county website

    Neighborhood: 34473

    Nearby schools

    GreatSchools rating
    Get a cash offer in 3 minutes
    Find out how much your home could sell for in as little as 3 minutes with a no-obligation cash offer.
    Estimated market value
    $328,700
    Get a cash offer in 3 minutes
    Find out how much your home could sell for in as little as 3 minutes with a no-obligation cash offer.
    Estimated market value
    $328,700