Skip main navigation
For sale
  • $279,900

    1708 SW 155TH PLACE ROAD, OCALA, FL 34473

    3beds
    1,646sqft
    : 
    $2,233/mo
    Get pre-qualified
    Single Family Residence
    Built in 2006
    9,583 Square Feet Lot
    $277,100 Zestimate®
    $170/sqft
    $390/mo HOA

    What's special

    Breakfast barNew roofTwo guest bedroomsPrivate outdoor retreatOversized screened lanaiLush tropical landscapingSpacious primary suite
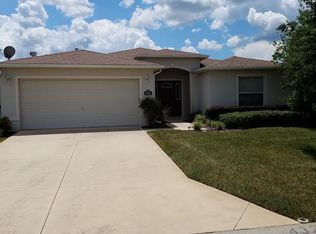
    NEW ROOF & FULL-HOUSE GUTTERS (2024) • NEWER STAINLESS-STEEL APPLIANCES • NEW WATER HEATER (2023) • LAMINATE WOOD & TILE THROUGHOUT • BEAUTIFULLY LANDSCAPED CORNER LOT! This beautifully maintained Melbourne model offers 3 bedrooms, 2 baths and an open floor plan filled with natural light, soaring vaulted ceilings and seamless indoor-outdoor living. The spacious great room flows effortlessly into a well-appointed kitchen featuring updated stainless-steel appliances, abundant counter space, a breakfast bar and sunny dining nook. The oversized screened lanai and expansive birdcage create a private outdoor retreat surrounded by lush tropical landscaping, making it the perfect place to enjoy morning coffee, entertain friends or simply relax after a day on the golf course. The spacious primary suite offers a walk-in closet, dual vanities, while two guest bedrooms provide comfortable accommodations for family, visitors or a home office. A generously sized laundry room with built-in cabinetry provides exceptional storage and workspace that is rarely found in homes this size. Living in SummerGlen means enjoying one of Ocala's premier gated 55+ golf communities. Residents enjoy an 18-hole championship golf course, clubhouse, restaurant, resort-style pool and spa, fitness center, tennis, pickleball, bocce, softball field, dog park, community garden and a full calendar of social activities. The low monthly HOA of just $390 includes guard-gated security, full lawn maintenance, trash and recycling pickup, Spectrum 1 Gbps high-speed internet, more than 125 cable channels, HBO Max, Disney+, ESPN+, Paramount+, and a $30 monthly restaurant credit. RV and boat storage is also available for a one-time registration fee. If you're looking for a move-in ready home with major updates already completed and a community where every day feels like a vacation, this SummerGlen gem deserves a spot at the top of your list.
    1 hour
    |
    73
    |
    6
    |

    Zillow last checked:

    Listing updated:

    Listed by:

    Mary Johnson 352-817-1234,

    RE/MAX PREMIER REALTY 352-732-3222

    Source: Stellar MLS,MLS#: OM729903MLS LogoOriginating MLS: Ocala - Marion

      Facts & features

      Interior

      Bedrooms & bathrooms
      • Bedrooms: 3
      • Bathrooms: 2
      • Full bathrooms: 2
      Rooms
      • Room types: Breakfast Room Separate, Great Room, Utility Room
      Primary bedroom
      • Features: Walk-In Closet(s)
      • Level: First
      • Area: 212.35 Square Feet
      • Dimensions: 15.5x13.7
      Bedroom 2
      • Features: Built-in Closet
      • Level: First
      • Area: 125.94 Square Feet
      • Dimensions: 12.11x10.4
      Bedroom 3
      • Features: Built-in Closet
      • Level: First
      • Area: 156.09 Square Feet
      • Dimensions: 12.1x12.9
      Balcony porch lanai
      • Level: First
      • Area: 711.99 Square Feet
      • Dimensions: 24.3x29.3
      Dinette
      • Level: First
      • Area: 129.6 Square Feet
      • Dimensions: 9.6x13.5
      Dining room
      • Level: First
      Foyer
      • Level: First
      • Area: 73.73 Square Feet
      • Dimensions: 10.1x7.3
      Great room
      • Level: First
      • Area: 418.2 Square Feet
      • Dimensions: 17x24.6
      Kitchen
      • Features: Storage Closet
      • Level: First
      • Area: 57.66 Square Feet
      • Dimensions: 9.3x6.2
      Heating
      • Natural Gas
      Cooling
      • Central Air
      Appliances
      • Included: Dishwasher, Disposal, Dryer, Gas Water Heater, Microwave, Range, Refrigerator, Washer
      • Laundry: Laundry Room
      Features
      • Ceiling Fan(s), Eating Space In Kitchen, Living Room/Dining Room Combo, Open Floorplan, Solid Surface Counters, Solid Wood Cabinets, Vaulted Ceiling(s), Walk-In Closet(s)
      • Flooring: Laminate, Tile, Hardwood
      • Windows: Window Treatments
      • Has fireplace: No
      Interior area
      • Total structure area: 2,762
      • Total interior livable area: 1,646 sqft

      Property

      Parking
      • Total spaces: 2
      • Parking features: Driveway, Garage Door Opener
      • Attached garage spaces: 2
      • Has uncovered spaces: Yes
      Features
      • Levels: One
      • Stories: 1
      • Patio & porch: Patio, Rear Porch, Screened
      • Exterior features: Irrigation System, Rain Gutters
      • Pool features: Other
      Lot
      • Size: 9,583 Square Feet
      • Dimensions: 75 x 130
      • Features: Corner Lot, Landscaped
      • Residential vegetation: Mature Landscaping, Trees/Landscaped
      Details
      • Parcel number: 4464300431
      • Zoning: PUD
      • Special conditions: None

      Construction

      Type & style
      • Home type: SingleFamily
      • Architectural style: Florida
      • Property subtype: Single Family Residence
      Materials
      • Block, Concrete, Stucco
      • Foundation: Slab
      • Roof: Shingle
      Condition
      • New construction: No
      • Year built: 2006
      Details
      • Builder model: MELBOURNE
      • Builder name: FLORIDA LEISURE

      Utilities & green energy

      • Sewer: Public Sewer
      • Water: Public
      • Utilities for property: Cable Connected, Electricity Connected, Natural Gas Connected, Public, Sewer Connected, Underground Utilities, Water Connected

      Community & HOA

      Community
      • Features: Association Recreation - Owned, Buyer Approval Required, Clubhouse, Community Mailbox, Deed Restrictions, Dog Park, Fitness Center, Gated Community - Guard, Golf Carts OK, Golf, Playground, Pool, Restaurant, Sidewalks, Tennis Court(s)
      • Pet fee: $0 monthly
      • Senior community: Yes
      • Subdivision: SUMMERGLEN
      HOA
      • Has HOA: Yes
      • Amenities included: Cable TV, Clubhouse, Fence Restrictions, Fitness Center, Gated, Golf Course, Pickleball Court(s), Playground, Pool, Recreation Facilities, Shuffleboard Court, Spa/Hot Tub, Tennis Court(s)
      • Services included: Cable TV, Common Area Taxes, Community Pool, Reserve Fund, Internet, Maintenance Grounds, Private Road, Recreational Facilities, Trash
      • HOA fee: $390 monthly
      • HOA name: First Service Residential /Marie Clark
      • HOA phone: 352-245-0432
      Location
      • Region: Ocala

      Financial & listing details

      • Price per square foot: $170/sqft
      • Tax assessed value: $249,981
      • Annual tax amount: $2,089
      • Date on market: 8/6/2026
      • Cumulative days on market: 369 days
      • Listing terms: Cash,Conventional,FHA,VA Loan
      • Ownership: Fee Simple
      • Total actual rent: 0
      • Electric utility on property: Yes
      • Road surface type: Paved

        Estimated market value

        $277,100

        $263,000 - $291,000

        $2,073/mo

        Price history

        DateEventPrice
        8/6/2026Listed for sale$279,900-0.4%$170/sqft
        Source: Stellar MLS #OM729903 Report a problem
        7/31/2026Listing removed$281,000$171/sqft
        Source: Stellar MLS #OM705587 Report a problem
        1/23/2026Price change$281,000-1.1%$171/sqft
        Source: Stellar MLS #OM705587 Report a problem
        7/26/2025Listed for sale$283,999+39.1%$173/sqft
        Source: Stellar MLS #OM705587 Report a problem
        10/30/2006Sold$204,100$124/sqft
        Source: Public Record Report a problem

        Public tax history

        YearProperty taxesTax assessment
        2024$2,089 +2.7%$154,204 +3%
        2023$2,035 +3.2%$149,713 +3%
        2022$1,972 +0.3%$145,352 +3%
        2021$1,965 +0.9%$141,118 +1.4%
        2020$1,947 +1.7%$139,170 +2.3%
        2019$1,915 $136,041 +1.9%
        2018$1,915 +7.4%$133,504 +2.1%
        2017$1,784 +1.7%$130,758 +2.1%
        2016$1,754 $128,069 +0.7%
        2015$1,754 +6.3%$127,179 +0.8%
        2014$1,650 +2.7%$126,170 +1.5%
        2013$1,606 +2.8%$124,305 +2.5%
        2012$1,563 -8.5%$121,307 -7%
        2011$1,708 -9%$130,419 -7.5%
        2010$1,877 -10.2%$140,978 -10.7%
        2009$2,091 -8.6%$157,939 -8.9%
        2008$2,289 -2.7%$173,326 +5.1%
        2007$2,351 $164,849 +16484800%
        2006-- $1
        Find assessor info on the county website

        Monthly payment

        Est. payment

        Payment breakdown

        Explore the cost of this home by adjusting the details. Changes won't be saved.
        All calculations are estimates and provided by Zillow, Inc. for informational purposes only. Actual amounts may vary.
        HOA fees may include property taxes on listings classified as Co-Ops. Contact the listing agent and/or owner for fee details.
        Mortgage interest rates are dependent on a number of factors, including credit score, down payment, and repayment length. Interest rate data provided by Zillow Group Marketplace, Inc. as of 1/1/1970 from various mortgage lenders with which we have lead or other similar arrangements; the Estimated Payment is an average of those rates.
        See how much you could borrow to make a competitive offer.

        Climate risks

        Neighborhood: 34473

        Getting around

        3 / 100
        Car-Dependent
        0 / 100
        No Nearby Transit
        27 / 100
        Somewhat Bikeable

        Nearby schools

        GreatSchools rating

        A local agent can set up tours, give advice and negotiate with sellers.

        A local lender can help you make sure your offer is ready when you are.

        Browse local experts

        Similar homes