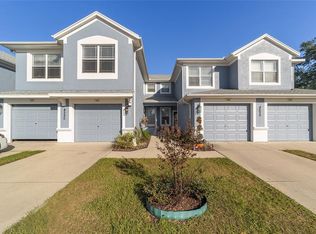
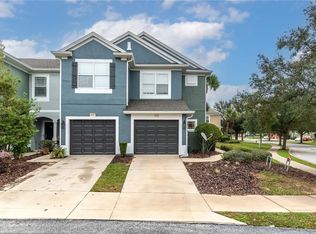
Welcome home to this bright and beautifully maintained 3-bedroom, 2-bath residence located in a desirable gated community, offering both comfort and peace of mind. Fresh interior paint enhances the abundant natural light, creating a warm, open, and airy atmosphere from the moment you step inside. The spacious living and dining areas blend seamlessly together, offering an inviting setting for both everyday living and entertaining. Large windows fill the space with sunshine, highlighting the home’s open layout and welcoming feel. The kitchen is equipped with newer appliances, providing a sleek, updated look and modern convenience. Whether you're enjoying a quiet breakfast at home or hosting friends for dinner, this kitchen is designed to make every moment effortless. One of the standout features is the private screened porch — your own peaceful retreat. Imagine starting your morning with coffee in the fresh air, relaxing with a good book in the afternoon, or winding down in the evening while taking in the tranquil surroundings. For added peace of mind, the home is equipped with a Vivint security system, offering modern protection and smart-home convenience. Residents enjoy wonderful community amenities including a sparkling pool, clubhouse, and basketball courts — perfect for recreation and socializing. Conveniently located close to shopping, restaurants, and everyday essentials, this home truly offers the best of comfort and convenience. This home combines brightness, functionality, security, and low-maintenance living in one exceptional package. Don’t miss your opportunity to make it yours!
For sale
Price cut: $2K (9/22)
$214,000
4525 SW 52ND CIRCLE #106, OCALA, FL 34474
3beds
1,864sqft
Condominium
Built in 2006
-- sqft lot
$-- Zestimate®
$115/sqft
$364/mo HOA
What's special
- 137 days
- 164
- 9
Zillow last checked:
Listing updated:
Listed by:
Scott Coldwell 352-209-0000,
COLDWELL REALTY SOLD GUARANTEE 352-209-0000
Source: Stellar MLS,MLS#: OM719985 Originating MLS: Ocala - Marion
Originating MLS: Ocala - Marion
Facts & features
Interior
Bedrooms & bathrooms
- Bedrooms: 3
- Bathrooms: 2
- Full bathrooms: 2
Primary bedroom
- Features: Ceiling Fan(s), No Closet
- Level: Second
Primary bathroom
- Features: Dual Sinks, Makeup/Vanity Space, Shower No Tub, Split Vanities
- Level: Second
Kitchen
- Features: Pantry
- Level: Second
Living room
- Features: Ceiling Fan(s)
- Level: Second
Heating
- Heat Pump
Cooling
- Central Air
Appliances
- Included: Dishwasher, Microwave, Range, Refrigerator
- Laundry: In Kitchen
Features
- Ceiling Fan(s), Living Room/Dining Room Combo, Open Floorplan, Split Bedroom, Vaulted Ceiling(s)
- Flooring: Carpet, Luxury Vinyl, Tile
- Doors: Sliding Doors
- Has fireplace: No
Interior area
- Total structure area: 2,116
- Total interior livable area: 1,864 sqft
Video & virtual tour
Property
Parking
- Total spaces: 1
- Parking features: Garage - Attached
- Attached garage spaces: 1
Features
- Levels: Two
- Stories: 2
- Has view: Yes
- View description: Trees/Woods
Lot
- Size: 436 Square Feet
Details
- Parcel number: 23832009082
- Zoning: PUD
- Special conditions: None
Construction
Type & style
- Home type: Condo
- Property subtype: Condominium
Materials
- Concrete, Stucco
- Foundation: Slab
- Roof: Shingle
Condition
- Completed
- New construction: No
- Year built: 2006
Utilities & green energy
- Sewer: Public Sewer
- Water: Private
- Utilities for property: Electricity Connected
Community & HOA
Community
- Features: Clubhouse, Fitness Center, Gated Community - No Guard, Playground, Sidewalks
- Pet fee: $0 monthly
- Subdivision: BRIGHTON PH 09
HOA
- Has HOA: Yes
- Amenities included: Clubhouse, Fitness Center, Gated, Playground, Pool
- Services included: Community Pool, Recreational Facilities
- HOA fee: $364 monthly
- HOA name: LELAND MANAGEMENT
- Second HOA name: LELAND MANAGEMENT
- Second HOA phone: 352-237-3446
Location
- Region: Ocala
Financial & listing details
- Price per square foot: $115/sqft
- Annual tax amount: $3,900
- Date on market: 3/4/2026
- Cumulative days on market: 218 days
- Listing terms: Cash,Conventional,FHA
- Ownership: Fee Simple
- Total actual rent: 0
- Electric utility on property: Yes
- Road surface type: Paved, Asphalt
Estimated market value
Not available
Estimated sales range
Not available
Not available
Price history
| Date | Event | Price |
|---|---|---|
| 9/22/2026 | Price change | $214,000-0.9%$115/sqft |
Source:  Stellar MLS #OM719985 Report a problem Stellar MLS #OM719985 Report a problem | ||
| 4/7/2026 | Price change | $216,000-1.8%$116/sqft |
Source: My State MLS #11666666 Report a problem | ||
| 3/4/2026 | Listed for sale | $220,000-4.3%$118/sqft |
Source: Stellar MLS #OM719985 Report a problem | ||
| 4/19/2022 | Sold | $230,000+1.8%$123/sqft |
Source: Public Record Report a problem | ||
| 2/24/2022 | Pending sale | $225,900$121/sqft |
Source: Stellar MLS #OM634038 Report a problem | ||
| 2/20/2022 | Listed for sale | $225,900+125.9%$121/sqft |
Source: Stellar MLS #OM634038 Report a problem | ||
| 7/5/2016 | Sold | $100,000$54/sqft |
Source: Agent Provided Report a problem | ||
Public tax history
Tax history is unavailable.
Monthly payment
Est. payment
Payment breakdown
Explore the cost of this home by adjusting the details. Changes won't be saved.Climate risks
Neighborhood: 34474
Nearby schools
Schools provided by the listing agent
- Elementary: Saddlewood Elementary School
- Middle: Liberty Middle School
- High: West Port High School
Source: Stellar MLS. This data may not be complete. We recommend contacting the local school district to confirm school assignments for this home.


Similar homes
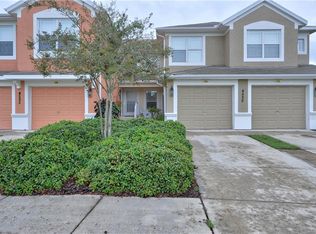
- $209,9003 bd3 ba1.5k sqft4950 SW 45TH CIRCLE, OCALA, FL 34474For Sale
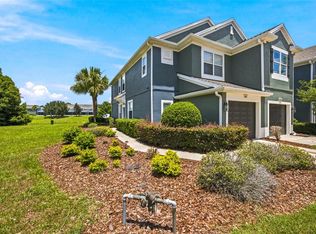
 MLS ID #OM729255, Romel Camacho, TCT REALTY GROUP LLC. Stellar MLS
 - $192,0003 bd3 ba1.5k sqft4131 SW 51ST CIRCLE, OCALA, FL 34474For Sale
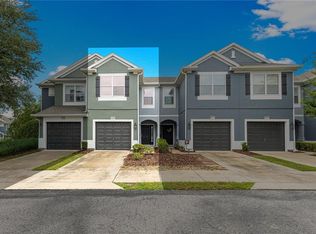 MLS ID #OM729582, Marcia Kasper, RE/MAX ALLSTARS REALTY. Stellar MLS
 - $185,9003 bd3 ba1.5k sqft4122 SW 54TH CIRCLE, OCALA, FL 34474For Sale
 MLS ID #OM711516, Cynthia Mueller, SHOWCASE PROPERTIES OF CENTRAL. Stellar MLS
 - $214,9003 bd2 ba1.6k sqft8721 SW 60 CIRCLE, OCALA, FL 34476For Sale
 MLS ID #OM729833, Julia McPherson, FONTANA REALTY. Stellar MLS
 - $245,0002 bd2 ba1.1k sqft6081 SW 63RD STREET, OCALA, FL 34474For SaleMLS ID #OM730274, Nicole Garcia, REAL BROKER, LLC. Stellar MLS
- $215,0002 bd2 ba1.4k sqft8661 SW 65TH TERRACE, OCALA, FL 34476For SaleMLS ID #OM731360, Barb Whitehead, SOUTHERN ASSOCIATES REALTY LLC. Stellar MLS
- $244,0003 bd2 ba1.5k sqft8086 SW 81ST LOOP, OCALA, FL 34476For SaleMLS ID #OM727538, Maureen McCabe, MP REALTY. Stellar MLS
- $239,9003 bd2 ba1.6k sqft11263 SW 76TH AVENUE, OCALA, FL 34476For SaleMLS ID #OM733109, Kathleen Van, RE/MAX FOXFIRE - HWY200/103 S. Stellar MLS
- $239,9003 bd2 ba1.7k sqft9614 SW 53RD CIRCLE, OCALA, FL 34476For SaleMLS ID #OM731980, Leigh Ann Venable, HOMERUN REALTY. Stellar MLS
- $187,0002 bd3 ba1.2k sqft3409 SW 34TH AVENUE CIRCLE #16, OCALA, FL 34474For SaleMLS ID #OM731156, Cesar Colman, PA, KELLER WILLIAMS CORNERSTONE RE. Stellar MLS
- $219,9003 bd2 ba1.5k sqft9037 SW 91ST CIRCLE, OCALA, FL 34481For SaleMLS ID #OM728836, Russ Walker, FLORIDA ADVANTAGE REALTY GROUP. Stellar MLS
- $219,9002 bd2 ba1.1k sqft1918 NW 50TH AVENUE, OCALA, FL 34482For SaleMLS ID #OM729864, Becky Alexander PA, LOKATION. Stellar MLS
- $240,0003 bd2 ba1.3k sqft89 PECAN COURSE CIRCLE, OCALA, FL 34472For SaleMLS ID #OM728112, Steven Billington, EXP REALTY LLC. Stellar MLS
- $219,0002 bd2 ba1.1k sqft2429 SE 18TH CIRCLE, OCALA, FL 34471For SaleMLS ID #OM728897, Laurie Ann Truluck, NEXT GENERATION REALTY OF MARION COUNTY. Stellar MLS
- $219,9002 bd2 ba1.2k sqft8141 SW 80TH TERRACE, OCALA, FL 34476For SaleMLS ID #OM730544, Scott Coldwell, COLDWELL REALTY SOLD GUARANTEE. Stellar MLS
- $229,0002 bd2 ba1.1k sqft6196 SW 101ST PLACE, OCALA, FL 34476For SaleMLS ID #OM719965, Bobbie Jo Clark, CROWN & GLORY REALTY INC. Stellar MLS
- $234,0003 bd2 ba1.4k sqft6 ALMOND COURSE, OCALA, FL 34472For SaleMLS ID #OM715136, Tamara Myers, ENGEL & VOLKERS OCALA. Stellar MLS
- $260,0003 bd2 ba1.5k sqft7962 SW 83RD PLACE, OCALA, FL 34476For SaleMLS ID #OM720186, Carole Patterson, WEICHERT REALTORS HALLMARK PROPERTIES. Stellar MLS
- $249,9002 bd2 ba1.2k sqft5216 NW 21ST LOOP, OCALA, FL 34482For SaleMLS ID #OM733223, Ashley Sexton, CRYSTAL SNOOK REAL ESTATE. Stellar MLS
- $265,0003 bd3 ba1.8k sqft2409 SW 20TH TERRACE, OCALA, FL 34471For SaleMLS ID #OM724569, Robb Harrison, ROBB HARRISON REALTY INC. Stellar MLS
