Welcome home to this beautifully remodeled Ocala townhome with a NEW ROOF in 2026! The seller completed an extensive renovation that went far beyond cosmetic updates. The former sunken living room floor was raised to create an even, more functional flow throughout the home, and the electrical outlets were repositioned to match. The interior was also thoughtfully redesigned to create a more open kitchen and provide additional space in the guest bedroom. These improvements give this home a layout and feel unlike the typical home in the community. The completely remodeled kitchen features quartz countertops, updated cabinetry, stainless steel appliances, and a stove and dishwasher that are only two months old. Both bathrooms have been beautifully remodeled, and new flooring and ceiling fans have been installed throughout. The expanded primary bedroom offers additional space and comfort, along with a rear exterior door providing convenient outdoor access. The bonus Florida room provides even more living space and is perfect for relaxing, entertaining, or creating a home office. Additional features include a gas fireplace and tankless water heater. Enjoy low maintenance living with access to a community pool and pavilions. Conveniently located just off East Silver Springs Boulevard near shopping, restaurants, medical facilities, downtown Ocala, and Silver Springs State Park. This home has been completely transformed and is truly one of a kind within the community. All the work has already been done. Schedule your showing today! BUYERS MAY ALSO BE ELIGIBLE TO RECEIVE UP TO A 1% LENDER CREDIT UPON SUCCESSFUL CLOSING WHEN USING THE SELLER’S PREFERRED LENDER.
For sale
Price cut: $15K (10/14)
$219,999
3610 NE 16TH PLACE, OCALA, FL 34470
2beds
1,810sqft
Townhouse
Built in 1986
3,026 Square Feet Lot
$-- Zestimate®
$122/sqft
$200/mo HOA
What's special
- 40 days
- 232
- 12
Zillow last checked:
Listing updated:
Listed by:
James Thompson, III 352-504-6693,
MAGNOLIA HOMES AND LAND LLC 352-807-1700
Source: Stellar MLS,MLS#: OM731132 Originating MLS: Ocala - Marion
Originating MLS: Ocala - Marion
Facts & features
Interior
Bedrooms & bathrooms
- Bedrooms: 2
- Bathrooms: 2
- Full bathrooms: 2
Rooms
- Room types: Bonus Room, Family Room, Florida Room
Primary bedroom
- Features: Shower No Tub, Dual Closets
- Level: First
- Area: 350 Square Feet
- Dimensions: 12.5x28
Bedroom 2
- Features: Built-in Closet
- Level: First
- Area: 162.5 Square Feet
- Dimensions: 12.5x13
Dining room
- Level: First
- Area: 167.44 Square Feet
- Dimensions: 18.4x9.1
Florida room
- Level: First
- Area: 237.36 Square Feet
- Dimensions: 18.4x12.9
Kitchen
- Features: Built-in Closet
- Level: First
Living room
- Level: First
- Area: 268.64 Square Feet
- Dimensions: 18.4x14.6
Heating
- Heat Pump
Cooling
- Central Air
Appliances
- Included: Dishwasher, Dryer, Electric Water Heater, Gas Water Heater, Microwave, Washer
- Laundry: In Garage
Features
- Primary Bedroom Main Floor, Solid Surface Counters, Solid Wood Cabinets
- Flooring: Carpet, Ceramic Tile, Luxury Vinyl
- Has fireplace: Yes
- Fireplace features: Gas
Interior area
- Total structure area: 2,170
- Total interior livable area: 1,810 sqft
Video & virtual tour
Property
Parking
- Total spaces: 1
- Parking features: Garage - Attached
- Attached garage spaces: 1
Features
- Levels: One
- Stories: 1
- Exterior features: Rain Gutters, Sidewalk
Lot
- Size: 3,026 Square Feet
Details
- Parcel number: 2725070000
- Zoning: PD08
- Special conditions: None
Construction
Type & style
- Home type: Townhouse
- Property subtype: Townhouse
Materials
- Block, Stucco
- Foundation: Slab
- Roof: Shingle
Condition
- New construction: No
- Year built: 1986
Utilities & green energy
- Sewer: Public Sewer
- Water: Public
- Utilities for property: BB/HS Internet Available, Cable Connected, Electricity Connected, Natural Gas Available, Public, Sewer Connected, Sprinkler Meter, Water Available, Water Connected
Community & HOA
Community
- Features: Deed Restrictions
- Pet fee: $0 monthly
- Subdivision: FOX MDW UN 02
HOA
- Has HOA: Yes
- Services included: Community Pool, Maintenance Structure, Maintenance Grounds
- HOA fee: $200 monthly
- HOA name: Vine Management / Louis Gahr
- HOA phone: 352-812-8086
Location
- Region: Ocala
Financial & listing details
- Price per square foot: $122/sqft
- Tax assessed value: $187,396
- Annual tax amount: $817
- Date on market: 9/9/2026
- Cumulative days on market: 37 days
- Listing terms: Cash,Conventional,FHA,VA Loan
- Ownership: Fee Simple
- Total actual rent: 0
- Electric utility on property: Yes
- Road surface type: Asphalt, Paved
Estimated market value
Not available
Estimated sales range
Not available
Not available
Price history
| Date | Event | Price |
|---|---|---|
| 10/14/2026 | Price change | $219,999-6.4%$122/sqft |
Source:  Stellar MLS #OM731132 Report a problem Stellar MLS #OM731132 Report a problem | ||
| 10/5/2026 | Price change | $234,999-6%$130/sqft |
Source: Stellar MLS #OM731132 Report a problem | ||
| 9/9/2026 | Listed for sale | $249,999$138/sqft |
Source: Stellar MLS #OM731132 Report a problem | ||
Public tax history
| Year | Property taxes | Tax assessment |
|---|---|---|
| 2025 | $817 +1% | $75,465 +2.9% |
| 2024 | $809 +1.1% | $73,338 +3% |
| 2023 | $800 +9.7% | $71,202 +3% |
| 2022 | $729 -1.2% | $69,128 +3% |
| 2021 | $738 +31.5% | $67,115 +1.4% |
| 2020 | $562 +0.6% | $66,188 +2.3% |
| 2019 | $558 | $64,700 +1.9% |
| 2018 | $558 +2.4% | $63,494 +2.1% |
| 2017 | $545 -2.8% | $62,188 +2.1% |
| 2016 | $560 | $60,909 +0.7% |
| 2015 | $560 -46% | $60,486 +3.1% |
| 2014 | $1,037 +114.3% | $58,688 +3.9% |
| 2013 | $484 -0.1% | $56,482 +1.7% |
| 2012 | $485 -61.1% | $55,538 -20.3% |
| 2011 | $1,244 -7% | $69,667 -9.4% |
| 2010 | $1,338 -6% | $76,873 -9.5% |
| 2009 | $1,424 +22.5% | $84,971 -22.6% |
| 2008 | $1,163 +68% | $109,721 +59.8% |
| 2007 | $692 -10.2% | $68,652 +2.5% |
| 2006 | $771 +2.5% | $66,978 +3% |
| 2005 | $752 | $65,028 +3% |
| 2004 | $752 -1.1% | $63,134 +4.3% |
| 2002 | $760 +6.2% | $60,505 +4.6% |
| 2001 | $716 | $57,819 |
| 2000 | $716 | $57,819 |
Find assessor info on the county website
Monthly payment
Est. payment
Payment breakdown
Explore the cost of this home by adjusting the details. Changes won't be saved.Climate risks
Neighborhood: 34470


Similar homes
- $230,0003 bd1 ba1.1k sqft705 NE 44TH AVENUE, OCALA, FL 34470For Sale
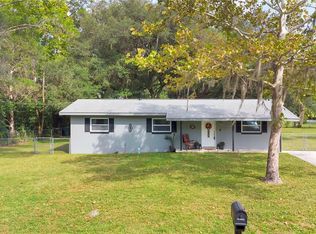
 MLS ID #S5159081, Sammy Quinones, LPT REALTY, LLC. Stellar MLS
 - $235,0003 bd2 ba1.2k sqft4506 NE 8TH PLACE, OCALA, FL 34470For Sale
 MLS ID #OM731582, Edward Barry, ENGEL & VOLKERS OCALA. Stellar MLS
 - $234,9993 bd2 ba1.5k sqft3200 NE 10TH STREET, OCALA, FL 34470For Sale
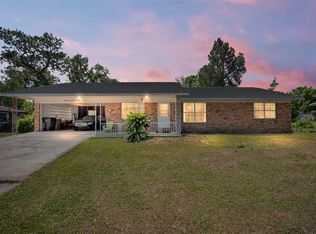 MLS ID #OM722951, Cristine Kelty, EXP REALTY LLC. Stellar MLS
 - $219,9993 bd2 ba1.2k sqft723 SE 30TH AVENUE, OCALA, FL 34471For Sale
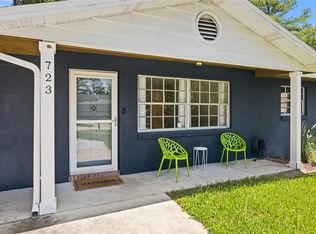 MLS ID #OM730301, Ryan Kirby, LPT REALTY, LLC. Stellar MLS
 - $269,0003 bd3 ba1.4k sqft2331 SE 19TH CIRCLE, OCALA, FL 34471For SaleMLS ID #OM733185, Justin Cavalier, CANOPY OAKS REAL ESTATE. Stellar MLS
- $240,0003 bd2 ba1.4k sqft3416 NE 22ND COURT, OCALA, FL 34479For SaleMLS ID #OM727138, Taimi Guillot, GUILLOT REALTY LLC.. Stellar MLS
- $225,0004 bd2 ba1.9k sqft5721 SE 21ST LANE, OCALA, FL 34480For SaleMLS ID #OM721731, Matthew English, KELLER WILLIAMS CORNERSTONE RE. Stellar MLS
- $210,0003 bd2 ba1.1k sqft43 ALMOND PASS DRIVE, OCALA, FL 34472For SaleMLS ID #OM731137, Christopher Mendoza, STELLAR REAL ESTATE AGENCY LLC. Stellar MLS
- $299,0003 bd2 ba1.3k sqft5700 E FORT KING STREET, OCALA, FL 34470For SaleMLS ID #FC321857, Dominik Karnas, FLORIDA HOMES REALTY & MORTGAGE. Stellar MLS
- $289,9003 bd2 ba1.9k sqft4418 NE 4TH STREET, OCALA, FL 34470For SaleMLS ID #OM728732, Denise Bibeau, RE/MAX ALLSTARS REALTY. Stellar MLS
- $234,0003 bd2 ba1.4k sqft6 ALMOND COURSE, OCALA, FL 34472For SaleMLS ID #OM715136, Tamara Myers, ENGEL & VOLKERS OCALA. Stellar MLS
- $240,0003 bd2 ba1.5k sqft122 DOGWOOD DRIVE CIRCLE, OCALA, FL 34472For SaleMLS ID #OM732384, Danielle Smith, ASHLEY YATES REALTY. Stellar MLS
- $329,0003 bd2 ba1.8k sqft4431 NE 4TH STREET, OCALA, FL 34470For SaleMLS ID #OM731010, Mary Beth Elliott, ROBERTS REAL ESTATE INC. Stellar MLS
- $199,0002 bd2 ba1k sqft1822 SW 34TH COURT, OCALA, FL 34474For SaleMLS ID #OM731505, Craig Heron, REAL BROKER, LLC. Stellar MLS
- $219,5002 bd2 ba1.5k sqft8165 SW 108TH LOOP, OCALA, FL 34481For SaleMLS ID #OM731971, Timothy Buchanan, REAL BROKER LLC - OCALA. Stellar MLS
- $220,0003 bd2 ba1.6k sqft10830 SE 52ND AVENUE, BELLEVIEW, FL 34420For SaleMLS ID #OM732830, Teiko Hurst, BOSSHARDT REALTY SERVICES, LLC. Stellar MLS
- $205,0003 bd2 ba1k sqft1522 SE 25TH STREET #D, OCALA, FL 34471For SaleMLS ID #GC537343, Kyle Hoppenworth, WATSON REALTY CORP- TIOGA. Stellar MLS
