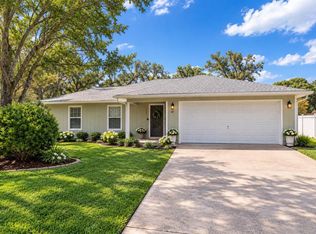
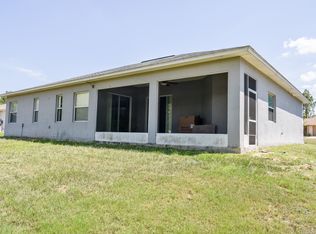
Under contract-accepting backup offers. Welcome to this Amazing Opportunity in Silver Springs Shores! Move in ready 3 bedrooms, 2 full baths, concrete block single family residence with 1,214 sq ft of living area. New Roof in 2024 and New AC in 2023 will bring peace of mind for years to come. Walk in closets in all 3 bedrooms is a nice bonus. French doors lead to screened patio with ceiling fan and tile flooring. The fenced backyard has a double gate on one side allowing easier access for boats or trailers and single gate on other side plus a shed for additional storage. This is a well maintained residence ideal for 1st time homebuyers, those looking to downsize or 1st time investors looking for a profitable rental property. Great location in an established neighborhood close to shopping, dining and everyday amenities. Zoned for Forest High School. Schedule a private showing, Opportunity awaits.
Accepting backups
$225,000
16 FIR TRAIL COURSE, OCALA, FL 34472
3beds
1,214sqft
Single Family Residence
Built in 2002
10,019 Square Feet Lot
$-- Zestimate®
$185/sqft
$-- HOA
What's special
- 100 days
- 221
- 7
Zillow last checked:
Listing updated:
Listed by:
Scott Coldwell 352-209-0000,
COLDWELL REALTY SOLD GUARANTEE 352-209-0000
Source: Stellar MLS,MLS#: OM728114 Originating MLS: Ocala - Marion
Originating MLS: Ocala - Marion
Facts & features
Interior
Bedrooms & bathrooms
- Bedrooms: 3
- Bathrooms: 2
- Full bathrooms: 2
Primary bedroom
- Features: Ceiling Fan(s), Walk-In Closet(s)
- Level: First
Bedroom 2
- Features: Walk-In Closet(s)
- Level: First
Bedroom 3
- Features: Walk-In Closet(s)
- Level: First
Primary bathroom
- Features: Shower No Tub
- Level: First
Kitchen
- Features: Dual Sinks
- Level: First
Living room
- Features: Ceiling Fan(s)
- Level: First
Heating
- Central, Electric
Cooling
- Central Air
Appliances
- Included: Dishwasher, Microwave, Range, Refrigerator, Water Softener
- Laundry: Electric Dryer Hookup, In Garage, Washer Hookup
Features
- Kitchen/Family Room Combo, Split Bedroom, Walk-In Closet(s)
- Flooring: Ceramic Tile, Laminate, Hardwood
- Doors: French Doors
- Has fireplace: No
Interior area
- Total structure area: 1,784
- Total interior livable area: 1,214 sqft
Video & virtual tour
Property
Parking
- Total spaces: 2
- Parking features: Garage - Attached
- Attached garage spaces: 2
- Details: Garage Dimensions: 17x24
Features
- Levels: One
- Stories: 1
- Patio & porch: Front Porch, Rear Porch, Screened
- Exterior features: Storage
- Fencing: Chain Link
Lot
- Size: 10,019 Square Feet
- Dimensions: 75 x 135
- Features: In County
Details
- Additional structures: Shed(s)
- Parcel number: 9020039308
- Zoning: R1
- Special conditions: None
Construction
Type & style
- Home type: SingleFamily
- Property subtype: Single Family Residence
Materials
- Block, Stucco
- Foundation: Slab
- Roof: Shingle
Condition
- Completed
- New construction: No
- Year built: 2002
Utilities & green energy
- Sewer: Septic Tank
- Water: Well
- Utilities for property: Cable Available, Phone Available
Community & HOA
Community
- Pet fee: $0 monthly
- Subdivision: SILVER SPGS SHORES UN 20
HOA
- Has HOA: No
Location
- Region: Ocala
Financial & listing details
- Price per square foot: $185/sqft
- Tax assessed value: $190,701
- Annual tax amount: $3,351
- Date on market: 7/8/2026
- Cumulative days on market: 93 days
- Listing terms: Cash,Conventional,FHA,VA Loan
- Ownership: Fee Simple
- Total actual rent: 0
- Road surface type: Paved
Estimated market value
Not available
Estimated sales range
Not available
Not available
Price history
| Date | Event | Price |
|---|---|---|
| 8/3/2026 | Listed for sale | $225,000$185/sqft |
Source:  Stellar MLS #OM728114 Report a problem Stellar MLS #OM728114 Report a problem | ||
| 7/29/2026 | Contingent | $225,000$185/sqft |
Source: Stellar MLS #OM728114 Report a problem | ||
| 7/8/2026 | Listed for sale | $225,000+141.9%$185/sqft |
Source: Stellar MLS #OM728114 Report a problem | ||
| 6/30/2009 | Sold | $93,000+20.8%$77/sqft |
Source: Public Record Report a problem | ||
| 12/15/2008 | Sold | $77,000-23%$63/sqft |
Source: Public Record Report a problem | ||
| 11/16/2006 | Sold | $100,000+1900%$82/sqft |
Source: Public Record Report a problem | ||
| 1/15/2002 | Sold | $5,000$4/sqft |
Source: Public Record Report a problem | ||
Public tax history
| Year | Property taxes | Tax assessment |
|---|---|---|
| 2025 | $3,491 +3.9% | $190,701 -1% |
| 2024 | $3,361 +201.7% | $192,600 +118.4% |
| 2023 | $1,114 +3.3% | $88,193 +3% |
| 2022 | $1,078 +1.1% | $85,624 +3% |
| 2021 | $1,067 +1.1% | $83,130 +1.4% |
| 2020 | $1,055 +2% | $81,982 +2.3% |
| 2019 | $1,034 | $80,139 +1.9% |
| 2018 | $1,034 +6.6% | $78,645 +2.1% |
| 2017 | $970 -34.2% | $77,027 +2.1% |
| 2016 | $1,476 | $75,443 +8.3% |
| 2015 | $1,476 +6.4% | $69,677 +2.7% |
| 2014 | $1,387 +5.4% | $67,870 +5.7% |
| 2013 | $1,317 +0.1% | $64,236 -0.4% |
| 2012 | $1,315 -4.9% | $64,469 -6.2% |
| 2011 | $1,383 -6.7% | $68,700 -8.9% |
| 2010 | $1,482 -15.5% | $75,441 -21.5% |
| 2009 | $1,755 -11% | $96,073 -14.8% |
| 2008 | $1,972 -10.3% | $112,814 -11.9% |
| 2007 | $2,198 +10% | $128,031 +23.9% |
| 2006 | $1,998 +28.5% | $103,298 +30.4% |
| 2005 | $1,555 | $79,223 +9.4% |
| 2004 | $1,555 +1309.8% | $72,444 +1710.6% |
| 2002 | $110 +35.9% | $4,001 +10% |
| 2001 | $81 | $3,638 |
| 2000 | $81 | $3,638 |
Find assessor info on the county website
Monthly payment
Est. payment
Payment breakdown
Explore the cost of this home by adjusting the details. Changes won't be saved.Climate risks
Neighborhood: 34472
Nearby schools
Schools provided by the listing agent
- Elementary: Greenway Elementary School
- Middle: Fort King Middle School
- High: Forest High School
Source: Stellar MLS. This data may not be complete. We recommend contacting the local school district to confirm school assignments for this home.
Similar homes
- $259,9003 bd2 ba1.4k sqft7009 HEMLOCK COURSE, OCALA, FL 34472For Sale

 MLS ID #OM733426, Melissa Gary, HOMERUN REALTY. Stellar MLS
 - $289,9003 bd2 ba1.4k sqft6930 BAHIA ROAD, OCALA, FL 34472For Sale
 MLS ID #OM730365, Alexander Figueroa, XCELLENCE. Stellar MLS
 - $243,9003 bd2 ba1.3k sqft95 TEAK ROAD, OCALA, FL 34472For Sale
 MLS ID #OM731956, Randy Shultz, RAINBOW SPRINGS REAL ESTATE. Stellar MLS
 - $256,5003 bd2 ba1.4k sqft18 SPRING RADIAL, OCALA, FL 34472For Sale
 MLS ID #O6416097, John Marascia, REDFIN CORPORATION. Stellar MLS
 - $234,9003 bd2 ba1.2k sqft42 WATER TRACK DRIVE, OCALA, FL 34472For SaleMLS ID #O6407339, Julie Fernandez, OAK AVENUE REAL ESTATE LLC. Stellar MLS
- $220,0003 bd2 ba1.2k sqft202 OAK LANE CIRCLE, OCALA, FL 34472For SaleMLS ID #OM732710, Ananthi Selvaraj, DHOCHIN REALTY SERVICES LLC. Stellar MLS
- $249,9903 bd2 ba1.4k sqft6 OAK CIRCLE COURSE, OCALA, FL 34472For SaleMLS ID #OM730149, Anthony Alfarone, REAL BROKER LLC - OCALA. Stellar MLS
- $214,9003 bd2 ba1.4k sqft8810 SE 88TH PLACE, OCALA, FL 34472For SaleMLS ID #OM718751, Donato Scarcello, GAILEY ENTERPRISES REAL ESTATE. Stellar MLS
- $199,0003 bd2 ba1k sqft213 OAK LANE, OCALA, FL 34472For SaleMLS ID #OM733324, Tasha Osbourne, GOLDEN OCALA REAL ESTATE INC. Stellar MLS
- $218,5003 bd2 ba1.4k sqft42 LARCH RADIAL, OCALA, FL 34480For SaleMLS ID #OM723284, Scott Coldwell, COLDWELL REALTY SOLD GUARANTEE. Stellar MLS
- $249,0003 bd2 ba1.4k sqft4861 SE 31ST TERRACE, OCALA, FL 34480For SaleMLS ID #OM729613, Heather Mangus, PEGASUS REALTY & ASSOC INC. Stellar MLS
- $219,9993 bd2 ba1.2k sqft723 SE 30TH AVENUE, OCALA, FL 34471For SaleMLS ID #OM730301, Ryan Kirby, LPT REALTY, LLC. Stellar MLS
- $215,0003 bd3 ba1.5k sqft4106 SW 54TH CIRCLE, OCALA, FL 34474For SaleMLS ID #O6447618, Richard Gailey, GAILEY ENTERPRISES REAL ESTATE. Stellar MLS
- $216,5003 bd2 ba1.7k sqft6119 SW 84TH STREET, OCALA, FL 34476For SaleMLS ID #OM733044, David Melendez, Jr, RE/MAX PREMIER REALTY. Stellar MLS
- $219,0002 bd2 ba1.1k sqft2429 SE 18TH CIRCLE, OCALA, FL 34471For SaleMLS ID #OM728897, Laurie Ann Truluck, NEXT GENERATION REALTY OF MARION COUNTY. Stellar MLS
- $248,0003 bd2 ba1.1k sqft3540 NE 29TH TERRACE, OCALA, FL 34479For SaleMLS ID #NS1088393, Nate Samson, ENGEL & VOLKERS NEW SMYRNA. Stellar MLS
- $248,5003 bd2 ba1.7k sqft8447 SW 60TH COURT, OCALA, FL 34476For SaleMLS ID #OM732624, Mark Wiggins, RE/MAX FOXFIRE - HWY200/103 S. Stellar MLS
- $249,9003 bd2 ba1.4k sqft16342 SW 23RD COURT ROAD, OCALA, FL 34473For SaleMLS ID #OM733631, Jorge Barreiro, TCT REALTY GROUP LLC. Stellar MLS
- $229,0002 bd2 ba1.1k sqft6196 SW 101ST PLACE, OCALA, FL 34476For SaleMLS ID #OM719965, Bobbie Jo Clark, CROWN & GLORY REALTY INC. Stellar MLS
- $259,9003 bd2 ba1.6k sqft11793 SE 72ND TERRACE ROAD, BELLEVIEW, FL 34420For SaleMLS ID #OM730014, Stacy Alpizar, PROFESSIONAL REALTY OF OCALA. Stellar MLS
