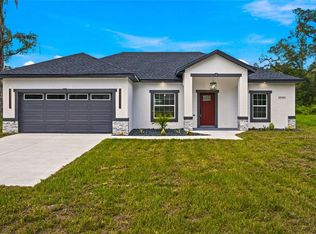
This stunning residence is Moving-ready. I invite you to tour this stunning home. A beautiful custom-built, brand new, 3-bedroom, 2 bath home is waiting for you. Enjoy living with no HOA! Security Camera system and all that you see is including in the house. As you approach this lovely home, you will appreciate the new lawn and pretty flower garden that is encased by a wide sidewalk that invites you to a handy front porch. A fancy upscale oversized front door complements the entry to a very attractive home with stunning high ceilings and high-end ceramic tile flooring. As you enter this magnificent home, you will appreciate the bright and airy open concept and realize no expense has been spared. You will admire your oversized kitchen with 42-inch "white shaker" cabinetry, striking quartz countertops, stainless steel appliances, recessed lighting, an extended island with a sink, and plenty of space for seating. As you meander through this great home, you will notice the split floor plan and will love the large master bedroom and beautiful en-suite with dual sinks and a large walk-in closet. As you head into the large living room, you will appreciate all the natural light from the patio doors leading to a large roof back porch that just begs you to take a break and relax. This perfect porch overlooks a wonderful spacious backyard perfect for entertaining BBQs. All this can be found on a very quiet street off the beaten path, but still close to all the local amenities.
New construction
Price cut: $8.5K (8/15)
$299,999
4090 SE 134TH PLACE, BELLEVIEW, FL 34420
3beds
1,554sqft
Single Family Residence
Built in 2026
0.3 Acres Lot
$-- Zestimate®
$193/sqft
$-- HOA
What's special
- 200 days
- 173
- 13
Zillow last checked:
Listing updated:
Listed by:
Cliff Glansen,
FLATFEE.COM 954-965-3990
Source: Stellar MLS,MLS#: A4683205 Originating MLS: Sarasota - Manatee
Originating MLS: Sarasota - Manatee
Facts & features
Interior
Bedrooms & bathrooms
- Bedrooms: 3
- Bathrooms: 2
- Full bathrooms: 2
Primary bedroom
- Features: Walk-In Closet(s)
- Level: First
Kitchen
- Level: First
Living room
- Level: First
Heating
- Central
Cooling
- Central Air
Appliances
- Included: Dishwasher, Electric Water Heater, Microwave, Range, Refrigerator
- Laundry: Laundry Room
Features
- Solid Surface Counters, Walk-In Closet(s)
- Flooring: Tile
- Has fireplace: No
Interior area
- Total structure area: 1,554
- Total interior livable area: 1,554 sqft
Video & virtual tour
Property
Parking
- Total spaces: 2
- Parking features: Garage - Attached
- Attached garage spaces: 2
- Details: Garage Dimensions: 20x21
Features
- Levels: One
- Stories: 1
- Exterior features: Lighting
Lot
- Size: 0.3 Acres
- Dimensions: 100 x 130
Details
- Parcel number: 4214158013
- Zoning: R1
- Special conditions: None
Construction
Type & style
- Home type: SingleFamily
- Property subtype: Single Family Residence
Materials
- Block, Stucco
- Foundation: Slab
- Roof: Shingle
Condition
- Completed
- New construction: Yes
- Year built: 2026
Utilities & green energy
- Sewer: Septic Tank
- Water: Well
- Utilities for property: Electricity Connected
Community & HOA
Community
- Pet fee: $0 monthly
- Subdivision: BELLEVIEW HEIGHTS ESTATE
HOA
- Has HOA: No
Location
- Region: Belleview
Financial & listing details
- Price per square foot: $193/sqft
- Tax assessed value: $24,186
- Annual tax amount: $328
- Date on market: 2/19/2026
- Cumulative days on market: 198 days
- Ownership: Fee Simple
- Total actual rent: 0
- Electric utility on property: Yes
- Road surface type: Paved
Estimated market value
Not available
Estimated sales range
Not available
Not available
Price history
| Date | Event | Price |
|---|---|---|
| 8/15/2026 | Price change | $299,999-2.8%$193/sqft |
Source:  Stellar MLS #A4683205 Report a problem Stellar MLS #A4683205 Report a problem | ||
| 7/20/2026 | Price change | $308,499-0.2%$199/sqft |
Source: Stellar MLS #A4683205 Report a problem | ||
| 6/9/2026 | Price change | $309,000-0.3%$199/sqft |
Source: Stellar MLS #A4683205 Report a problem | ||
| 4/20/2026 | Price change | $309,9000%$199/sqft |
Source: Stellar MLS #A4683205 Report a problem | ||
| 3/11/2026 | Price change | $309,999-1.6%$199/sqft |
Source: Stellar MLS #A4683205 Report a problem | ||
| 2/19/2026 | Listed for sale | $315,000+1111.5%$203/sqft |
Source: Stellar MLS #A4683205 Report a problem | ||
| 1/31/2022 | Sold | $26,000$17/sqft |
Source: Public Record Report a problem | ||
Public tax history
| Year | Property taxes | Tax assessment |
|---|---|---|
| 2025 | $328 +22% | $17,650 +10% |
| 2024 | $269 +9.8% | $16,045 +10% |
| 2023 | $245 +22.1% | $14,586 +24.6% |
| 2022 | $201 | $11,706 |
Find assessor info on the county website
Monthly payment
Est. payment
Payment breakdown
Explore the cost of this home by adjusting the details. Changes won't be saved.Climate risks
Neighborhood: 34420

Similar homes
- $279,0003 bd2 ba1.5k sqft3476 SE HWY 484, BELLEVIEW, FL 34420New Construction

 MLS ID #A4697533, Cliff Glansen, FLATFEE.COM. Stellar MLS
 - $283,0003 bd2 ba1.4k sqft2984 SE 140TH LANE, SUMMERFIELD, FL 34491New Construction
 MLS ID #G5116880, Edalys Ramos, EXP REALTY LLC. Stellar MLS
 - $295,9003 bd2 ba1.5k sqft3981 SE 142ND LANE, SUMMERFIELD, FL 34491New Construction
 MLS ID #OM721902, Raffaella Horne, GLOBALWIDE REALTY LLC. Stellar MLS
 - $345,0003 bd2 ba1.7k sqft10340 SE 69TH TERRACE, BELLEVIEW, FL 34420For Sale
 MLS ID #OM729189, Carlos Guzman, MY ROCA REALTY LLC. Stellar MLS
 - $254,9953 bd2 ba1.3k sqft3941 SE 137TH LANE, SUMMERFIELD, FL 34491New ConstructionMLS ID #OM728043, Joseph Brown, SOUTHERN ATLANTIC REALTY. Stellar MLS
- $335,0004 bd2 ba1.8k sqft3649 SE 142ND STREET, SUMMERFIELD, FL 34491New ConstructionMLS ID #OM727174, Leyla Martinez De Ocon, GLOBALWIDE REALTY LLC. Stellar MLS
- $315,0004 bd2 ba1.5k sqft9028 SE 41ST COURT ROAD, OCALA, FL 34480New ConstructionMLS ID #O6416994, Carol Valentino, LLC, GLASSTONE GROUP INC. Stellar MLS
- $300,0004 bd2 ba1.7k sqft3519 SW 131ST PLACE ROAD, OCALA, FL 34473New ConstructionMLS ID #O6287763, Paulo Silva, CHARLES RUTENBERG REALTY ORLANDO. Stellar MLS
- $319,9003 bd2 ba1.7k sqft6807 SW 148TH PLACE ROAD, OCALA, FL 34473New ConstructionMLS ID #OM725671, Scott Archibald, HOMERUN REALTY. Stellar MLS
- $319,9004 bd2 ba1.8k sqft2860 SE 146TH PLACE, SUMMERFIELD, FL 34491New ConstructionMLS ID #OM729121, Danais Cespedes, MY ROCA REALTY LLC. Stellar MLS
- $239,8003 bd2 ba1.3k sqft12728 SE 102ND TERRACE, BELLEVIEW, FL 34420New ConstructionMLS ID #OM729568, Rosa Maria Maldonado, LPT REALTY, LLC. Stellar MLS
- $295,0003 bd2 ba1.6k sqft2409 SW 156TH LOOP, OCALA, FL 34473For SaleMLS ID #OM718893, Mia Baxley, H & H REALTY AND ASSOCIATES. Stellar MLS
- $239,9003 bd2 ba1.3k sqft10304 SE 126TH LANE, BELLEVIEW, FL 34420New ConstructionMLS ID #OM718948, William Archibald, STRATEGIC REALTY. Stellar MLS
- $329,9903 bd2 ba1.6k sqft15759 SE 97TH AVENUE, SUMMERFIELD, FL 34491For SaleMLS ID #O6388728, Fabiana Ferreira, WRA BUSINESS & REAL ESTATE. Stellar MLS
- $281,5003 bd2 ba1.5k sqft15446 SW 23RD COURT ROAD, OCALA, FL 34473For SaleMLS ID #O6389342, Bob Levy, Sr., REAL PROPERTY INTERNATIONAL. Stellar MLS
- $299,0003 bd2 ba2k sqft15747 SW 47TH AVENUE ROAD, OCALA, FL 34473For SaleMLS ID #OM728090, Danny Singh, RE/MAX PREMIER REALTY LADY LK. Stellar MLS
- $289,9003 bd2 ba1.4k sqft8640 SE 157 PLACE, SUMMERFIELD, FL 34491New ConstructionMLS ID #OM724457, Dave Stafford, DAVID STAFFORD REALTY. Stellar MLS
- $289,9003 bd2 ba1.6k sqft9721 BAHIA ROAD, OCALA, FL 34472New ConstructionMLS ID #OM727799, Darla Priest, COLDWELL BANKER ELLISON REALTY O. Stellar MLS
- $289,9003 bd2 ba1.5k sqft16951 SW 43RD COURT ROAD, OCALA, FL 34473For SaleMLS ID #G5116221, Asif Mohamed, MOBED REALTY, P.A.. Stellar MLS
- $304,9003 bd2 ba1.7k sqft4869 SE 24TH STREET, OCALA, FL 34471New ConstructionMLS ID #OM728531, William Stiles, LOKATION. Stellar MLS
