POOL HOME on 0.25 ACRES! Enjoy privacy and freedom with this NO HOA, 4 BEDROOM home, thoughtfully upgraded for peace of mind where you can truly live life on your terms. Welcome to your new home in Ocala that lets you live how you want: park your vehicles with ease on the spacious concrete driveway, bring your animals, and enjoy every outdoor hobby on your ¼-acre homesite. This 4 bed, 3 bath single-family home is built for Florida living with a sparkling private swimming pool, a relaxing lounge area by the pool, and a fully fenced backyard—perfect for pets, play, or outdoor activities. Gather with family and friends around the outdoor concrete firepit, or entertain effortlessly in the outdoor kitchen featuring an eat-in counter dining area, ideal for casual meals and hosting. Out front, a lovely garden space adds curb appeal and a welcoming touch. Inside, you’ll appreciate the functional layout with 1,147 sf of finished area, an additional 468 sf of additional living area, and bonus utility space offering flexibility for storage, hobbies, or entertaining. Major upgrades are already handled, including a metal roof (2015), water heater (2015), and A/C (2020). Tucked in a convenient Summerfield location near the US-441 corridor, you’re close to everyday shopping, services, and an easy run into Ocala, while still enjoying access to the Lake Weir area lifestyle. Seller financing and private financing available. Don’t wait on this one...opportunities like this home won’t last long!
For sale
$299,900
14342 SE 45TH COURT, SUMMERFIELD, FL 34491
4beds
1,615sqft
Single Family Residence
Built in 1981
0.25 Acres Lot
$290,800 Zestimate®
$186/sqft
$-- HOA
What's special
Sparkling private swimming poolFunctional layoutLovely garden spaceFully fenced backyard
- 274 days
- 355
- 60
Zillow last checked:
Listing updated:
Listed by:
Daniel Hut 863-400-6090,
HUT REALTY, LLC 407-559-2929
Source: Stellar MLS,MLS#: P4937617 Originating MLS: East Polk
Originating MLS: East Polk
Facts & features
Interior
Bedrooms & bathrooms
- Bedrooms: 4
- Bathrooms: 3
- Full bathrooms: 3
Rooms
- Room types: Storage Rooms
Primary bedroom
- Features: Walk-In Closet(s)
- Level: First
Balcony porch lanai
- Features: Bar, Breakfast Bar, Kitchen Island, Granite Counters, Other
- Level: First
Kitchen
- Level: First
Living room
- Level: First
Heating
- Central, Electric, Other
Cooling
- Central Air, Other
Appliances
- Included: Range, Refrigerator
- Laundry: Inside, Laundry Room, Other
Features
- Ceiling Fan(s), Eating Space In Kitchen, High Ceilings, L Dining, Open Floorplan, Other, Primary Bedroom Main Floor, Solid Surface Counters, Solid Wood Cabinets, Stone Counters, Thermostat
- Flooring: Other, Tile
- Doors: Outdoor Kitchen, Sliding Doors
- Has fireplace: No
- Furnished: Yes
Interior area
- Total structure area: 1,788
- Total interior livable area: 1,615 sqft
Property
Parking
- Parking features: Curb Parking, Driveway, Ground Level, Guest, Off Street, On Street, Open, Other, Parking Pad
- Has uncovered spaces: Yes
Features
- Levels: One
- Stories: 1
- Patio & porch: Covered, Other, Patio, Porch, Rear Porch
- Exterior features: Garden, Lighting, Other, Outdoor Kitchen, Private Mailbox, Sidewalk, Storage
- Has private pool: Yes
- Pool features: In Ground, Lighting, Other, Tile
- Fencing: Fenced,Other,Wood
- Has view: Yes
- View description: City, Garden, Pool, Trees/Woods
Lot
- Size: 0.25 Acres
- Dimensions: 81 x 135
- Features: Cleared, City Lot, Landscaped, Level, Near Public Transit, Oversized Lot, Sidewalk
- Residential vegetation: Oak Trees, Trees/Landscaped
Details
- Additional structures: Other, Shed(s), Storage
- Parcel number: 4181002010
- Zoning: R4
- Special conditions: None
- Horse amenities: None
Construction
Type & style
- Home type: SingleFamily
- Property subtype: Single Family Residence
Materials
- Other, Vinyl Siding, Wood Frame
- Foundation: Other, Slab
- Roof: Metal,Other
Condition
- Completed
- New construction: No
- Year built: 1981
Utilities & green energy
- Sewer: Public Sewer, Other
- Water: Public, See Remarks
- Utilities for property: Electricity Available, Electricity Connected, Other, Public, Sewer Available, Sewer Connected, Underground Utilities, Water Available, Water Connected
Community & HOA
Community
- Security: Smoke Detector(s)
- Pet fee: $0 monthly
- Subdivision: FAIRFAX HILLS
HOA
- Has HOA: No
Location
- Region: Summerfield
Financial & listing details
- Price per square foot: $186/sqft
- Tax assessed value: $194,489
- Annual tax amount: $3,077
- Date on market: 1/23/2026
- Cumulative days on market: 274 days
- Listing terms: Cash,Conventional,FHA,Other,Owner May Carry,USDA Loan,VA Loan
- Ownership: Fee Simple
- Total actual rent: 0
- Electric utility on property: Yes
- Road surface type: Paved, Asphalt, Other
Estimated market value
$290,800
$276,000 - $305,000
$2,016/mo
Price history
| Date | Event | Price |
|---|---|---|
| 1/23/2026 | Listed for sale | $299,900+4950.5%$186/sqft |
Source:  Stellar MLS #P4937617 Report a problem Stellar MLS #P4937617 Report a problem | ||
| 10/9/2014 | Sold | $5,938$4/sqft |
Source: Public Record Report a problem | ||
Public tax history
| Year | Property taxes | Tax assessment |
|---|---|---|
| 2025 | $3,078 +48.7% | $147,793 +55.7% |
| 2024 | $2,069 +1.3% | $94,893 +10% |
| 2023 | $2,042 +9% | $86,266 +10% |
| 2022 | $1,873 +11.8% | $78,424 +10% |
| 2021 | $1,675 +19% | $71,295 +10% |
| 2020 | $1,408 +9.6% | $64,814 +10% |
| 2019 | $1,284 | $58,922 +7.3% |
| 2018 | $1,284 +13.3% | $54,925 +5.5% |
| 2017 | $1,134 +8.9% | $52,055 +3.9% |
| 2016 | $1,041 | $50,105 +7.6% |
| 2015 | $1,041 +5.6% | $46,554 +2.1% |
| 2014 | $987 +1.4% | $45,612 +0.6% |
| 2013 | $973 -0.4% | $45,349 -1% |
| 2012 | $977 -9.9% | $45,817 -12.9% |
| 2011 | $1,084 +72.3% | $52,619 +8.7% |
| 2010 | $629 +5% | $48,409 +2.7% |
| 2009 | $599 +1.2% | $47,136 +0.1% |
| 2008 | $592 +5.1% | $47,089 +3% |
| 2007 | $563 -1.7% | $45,718 +2.5% |
| 2006 | $573 +12.5% | $44,603 +3% |
| 2005 | $509 | $43,304 +3% |
| 2004 | $509 +10.5% | $42,043 +4.3% |
| 2002 | $461 -47.2% | $40,293 +7.1% |
| 2001 | $873 | $37,608 |
| 2000 | $873 | $37,608 |
Find assessor info on the county website
Monthly payment
Est. payment
Payment breakdown
Explore the cost of this home by adjusting the details. Changes won't be saved.Climate risks
Neighborhood: 34491
Nearby schools
Schools provided by the listing agent
- Elementary: Harbour View Elementary School
- Middle: Belleview Middle School
- High: Belleview High School
Source: Stellar MLS. This data may not be complete. We recommend contacting the local school district to confirm school assignments for this home.
Similar homes
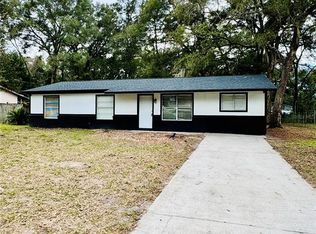
- $304,0003 bd2 ba1.4k sqft14570 SE 96TH COURT, SUMMERFIELD, FL 34491For Sale
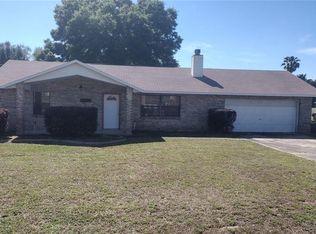
 MLS ID #OM730876, John Ghannam, PLATINUM HOMES AND LAND REALTY. Stellar MLS
 - $227,9003 bd2 ba1.3k sqft3755 SE 139TH STREET, SUMMERFIELD, FL 34491For Sale
 MLS ID #TB8533111, Calvin Van Auken, KELLER WILLIAMS REALTY PORTFOLIO COLLECTION. Stellar MLS
 - $239,0003 bd2 ba1.9k sqft4651 SE 135TH PLACE, SUMMERFIELD, FL 34491For Sale
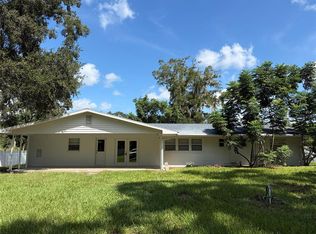 MLS ID #G5117752, Lissette Cartagena, REALTY EXECUTIVES IN THE VILLAGES. Stellar MLS
 - $299,9002 bd2 ba1.1k sqft40 SE CHINICA DRIVE, SUMMERFIELD, FL 34491For Sale
 MLS ID #O6420680, Matt Dixon, COMPASS FLORIDA LLC. Stellar MLS
 - $295,5002 bd2 ba1.5k sqft13875 SE 94TH AVENUE, SUMMERFIELD, FL 34491For SaleMLS ID #OM733671, Michael Aretakis, RE/MAX FOXFIRE - SUMMERFIELD. Stellar MLS
- $329,9903 bd2 ba1.6k sqft15759 SE 97TH AVENUE, SUMMERFIELD, FL 34491For SaleMLS ID #O6388728, Fabiana Ferreira, WRA BUSINESS & REAL ESTATE. Stellar MLS
- $345,0002 bd2 ba1.5k sqft8829 SE 132ND LOOP, SUMMERFIELD, FL 34491For SaleMLS ID #OM733056, Jaylene Sheldon, RE/MAX PREMIER REALTY LADY LK. Stellar MLS
- $159,0002 bd1 ba1.2k sqft14655 SE 47TH COURT, SUMMERFIELD, FL 34491For SaleMLS ID #OM728945, Corena Wingo, RIDDLE REALTY. Stellar MLS
- $279,9003 bd3 ba2k sqft13718 SW 40TH CIRCLE, OCALA, FL 34473For SaleMLS ID #OM733054, Julie Inman, HOMERUN REALTY. Stellar MLS
- $270,0003 bd2 ba1.5k sqft10 SPRING LAKE RUN, OCALA, FL 34472For SaleMLS ID #OM731031, Stephanie Abbott, LPT REALTY, LLC. Stellar MLS
- $312,0003 bd2 ba2k sqft4298 SW 139 STREET ROAD, OCALA, FL 34473For SaleMLS ID #O6354474, Julio Ramos, DIAMOND 2000 REALTY, INC. Stellar MLS
- $285,0004 bd2 ba1.6k sqft1774 NE 12TH STREET, OCALA, FL 34470For SaleMLS ID #OM732621, Sheri Long, PLATINUM HOMES AND LAND REALTY. Stellar MLS
- $329,9003 bd2 ba2k sqft3322 SE 55TH COURT, OCALA, FL 34480For SaleMLS ID #O6437024, Karla Robinson, KARLA ROBINSON REALTY, INC.. Stellar MLS
- $349,9003 bd2 ba1.5k sqft17349 SE 76TH FLINTLOCK TERRACE, THE VILLAGES, FL 32162For SaleMLS ID #G5117440, Jana Raber, REALTY EXECUTIVES IN THE VILLAGES. Stellar MLS
- $185,0002 bd2 ba840 sqft6290 SE 140TH PLACE, SUMMERFIELD, FL 34491For SaleMLS ID #S5136497, Elmar Clarisse, LPT REALTY, LLC. Stellar MLS
- $239,0003 bd2 ba1.2k sqft12201 SE 86TH COURT, BELLEVIEW, FL 34420For SaleMLS ID #O6441941, Daniel Robinson, HOUWZER INC. Stellar MLS
- $259,0003 bd2 ba1.8k sqft304 MARION OAKS TRAIL, OCALA, FL 34473For SaleMLS ID #OM728987, Shirley Velasco, HOOK & LADDER REALTY OF CENTRAL FLORIDA, LLC. Stellar MLS
- $326,0004 bd3 ba2.1k sqft7083 SE 166TH AVENUE, OCKLAWAHA, FL 32179For SaleMLS ID #OM725408, Roger Wood, JRW PROPERTIES INC. Stellar MLS
- $339,0003 bd2 ba1.7k sqft2190 SE 39TH STREET, OCALA, FL 34480For SaleMLS ID #OM727011, Ruth Meyer, GAILEY ENTERPRISES REAL ESTATE. Stellar MLS
- $319,9003 bd2 ba2k sqft5904 SW 107TH STREET, OCALA, FL 34476For SaleMLS ID #OM716704, Roy Wagner, Jr., KELLER WILLIAMS CORNERSTONE RE. Stellar MLS
