Beautiful Charlotte Designer Model 3/2 with GOLF CART GARAGE, BOND PAID in The Village of Polo Ridge. Ideally situated on a quiet cul-de-sac. Numerous thoughtful upgrades throughout, this property offers both peace of mind and exceptional comfort. Step inside to discover an inviting floor plan featuring vaulted ceilings, crown molding, and abundant natural light, enhanced by solar tubes in key living areas. The spacious main living areas flow seamlessly, combining tile and laminate flooring for both style and durability. The kitchen is a standout, offering elegant Cambria countertops and backsplash, raised panel cabinetry with pull-out shelving, a center island with breakfast bar, and a deep sink with upgraded oil-rubbed bronze fixtures overlooking the Florida room. High-end stainless-steel appliances, including a double-oven gas range and French door refrigerator, complete this well-appointed space. Enjoy year-round living in the expansive CAT III enclosed Florida room, featuring multiple ceiling fans, dual-pane windows, and its own Mitsubishi mini-split system for comfort. Just beyond, the rear patio with a vinyl pergola and custom-painted decking creates a perfect outdoor retreat. The primary suite offers a relaxing sanctuary with a spacious bedroom, walk-in closets, and an en suite bath with upgraded shower, built-in seating, and thoughtful storage. The split floor plan provides privacy for guests, with two additional bedrooms and a second bath featuring a walk-in jetted tub installed in 2020. Additional highlights include:- 2-car garage plus full-size golf cart garage- Whole-house water filtration system- Tankless gas water heater- Inside laundry with utility sink and storage- Termite bond for added protection- Roof replaced in 2019- Pavered driveway, walkway, and front porch with expanded parking- Beautiful landscaping with rock-mulched beds- Gutters and downspouts already in place. The garage with Golf Cart Garage is equally impressive, offering built-in cabinets, workspace, attic access with added insulation and decking, and ample storage throughout. This exceptional home blends functionality, comfort, and style. Watch our attached Video to see all this home has to offer!
Sold for $425,000
$425,000
3146 ATWELL AVENUE, THE VILLAGES, FL 32162
3beds
2,008sqft
Single Family Residence
Built in 2002
7,917 Square Feet Lot
$427,200 Zestimate®
$212/sqft
$3,043 Estimated rent
Home value
$427,200
$402,000 - $453,000
$3,043/mo
Zestimate® history
Owner options
List your home for rent
$3,043/mo
Rent Zestimate®
Find your next renter with Zillow Rental Manager. Plus, with online applications, you can quickly screen prospective tenants – for free.
$3,043/mo
Rent Zestimate®
Refinance and save
$2,858/mo
Est. payment
Refinancing to a lower rate could help reduce your monthly payments and save thousands over the life of the loan.
$2,858/mo
Est. payment
Explore your selling options
Work with a Zillow partner agent
Leverage their expertise and Zillow's premium Showcase listings to get your home seen by more buyers.
Get startedList with your own agent
Get your home in front of millions of buyers by listing it on Zillow.
Learn how to do itSell it yourself
Take full control of how buyers see your home on Zillow by listing For Sale by Owner (FSBO).
List your homeWhat's special
Custom-painted deckingAbundant natural lightDouble-oven gas rangeQuiet cul-de-sacVaulted ceilingsGolf cart garageTile and laminate flooring
Zillow last checked:
Listing updated:
Listed by:
Jill Buckley 317-910-7101,
FLORIDA FINE HOMES REALTY, LLC 352-446-8886,
Catherine Tarquini 352-446-8886,
FLORIDA FINE HOMES REALTY, LLC
Bought with:
Sandi Thompson, 3220643
TAMPA BAY REAL ESTATE PLACE
Source: Stellar MLS,MLS#: G5112867 Originating MLS: Lake and Sumter
Originating MLS: Lake and Sumter
Facts & features
Interior
Bedrooms & bathrooms
- Bedrooms: 3
- Bathrooms: 2
- Full bathrooms: 2
Rooms
- Room types: Florida Room, Utility Room
Primary bedroom
- Features: Ceiling Fan(s), En Suite Bathroom, Walk-In Closet(s)
- Level: First
- Area: 182 Square Feet
- Dimensions: 13x14
Bedroom 2
- Features: Ceiling Fan(s), Built-in Closet
- Level: First
- Area: 143 Square Feet
- Dimensions: 11x13
Bedroom 3
- Features: Ceiling Fan(s), Built-in Closet
- Level: First
- Area: 143 Square Feet
- Dimensions: 11x13
Primary bathroom
- Features: Built-In Shower Bench, En Suite Bathroom, Exhaust Fan, Shower No Tub, Single Vanity, Window/Skylight in Bath, Linen Closet
- Level: First
- Area: 80 Square Feet
- Dimensions: 8x10
Bathroom 2
- Features: Bath w Spa/Hydro Massage Tub, Exhaust Fan, Single Vanity
- Level: First
- Area: 35 Square Feet
- Dimensions: 7x5
Dining room
- Level: First
- Area: 130 Square Feet
- Dimensions: 10x13
Florida room
- Features: Ceiling Fan(s)
- Level: First
- Area: 660 Square Feet
- Dimensions: 30x22
Kitchen
- Features: Breakfast Bar, Pantry, Kitchen Island, Stone Counters
- Level: First
- Area: 100 Square Feet
- Dimensions: 10x10
Living room
- Features: Ceiling Fan(s)
- Level: First
- Area: 165 Square Feet
- Dimensions: 15x11
Heating
- Natural Gas
Cooling
- Central Air
Appliances
- Included: Bar Fridge, Convection Oven, Dishwasher, Disposal, Dryer, Exhaust Fan, Gas Water Heater, Microwave, Refrigerator, Tankless Water Heater, Washer, Water Filtration System
- Laundry: Gas Dryer Hookup, Laundry Room
Features
- Ceiling Fan(s), Eating Space In Kitchen, Kitchen/Family Room Combo, Open Floorplan, Primary Bedroom Main Floor, Solid Surface Counters, Split Bedroom, Thermostat, Vaulted Ceiling(s), Walk-In Closet(s), Wet Bar
- Flooring: Carpet, Laminate, Tile, Vinyl
- Windows: Window Treatments
- Has fireplace: No
Interior area
- Total structure area: 2,721
- Total interior livable area: 2,008 sqft
Property
Parking
- Total spaces: 2
- Parking features: Driveway, Garage Door Opener, Golf Cart Garage, Oversized
- Attached garage spaces: 2
- Has uncovered spaces: Yes
Features
- Levels: One
- Stories: 1
- Patio & porch: Covered, Front Porch, Rear Porch
- Exterior features: Irrigation System, Rain Gutters
- Has view: Yes
- View description: Golf Course
Lot
- Size: 7,917 Square Feet
- Dimensions: 87 x 91
- Features: Cul-De-Sac, Level, Near Golf Course
- Residential vegetation: Mature Landscaping
Details
- Parcel number: D09B144
- Zoning: RES
- Special conditions: None
Construction
Type & style
- Home type: SingleFamily
- Property subtype: Single Family Residence
Materials
- Vinyl Siding, Wood Frame
- Foundation: Slab
- Roof: Shingle
Condition
- Completed
- New construction: No
- Year built: 2002
Details
- Builder model: CHARLOTTE DESIGNER
Utilities & green energy
- Sewer: Public Sewer
- Water: Public
- Utilities for property: Cable Connected, Electricity Connected, Natural Gas Connected, Public, Sewer Connected, Underground Utilities, Water Connected
Green energy
- Water conservation: Whole House Water Purification
Community & HOA
Community
- Features: Deed Restrictions, Dog Park, Golf Carts OK, Golf, Playground, Pool, Tennis Court(s)
- Security: Smoke Detector(s)
- Pet fee: $0 monthly
- Senior community: Yes
- Subdivision: THE VILLAGES
HOA
- Has HOA: No
- Amenities included: Basketball Court, Clubhouse, Fence Restrictions, Golf Course, Pickleball Court(s), Playground, Pool, Recreation Facilities, Shuffleboard Court, Spa/Hot Tub, Tennis Court(s)
- Services included: Community Pool, Pool Maintenance, Recreational Facilities
Location
- Region: The Villages
Financial & listing details
- Price per square foot: $212/sqft
- Tax assessed value: $344,370
- Annual tax amount: $2,437
- Date on market: 6/10/2026
- Cumulative days on market: 11 days
- Listing terms: Cash,Conventional,FHA,VA Loan
- Ownership: Fee Simple
- Total actual rent: 0
- Electric utility on property: Yes
- Road surface type: Paved
Price history
| Date | Event | Price |
|---|---|---|
| 7/10/2026 | Sold | $425,000$212/sqft |
Source:  Stellar MLS #G5112867 Report a problem Stellar MLS #G5112867 Report a problem | ||
| 7/8/2026 | Contingent | $425,000$212/sqft |
Source: Stellar MLS #G5112867 Report a problem | ||
| 6/21/2026 | Pending sale | $425,000$212/sqft |
Source: Stellar MLS #G5112867 Report a problem | ||
| 6/10/2026 | Listed for sale | $425,000+181.3%$212/sqft |
Source: Stellar MLS #G5112867 Report a problem | ||
| 6/20/2001 | Sold | $151,100$75/sqft |
Source: Public Record Report a problem | ||
Public tax history
| Year | Property taxes | Tax assessment |
|---|---|---|
| 2025 | $2,437 +1.3% | $209,670 +2.9% |
| 2024 | $2,406 +10.3% | $203,770 +3% |
| 2023 | $2,180 +3.2% | $197,840 +3% |
| 2022 | $2,112 -5.1% | $192,080 +3% |
| 2021 | $2,225 -1.9% | $186,490 +1.4% |
| 2020 | $2,267 | $183,920 +2.3% |
| 2019 | $2,267 +0.1% | $179,790 +1.9% |
| 2018 | $2,265 -6.8% | $176,440 +4.3% |
| 2017 | $2,431 +3.3% | $169,180 +2.1% |
| 2016 | $2,352 +2.5% | $165,700 +0.7% |
| 2015 | $2,294 -0.8% | $164,550 +0.8% |
| 2014 | $2,312 +0.4% | $163,250 +1.5% |
| 2013 | $2,303 | $160,840 +0.5% |
| 2012 | -- | $160,030 -0.7% |
| 2011 | -- | $161,217 +1.5% |
| 2010 | -- | $158,835 +2.7% |
| 2009 | -- | $154,660 +0.1% |
| 2008 | -- | $154,506 +3% |
| 2007 | -- | $150,006 +11.1% |
| 2006 | -- | $134,970 +1.5% |
| 2005 | -- | $133,039 +4.6% |
| 2004 | -- | $127,223 +1.9% |
| 2003 | -- | $124,851 +776.1% |
| 2002 | -- | $14,251 |
Find assessor info on the county website
Neighborhood: 32162
Nearby homes
- $329,900-- bd-- ba1.5k sqft3152 Atwell Ave, The Villages, FL 32162Off Market
- $318,000-- bd-- ba1.5k sqft3153 Mansfield St, The Villages, FL 32162Off Market
- $569,400-- bd-- ba2k sqft3140 Atwell Ave, The Villages, FL 32162Off Market
- $460,0003 bd2 ba2k sqft3147 Mansfield St, The Villages, FL 32162For Sale
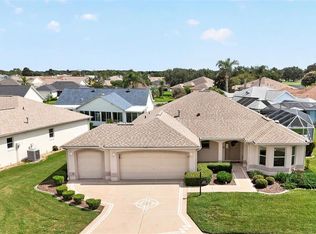
- $342,5003 bd2 ba1.9k sqft3159 Mansfield St, The Villages, FL 32162Off Market
- $399,0003 bd2 ba1.6k sqft3158 Atwell Ave, The Villages, FL 32162Sold
- $362,400-- bd-- ba1.7k sqft3141 Atwell Ave, The Villages, FL 32162Off Market
- $611,800-- bd-- ba1.7k sqft3134 Atwell Ave, The Villages, FL 32162Off Market
Nearby schools
GreatSchools rating
- 8/10Wildwood Elementary SchoolGrades: PK-5Distance: 5.5 mi
- 3/10Wildwood Middle/ High SchoolGrades: 6-12Distance: 5.3 mi
Get a cash offer in 3 minutes
Find out how much your home could sell for in as little as 3 minutes with a no-obligation cash offer.
Estimated market value
$427,200
Get a cash offer in 3 minutes
Find out how much your home could sell for in as little as 3 minutes with a no-obligation cash offer.
Estimated market value
$427,200
- Florida
- Sumter County
- The Villages
- 32162
- 3146 ATWELL AVENUE
