Skip main navigation
Sold for $661,000
  • $661,000

    3141 Mansfield St, The Villages, FL 32162

    3beds
    2,340sqft
    Single Family Residence
    Built in 2000
    0.32 Acres Lot
    $660,100 Zestimate®
    $282/sqft
    $3,307 Estimated rent

    Home value

    $660,100

    $627,000 - $693,000

    $3,307/mo

    Zestimate® history
    Loading
    Loading...

    Owner options

    List your home for rent

    $3,307/mo

    Rent Zestimate®

    Find your next renter with Zillow Rental Manager. Plus, with online applications, you can quickly screen prospective tenants – for free.

    Learn more

    $3,307/mo

    Rent Zestimate®

    Refinance and save

    $4,329/mo

    Est. payment

    Refinancing to a lower rate could help reduce your monthly payments and save thousands over the life of the loan.

    See today's rates

    $4,329/mo

    Est. payment

    Explore your selling options

    Work with a Zillow partner agent

    Leverage their expertise and Zillow's premium Showcase listings to get your home seen by more buyers.

    Get started

    List with your own agent

    Get your home in front of millions of buyers by listing it on Zillow.

    Learn how to do it

    Sell it yourself

    Take full control of how buyers see your home on Zillow by listing For Sale by Owner (FSBO).

    List your home

    What's special

    Bullnose cornersCorian countertopsSoundproof media roomOpen-concept layoutQuiet cul-de-sacTransom windowsOversized lot
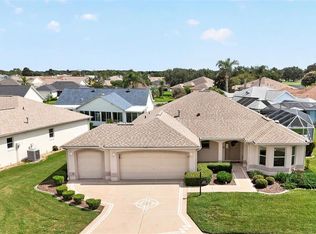
    One or more photo(s) has been virtually staged. CUSTOM Magnolia Model with PANORAMIC GOLF & WATER VIEWS – AND PRIVACY! Must See! NO BOND! A designer home customized with PREMIER features with ROOM FOR A POOL! Welcome to this stunning home nestled on an oversized lot at the end of a quiet CUL-DE-SAC. Enjoy breathtaking views of the golf course and water from every room in the rear of the home—all while being less than a minute from shopping, dining, and essential amenities. Curb appeal abounds with a PAVER STONE drive/walkway and lush TROPICAL landscaping. Step inside to discover a thoughtfully designed open-concept layout featuring 12’ ceilings, BULLNOSE corners, and TRANSOM windows above QUAD sliding glass doors (retractable), flooding the living space with natural light. This unique home includes a SOUNDPROOF MEDIA ROOM with ELEVATED flooring, a split-bedroom floor plan with FLEXIBLE 3rd bedroom/office PLUS a sunroom/den with separate access to the lanai. A 2024 roof with a GOLD PLAN 25/50 Year Warranty provides peace of mind! The 3-zoned AC system, SOLAR tubes, and AIR FILTRATION SYSTEM allow sunlight and clean fresh air throughout. The chef’s kitchen features an EAT-IN area, large breakfast BAR with judges paneling, CORIAN countertops, abundant cabinetry with pull-out shelves, a Whirlpool French door refrigerator, GE Profile range & microwave, Kenmore dishwasher, and seamless sink. The primary en-suite is a private retreat with HIS & HER WALK-IN closets, DUAL sinks, makeup area, WALK-IN shower, and an oversized linen closet. Guests and family will enjoy generously sized bedrooms and a full bath with a shower/tub combo. The spacious and extended lanai features a large screened birdcage with a covered seating area—perfect for entertaining or relaxing while enjoying serene views. ADDITIONAL HIGHLIGHTS - New 2024 Rheem Water Heater, EXPANDED 2-Car Garage with BUILT-IN Workbench Areas, Recessed Lighting and Slider Light Switches, Large Hall Closet, and a Beautiful Mix of Diagonal Tile and Newer Carpet. This home truly combines luxury, comfort, and functionality in a premium location. Ask for the detailed feature sheet and schedule your private tour today—this one won’t last! Convenient and less than a minute from Highway 466 where all shopping, banking, and amenities are located!

    Zillow last checked:

    Listing updated:

    Listed by:

    Tammy Freilich 352-414-8473,

    RE/MAX PREMIER REALTY 352-461-0800

    Bought with:

    Gregory Laufersky, 3370124

    TRANSITIONS REAL ESTATE OF FLORIDA

    Source: Stellar MLS,MLS#: G5100707MLS LogoOriginating MLS: Lake and Sumter

    Facts & features

    Interior

    Bedrooms & bathrooms
    • Bedrooms: 3
    • Bathrooms: 2
    • Full bathrooms: 2
    Primary bedroom
    • Features: Ceiling Fan(s), Dual Sinks, En Suite Bathroom, Shower No Tub, Stone Counters, Window/Skylight in Bath, Walk-In Closet(s)
    • Level: First
    Bedroom 2
    • Features: Ceiling Fan(s), Built-in Closet
    • Level: First
    Bedroom 3
    • Features: Ceiling Fan(s), Built-in Closet
    • Level: First
    Bedroom 4
    • Features: Built-In Shelving, Ceiling Fan(s), Built-in Features, Built-in Closet
    • Level: First
    Bathroom 2
    • Features: Stone Counters, Tub With Shower, Window/Skylight in Bath
    • Level: First
    Balcony porch lanai
    • Features: Ceiling Fan(s)
    • Level: First
    Dining room
    • Features: Ceiling Fan(s)
    • Level: First
    Florida room
    • Features: Ceiling Fan(s)
    • Level: First
    Foyer
    • Features: Built-in Closet
    • Level: First
    Great room
    • Features: Ceiling Fan(s)
    • Level: First
    Kitchen
    • Features: Breakfast Bar, Stone Counters
    • Level: First
    Media room
    • Features: Ceiling Fan(s)
    • Level: First
    Heating
    • Central, Zoned
    Cooling
    • Central Air, Zoned
    Appliances
    • Included: Dishwasher, Dryer, Microwave, Range, Refrigerator, Washer
    • Laundry: Inside, Laundry Room
    Features
    • Ceiling Fan(s), Eating Space In Kitchen, High Ceilings, Open Floorplan, Solid Surface Counters, Split Bedroom, Stone Counters, Thermostat, Walk-In Closet(s)
    • Flooring: Carpet, Tile
    • Doors: Sliding Doors
    • Has fireplace: No
    Interior area
    • Total structure area: 3,325
    • Total interior livable area: 2,340 sqft

    Property

    Parking
    • Total spaces: 2
    • Parking features: Garage Door Opener, Workshop in Garage
    • Attached garage spaces: 2
    Features
    • Levels: One
    • Stories: 1
    • Exterior features: Irrigation System
    • Has view: Yes
    • View description: Golf Course, Water, Pond
    • Has water view: Yes
    • Water view: Water,Pond
    Lot
    • Size: 0.32 Acres
    • Features: Cul-De-Sac, Landscaped, On Golf Course, Oversized Lot
    • Residential vegetation: Mature Landscaping
    Details
    • Parcel number: D09B162
    • Zoning: RES
    • Special conditions: None

    Construction

    Type & style
    • Home type: SingleFamily
    • Property subtype: Single Family Residence
    Materials
    • Block, Stucco
    • Foundation: Slab
    • Roof: Shingle
    Condition
    • Completed
    • New construction: No
    • Year built: 2000
    Details
    • Builder model: Magnolia

    Utilities & green energy

    • Sewer: Public Sewer
    • Water: Public
    • Utilities for property: Public

    Community & HOA

    Community
    • Features: Clubhouse, Community Mailbox, Deed Restrictions, Dog Park, Fitness Center, Golf Carts OK, Golf, Pool, Restaurant
    • Pet fee: $0 monthly
    • Senior community: Yes
    • Subdivision: THE VILLAGES
    HOA
    • Has HOA: Yes
    • Amenities included: Golf Course, Pickleball Court(s), Pool, Recreation Facilities
    • HOA fee: $199 monthly
    Location
    • Region: The Villages

    Financial & listing details

    • Price per square foot: $282/sqft
    • Tax assessed value: $574,900
    • Annual tax amount: $3,600
    • Date on market: 8/13/2025
    • Cumulative days on market: 144 days
    • Listing terms: Assumable,Cash,Conventional,FHA,VA Loan
    • Ownership: Fee Simple
    • Total actual rent: 0
    • Road surface type: Paved

    Price history

    DateEventPrice
    3/30/2026Sold$661,000-5.4%$282/sqft
    Source: Stellar MLS #G5100707 Report a problem
    2/9/2026Pending sale$699,000$299/sqft
    Source: Stellar MLS #G5100707 Report a problem
    1/5/2026Price change$699,000-3.6%$299/sqft
    Source: Stellar MLS #G5100707 Report a problem
    11/28/2025Price change$724,900-3.2%$310/sqft
    Source: Stellar MLS #G5100707 Report a problem
    11/26/2025Listed for sale$749,000$320/sqft
    Source: Stellar MLS #G5100707 Report a problem
    11/7/2025Pending sale$749,000$320/sqft
    Source: Stellar MLS #G5100707 Report a problem
    10/13/2025Price change$749,000-6.3%$320/sqft
    Source: Stellar MLS #G5100707 Report a problem
    8/13/2025Listed for sale$799,000$341/sqft
    Source: Stellar MLS #G5100707 Report a problem

    Public tax history

    YearProperty taxesTax assessment
    2025$3,652 +1.4%$335,740 +2.9%
    2024$3,600 +7%$326,280 +3%
    2023$3,363 +1.7%$316,780 +3%
    2022$3,308 -5.9%$307,560 +3%
    2021$3,514 -2.2%$298,610 +1.4%
    2020$3,594 $294,490 +2.3%
    2019$3,594 -0.3%$287,870 +1.9%
    2018$3,605 +11%$282,510 +2.1%
    2017$3,247 +0.8%$276,700 +2.1%
    2016$3,223 +2.1%$271,010 +0.7%
    2015$3,156 -0.9%$269,130 +0.8%
    2014$3,183 -0.5%$267,000 +1.5%
    2013$3,198 $263,060 +1.7%
    2012-- $258,670 +3%
    2011-- $251,145 +1.5%
    2010-- $247,434 +2.7%
    2009-- $240,929 +0.1%
    2008-- $240,689 +3%
    2007-- $233,679 +2.5%
    2006-- $227,980 +3%
    2005-- $221,340 +3%
    2004-- $214,894 +1.9%
    2003-- $210,888 +2.4%
    2002-- $205,945 +1.6%
    2001-- $202,702
    Find assessor info on the county website

    Neighborhood: 32162

    Nearby schools

    GreatSchools rating
    Get a cash offer in 3 minutes
    Find out how much your home could sell for in as little as 3 minutes with a no-obligation cash offer.
    Estimated market value
    $660,100
    Get a cash offer in 3 minutes
    Find out how much your home could sell for in as little as 3 minutes with a no-obligation cash offer.
    Estimated market value
    $660,100