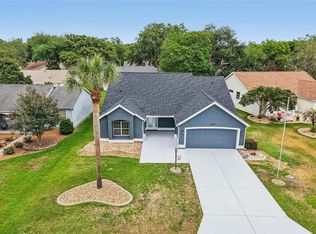
MOTIVATED SELLER! PRICE REDUCED $100,000!! Gorgeous 3-bedroom, 2-bathroom stucco/block Boca Grande model situated on a beautiful LAKEFRONT homesite in the sought-after Village of Mira Mesa with NO BOND! Major updates include a new roof (2025), new HVAC (2025), and new water heater (2023). This home features NO CARPET and is tucked away on a quiet cul-de-sac. As you walk up to the home on a paver driveway a stunning screened front porch welcomes you to double front doors leading into a bright and spacious open floor plan with soaring vaulted ceilings and an abundance of windows showcasing breathtaking lake views. The remodeled kitchen features a large granite covered island with bar stools, built in wine rack and offers newer stainless steel appliances, ample cabinetry, and is perfect for entertaining with both formal and informal dining areas. A large Florida room has large windows over looking the stunning lake view! The primary bathroom has a dual sink vanity and a large walk-in shower. Primary bedroom has a walk-in closet. Guest bedroom includes a Murphy bed. Mature landscaped yard compliments the gorgeous lake. A large patio/birdcage offers excellent outdoor living showcasing the beautiful lake views. The home includes a large 2 car garage. Home is minutes from Spanish Springs and Lake Sumter Squares for your entertainment, shopping and dining pleasures. Two golf courses are minutes way. Adult and family pools are minutes away. Relax year-round in the expansive 19x11 Florida room overlooking the tranquil lake. Conveniently located near shopping, dining, medical facilities, churches, and town squares, this home offers the perfect blend of comfort, style, and location.
Pending
Price cut: $24K (6/26)
$475,000
1013 LA MESA LANE, THE VILLAGES, FL 32159
3beds
1,964sqft
:
Get pre-qualified$3,317/mo
Single Family Residence
Built in 1991
0.26 Acres Lot
$458,300 Zestimate®
$242/sqft
$199/mo HOA
What's special
Beautiful lakefront homesiteQuiet cul-de-sacSoaring vaulted ceilingsStunning screened front porchRemodeled kitchenNewer stainless steel appliancesBuilt in wine rack
- 57 days |
- 245 |
- 12 |
Zillow last checked:
Listing updated:
Listed by:
Michael England 952-381-4114,
HOMERUN REALTY, LLC 352-362-1600
Source: Stellar MLS,MLS#: G5112986 Originating MLS: Lake and Sumter
Originating MLS: Lake and Sumter
Facts & features
Interior
Bedrooms & bathrooms
- Bedrooms: 3
- Bathrooms: 2
- Full bathrooms: 2
Primary bedroom
- Features: Walk-In Closet(s)
- Level: First
Dining room
- Level: First
Kitchen
- Level: First
Living room
- Level: First
Heating
- Electric
Cooling
- Central Air
Appliances
- Included: Dishwasher, Disposal, Dryer, Microwave, Refrigerator, Washer
- Laundry: In Garage
Features
- Ceiling Fan(s), High Ceilings, Stone Counters, Vaulted Ceiling(s), Walk-In Closet(s)
- Flooring: Engineered Hardwood, Tile
- Doors: French Doors
- Has fireplace: Yes
- Fireplace features: Gas
Interior area
- Total structure area: 1,964
- Total interior livable area: 1,964 sqft
Video & virtual tour
Property
Parking
- Total spaces: 2
- Parking features: Garage - Attached
- Attached garage spaces: 2
Features
- Levels: One
- Stories: 1
- Exterior features: Irrigation System, Rain Gutters
- Has view: Yes
- View description: Water, Lake
- Has water view: Yes
- Water view: Water,Lake
Lot
- Size: 0.26 Acres
- Features: Cul-De-Sac
Details
- Parcel number: 061824002500057290
- Zoning: MX-8
- Special conditions: None
Construction
Type & style
- Home type: SingleFamily
- Architectural style: Florida
- Property subtype: Single Family Residence
Materials
- Block, Stucco
- Foundation: Slab
- Roof: Shingle
Condition
- New construction: No
- Year built: 1991
Utilities & green energy
- Sewer: Public Sewer
- Water: Public
- Utilities for property: Electricity Connected, Water Connected
Community & HOA
Community
- Features: Dog Park, Golf Carts OK, Golf, Pool, Racquetball, Restaurant, Tennis Court(s)
- Pet fee: $0 monthly
- Senior community: Yes
- Subdivision: LADY LAKE ORANGE BLOSSOM GARDENS UNIT 18
HOA
- Has HOA: Yes
- Services included: Community Pool
- HOA fee: $199 monthly
- HOA name: SEE AGENT
Location
- Region: Lady Lake
Financial & listing details
- Price per square foot: $242/sqft
- Tax assessed value: $384,336
- Annual tax amount: $3,925
- Date on market: 5/28/2026
- Cumulative days on market: 63 days
- Listing terms: Cash,Conventional,FHA,VA Loan
- Ownership: Fee Simple
- Total actual rent: 0
- Electric utility on property: Yes
- Road surface type: Asphalt
Estimated market value
$458,300
$435,000 - $481,000
$2,696/mo
Price history
| Date | Event | Price |
|---|---|---|
| 7/9/2026 | Pending sale | $475,000$242/sqft |
Source:  Stellar MLS #G5112986 Report a problem Stellar MLS #G5112986 Report a problem | ||
| 6/26/2026 | Price change | $475,000-4.8%$242/sqft |
Source: Stellar MLS #G5112986 Report a problem | ||
| 6/19/2026 | Price change | $499,000-5%$254/sqft |
Source: Stellar MLS #G5112986 Report a problem | ||
| 6/11/2026 | Price change | $525,000-8.7%$267/sqft |
Source: Stellar MLS #G5112986 Report a problem | ||
| 6/3/2026 | Listed for sale | $575,000+125.5%$293/sqft |
Source: Stellar MLS #G5112986 Report a problem | ||
| 11/24/2010 | Sold | $255,000-19%$130/sqft |
Source: Public Record Report a problem | ||
| 12/6/2006 | Sold | $315,000$160/sqft |
Source: Public Record Report a problem | ||
Public tax history
| Year | Property taxes | Tax assessment |
|---|---|---|
| 2025 | $3,925 +9.2% | $255,000 +2.9% |
| 2024 | $3,595 +5.7% | $247,820 +3% |
| 2023 | $3,400 -1.1% | $240,610 +3% |
| 2022 | $3,439 +4.3% | $233,610 +3% |
| 2021 | $3,296 -3.8% | $226,809 +1.4% |
| 2020 | $3,425 +0.9% | $223,678 +2.3% |
| 2019 | $3,396 +5.1% | $218,650 +1.9% |
| 2018 | $3,232 | $214,574 +2.1% |
| 2017 | $3,232 +1.8% | $210,161 +2.1% |
| 2016 | $3,173 +0.7% | $205,839 +0.7% |
| 2015 | $3,150 +1.6% | $204,409 +0.8% |
| 2014 | $3,100 +12% | $202,787 +1.5% |
| 2013 | $2,768 -1% | $199,791 |
| 2012 | $2,795 -10.2% | $199,791 -8.4% |
| 2011 | $3,112 -21.7% | $218,001 -3% |
| 2010 | $3,973 -3.2% | $224,663 -3.3% |
| 2009 | $4,103 -3.5% | $232,219 -4.7% |
| 2008 | $4,252 +0% | $243,552 -3% |
| 2007 | $4,252 +113.4% | $251,108 +85.4% |
| 2006 | $1,992 +2.2% | $135,448 +3% |
| 2005 | $1,950 +3.3% | $131,503 +3% |
| 2004 | $1,887 +6% | $127,673 +4.8% |
| 2003 | $1,780 +2.9% | $121,779 +4.9% |
| 2002 | $1,730 +4.6% | $116,138 +1.6% |
| 2001 | $1,655 -2.4% | $114,310 |
| 2000 | $1,696 | $114,310 |
Find assessor info on the county website
Monthly payment
Est. payment
Payment breakdown
Explore the cost of this home by adjusting the details. Changes won't be saved.Climate risks
Neighborhood: 32159
Nearby schools
GreatSchools rating
- 7/10The Villages Elementary Of Lady Lake SchoolGrades: PK-5Distance: 0.8 mi
- 3/10Carver Middle SchoolGrades: 6-8Distance: 7.4 mi
- 2/10Leesburg High SchoolGrades: 9-12Distance: 8.8 mi
- $409,9003 bd3 ba1.6k sqft1015 La Mesa Ln, Lady Lake, FL 32159Off Market
- $331,6002 bd2 ba1.6k sqft1011 La Mesa Ln, Lady Lake, FL 32159Off Market

- $333,2002 bd2 ba1.5k sqft1014 Diego Ct, Lady Lake, FL 32159Off Market
- $458,3003 bd2 ba2k sqft1016 Diego Ct, Lady Lake, FL 32159Off Market

- $434,0003 bd2 ba1.9k sqft1012 Diego Ct, Lady Lake, FL 32159For Sale
- $332,5002 bd2 ba1.7k sqft1009 La Mesa Ln, Lady Lake, FL 32159Off Market
- $425,4002 bd2 ba2.1k sqft1014 La Mesa Ln, Lady Lake, FL 32159Off Market
- $314,5003 bd2 ba1.7k sqft1010 Diego Ct, Lady Lake, FL 32159Off Market
A local agent can set up tours, give advice and negotiate with sellers.
Similar homes
- $434,0003 bd2 ba1.9k sqft1012 DIEGO COURT, LADY LAKE, FL 32159For Sale

 MLS ID #G5114861, Deb Adelman, REALTY EXECUTIVES IN THE VILLAGES. Stellar MLS
 - $--2 bd2 ba1.3k sqft323 San Marino Dr, The Villages, FL 32159Auction
 Auction.com 1
 - $450,0003 bd2 ba1.8k sqft207 DESOTA COURT, THE VILLAGES, FL 32159For Sale
 MLS ID #G5112093, Patrick Shores, COLDWELL BANKER VANGUARD LIFESTYLE REALTY. Stellar MLS
 - $499,0005 bd3 ba2.3k sqft1204 Bower Ln, Lady Lake, FL 32159For Sale By Owner

- $475,0003 bd3 ba2.2k sqft1074 AVENIDA SONOMA, LADY LAKE, FL 32159For SaleMLS ID #G5112559, James Cooper, REALTY EXECUTIVES IN THE VILLAGES. Stellar MLS
- $439,9003 bd3 ba2.1k sqft210 PALERMO PLACE, THE VILLAGES, FL 32159For SaleMLS ID #G5108098, Charmaine Adams, REALTY EXECUTIVES IN THE VILLAGES. Stellar MLS
- $539,0003 bd2 ba1.8k sqft609 ORTEGA WAY, THE VILLAGES, FL 32159For SaleMLS ID #G5115630, Genie Muldoon, LPT REALTY, LLC. Stellar MLS
- $444,5003 bd2 ba1.9k sqft170 PALERMO PLACE, LADY LAKE, FL 32159For SaleMLS ID #O6400750, Paul Cates, KEY LIME REALTY LLC. Stellar MLS
- $359,9002 bd2 ba1.2k sqft313 GONZALES PLACE, LADY LAKE, FL 32159For SaleMLS ID #G5115549, Alexandra Kennedy, REALTY EXECUTIVES IN THE VILLAGES. Stellar MLS
- $465,0003 bd2 ba1.3k sqft1411 JUAREZ PLACE, THE VILLAGES, FL 32159For SaleMLS ID #R4911000, Mike Ritzenthaler, BLACK TIE REAL ESTATE PROFESSIONALS, INC.. Stellar MLS
- $399,0002 bd2 ba1.6k sqft1101 MONTEREY LANE, THE VILLAGES, FL 32159For SaleMLS ID #G5114333, Dave Monty, LPT REALTY, LLC. Stellar MLS
- $384,9003 bd2 ba1.9k sqft814 SANTA RITA WAY, THE VILLAGES, FL 32159For SaleMLS ID #G5112974, Michael England, HOMERUN REALTY, LLC. Stellar MLS
- $549,5003 bd2 ba1.9k sqft522 LOMA PASEO DRIVE, THE VILLAGES, FL 32159For SaleMLS ID #G5114245, Guy Williams Jr. LLC, RE/MAX PREMIER REALTY. Stellar MLS
- $545,8502 bd2 ba1.8k sqft5 HICKORY HEAD HAMMOCK, THE VILLAGES, FL 32159For SaleMLS ID #OM729006, Dora Campbell, KELLER WILLIAMS CORNERSTONE RE. Stellar MLS
- $419,0003 bd2 ba2k sqft110 CHULA VISTA AVENUE, LADY LAKE, FL 32159For SaleMLS ID #G5109984, James Cooper, REALTY EXECUTIVES IN THE VILLAGES. Stellar MLS
- $479,0002 bd2 ba1.5k sqft1516 MARTINEZ DRIVE, LADY LAKE, FL 32159For SaleMLS ID #G5113765, Karen Kamperman, KELLER WILLIAMS CORNERSTONE RE. Stellar MLS
- $460,0003 bd2 ba1.8k sqft903 RAMOS DRIVE, THE VILLAGES, FL 32159For SaleMLS ID #O6358859, Gordon Veling, REALTY HUB. Stellar MLS
- $455,0003 bd2 ba2.1k sqft1301 FONTANA COURT, THE VILLAGES, FL 32159For SaleMLS ID #G5108697, Keith Caulk, PREMIER SOTHEBYS INT'L REALTY. Stellar MLS
- $379,0004 bd3 ba2.6k sqft706 MURRAY CIRCLE, LADY LAKE, FL 32159For SaleMLS ID #OM728841, Lexi Little, EPIQUE REALTY INC.. Stellar MLS
- $395,0003 bd3 ba1.6k sqft422 SAN MARINO DRIVE, THE VILLAGES, FL 32159For SaleMLS ID #G5113011, Mechelle Johnson, ERA GRIZZARD REAL ESTATE. Stellar MLS
