STUNNING GOLF FRONT OASIS WITH RESORT-STYLE OUTDOOR LIVING & UNFORGETTABLE VIEWS! Prepare to fall in love with this one-of-a-kind 4-br + den, 3-ba pool home that brings the WOW factor from the moment you arrive. Perfectly placed on an oversized lot with no rear neighbors, this home backs directly onto a championship golf course of The Villages, offering panoramic, unchanging views and nightly sunsets that feel straight out of a painting. If you’ve dreamed of resort-style living at home—this is it. The backyard is your private paradise, featuring a sparkling custom-designed pool with waterslide, sun shelf, and a tranquil waterfall feature. There’s even a convenient outdoor shower and dedicated pool bath, so there’s no need to track water inside. Whether you're hosting a summer bash or enjoying a peaceful solo swim, you’ll feel like you're on vacation every day. But the true star of this outdoor space is the fully equipped outdoor kitchen—built for the entertainer in you. Granite countertops, generous cabinet storage for all your BBQ tools and party gear, plus plenty of prep space make outdoor dining effortless and enjoyable. The commercial-grade roll-down shades add comfort in rain or cooler months, and the outdoor fireplace sets the mood for cozy evenings or winter lounging. You’ll never want to leave. Step inside and find a home equally impressive in comfort and elegance. The owner’s suite is a showstopper with vaulted ceilings, dual walk-in closets, rich tile flooring, and elegant French doors that open directly to the pool. The spa-inspired bathroom features dual vanities, a large jetted soaking tub, and a walk-in shower, creating the perfect retreat after a day of fun in the sun. The spacious open floor plan boasts ceramic tile flooring throughout—NO carpet, custom crown molding, and natural light that pours through oversized windows, making every room feel bright and welcoming. The kitchen is designed with both style and function, featuring a breakfast bar, tile backsplash, under-cabinet lighting, modern appliances, a sunny breakfast nook overlooking the pool, and even a built-in desk area—ideal for recipes, work-from-home tasks, or organizing the day. In addition to the four spacious bedrooms, there’s a versatile den/home office/flex room near a hallway closet that can easily function as a 5th bedroom, hobby room, or guest space. This thoughtful layout offers plenty of flexibility to grow with your needs. Got toys? The three-car garage is a dream come true with plenty of space for vehicles, golf carts, storage, or a workshop. An oversized driveway offers even more parking for guests or gatherings. Notable Upgrades & Features Include: • 2020: Kinetico Water Softener • 2021: 16 SEER HVAC System, 50-Gallon Water Heater • 2022: Pool Pump, New Roof • 2024: Brand-New Washer & Dryer (July) • Tankless Water Heater for Lanai Area • Exterior Fireplace + Commercial-Grade Roll-Down Shades (perfect for year-round outdoor living) • Family Room Fireplace for cozy indoor ambiance • Under-Cabinet Kitchen Lighting Located just minutes from The Villages Charter School, major shopping, dining, entertainment, and medical services, this home gives you the rare balance of peaceful privacy and urban convenience. Whether you're lounging poolside, watching golfers from your lanai, or entertaining under the stars, this home brings together luxury, function, and fun in a way that’s hard to find—and even harder to forget.
Sold for $850,000
$850,000
5429 COUNTY ROAD 125, WILDWOOD, FL 34785
4beds
2,822sqft
Single Family Residence
Built in 2007
1.03 Acres Lot
$842,500 Zestimate®
$301/sqft
$4,158 Estimated rent
Home value
$842,500
$792,000 - $901,000
$4,158/mo
Zestimate® history
Owner options
List your home for rent
$4,158/mo
Rent Zestimate®
Find your next renter with Zillow Rental Manager. Plus, with online applications, you can quickly screen prospective tenants – for free.
$4,158/mo
Rent Zestimate®
Refinance and save
$5,373/mo
Est. payment
Refinancing to a lower rate could help reduce your monthly payments and save thousands over the life of the loan.
$5,373/mo
Est. payment
Explore your selling options
Work with a Zillow partner agent
Leverage their expertise and Zillow's premium Showcase listings to get your home seen by more buyers.
Get startedList with your own agent
Get your home in front of millions of buyers by listing it on Zillow.
Learn how to do itSell it yourself
Take full control of how buyers see your home on Zillow by listing For Sale by Owner (FSBO).
List your homeWhat's special
Exterior fireplaceOutdoor fireplaceThree-car garageOversized windowsBreakfast barCommercial-grade roll-down shadesGranite countertops
Zillow last checked:
Listing updated:
Listed by:
Mark Dyer 352-516-8808,
BLACK TIE REALTY, INC. 352-751-7888
Bought with:
Mark Dyer, 3540139
BLACK TIE REALTY, INC.
Source: Stellar MLS,MLS#: G5098162 Originating MLS: Lake and Sumter
Originating MLS: Lake and Sumter
Facts & features
Interior
Bedrooms & bathrooms
- Bedrooms: 4
- Bathrooms: 3
- Full bathrooms: 3
Primary bedroom
- Features: Walk-In Closet(s)
- Level: First
- Area: 266 Square Feet
- Dimensions: 19x14
Bedroom 2
- Features: Built-in Closet
- Level: First
- Area: 143 Square Feet
- Dimensions: 13x11
Bedroom 3
- Features: Built-in Closet
- Level: First
- Area: 132 Square Feet
- Dimensions: 12x11
Bedroom 4
- Features: Built-in Closet
- Level: First
- Area: 144 Square Feet
- Dimensions: 12x12
Balcony porch lanai
- Level: First
- Area: 600 Square Feet
- Dimensions: 25x24
Dining room
- Level: First
- Area: 132 Square Feet
- Dimensions: 12x11
Kitchen
- Level: First
- Area: 144 Square Feet
- Dimensions: 12x12
Living room
- Level: First
- Area: 306 Square Feet
- Dimensions: 18x17
Heating
- Central
Cooling
- Central Air
Appliances
- Included: Dishwasher, Disposal, Dryer, Microwave, Range, Refrigerator, Washer
- Laundry: Inside
Features
- Cathedral Ceiling(s), Crown Molding, High Ceilings, Open Floorplan, Primary Bedroom Main Floor, Stone Counters, Vaulted Ceiling(s), Walk-In Closet(s)
- Flooring: Ceramic Tile
- Doors: Outdoor Grill, Outdoor Shower
- Has fireplace: Yes
- Fireplace features: Gas
Interior area
- Total structure area: 3,892
- Total interior livable area: 2,822 sqft
Property
Parking
- Total spaces: 3
- Parking features: Garage - Attached
- Attached garage spaces: 3
Features
- Levels: One
- Stories: 1
- Exterior features: Outdoor Grill, Outdoor Shower
- Has private pool: Yes
- Pool features: Child Safety Fence, Gunite, Heated, In Ground, Other, Screen Enclosure
- Has view: Yes
- View description: Golf Course
Lot
- Size: 1.03 Acres
- Features: Near Golf Course, On Golf Course, Oversized Lot, Private
Details
- Additional structures: Outdoor Kitchen
- Parcel number: D28025
- Zoning: R1
- Special conditions: None
Construction
Type & style
- Home type: SingleFamily
- Property subtype: Single Family Residence
Materials
- Block, Stucco
- Foundation: Slab
- Roof: Shingle
Condition
- New construction: No
- Year built: 2007
Utilities & green energy
- Sewer: Septic Tank
- Water: Public
- Utilities for property: Cable Connected, Electricity Connected
Community & HOA
Community
- Pet fee: $0 monthly
- Subdivision: THE FAIRWAYS
HOA
- Has HOA: Yes
- HOA fee: $30 monthly
- HOA name: sentry management
Location
- Region: Wildwood
Financial & listing details
- Price per square foot: $301/sqft
- Tax assessed value: $569,790
- Annual tax amount: $4,249
- Date on market: 6/17/2025
- Cumulative days on market: 2 days
- Ownership: Fee Simple
- Total actual rent: 0
- Electric utility on property: Yes
- Road surface type: Paved
Price history
| Date | Event | Price |
|---|---|---|
| 7/23/2025 | Sold | $850,000-5%$301/sqft |
Source:  Stellar MLS #G5098162 Report a problem Stellar MLS #G5098162 Report a problem | ||
| 6/20/2025 | Pending sale | $895,000$317/sqft |
Source: Stellar MLS #G5098162 Report a problem | ||
| 6/17/2025 | Listed for sale | $895,000+110.6%$317/sqft |
Source: Stellar MLS #G5098162 Report a problem | ||
| 3/17/2018 | Sold | $425,000$151/sqft |
Source: Agent Provided Report a problem | ||
| 2/1/2018 | Pending sale | $425,000$151/sqft |
Source: ERA Grizzard Real Estate #G4852227 Report a problem | ||
| 1/29/2018 | Listed for sale | $425,000+22.5%$151/sqft |
Source: ERA Grizzard Real Estate #G4852227 Report a problem | ||
| 12/15/2014 | Sold | $347,000+11.9%$123/sqft |
Source: Public Record Report a problem | ||
| 11/29/2007 | Sold | $310,000$110/sqft |
Source: Public Record Report a problem | ||
Public tax history
| Year | Property taxes | Tax assessment |
|---|---|---|
| 2025 | $4,521 +6.4% | $423,280 +2.9% |
| 2024 | $4,249 +9.6% | $411,360 +3% |
| 2023 | $3,877 +3.3% | $399,380 +3% |
| 2022 | $3,751 -6.8% | $387,750 +3% |
| 2021 | $4,023 -2.6% | $376,460 +1.4% |
| 2020 | $4,129 | $371,270 |
| 2019 | $4,129 -2.7% | $371,270 +7.3% |
| 2018 | $4,243 +6.6% | $346,150 |
| 2017 | $3,980 -3.2% | $346,150 -0.1% |
| 2016 | $4,113 | $346,520 |
Find assessor info on the county website
Neighborhood: 34785
Nearby homes
- $301,0003 bd2 ba1.9k sqft5427 County Road 125, Wildwood, FL 34785Off Market
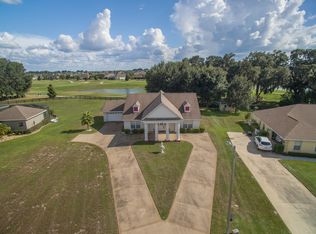
- $609,0003 bd2 ba2.1k sqft5433 County Road 125, Wildwood, FL 34785For Sale

- $497,2003 bd2 ba1.9k sqft1669 Pennecamp Dr, The Villages, FL 32162Off Market

- $828,400-- bd-- ba2k sqft1667 Pennecamp Dr, The Villages, FL 32162Off Market
- $452,900-- bd-- ba1.9k sqft1673 Pennecamp Dr, The Villages, FL 32162Off Market
- $321,7003 bd2 ba1.7k sqft5423 County Road 125, Wildwood, FL 34785Off Market
- $311,9003 bd2 ba1.7k sqft5423 Cr 125, Wildwood, FL 34785Off Market
- $973,2003 bd2 ba2k sqft1665 Pennecamp Dr, The Villages, FL 32162Off Market
Nearby schools
GreatSchools rating
- 8/10Wildwood Elementary SchoolGrades: PK-5Distance: 2.9 mi
- 3/10Wildwood Middle/ High SchoolGrades: 6-12Distance: 2.7 mi
Get a cash offer in 3 minutes
Find out how much your home could sell for in as little as 3 minutes with a no-obligation cash offer.
Estimated market value
$842,500
Get a cash offer in 3 minutes
Find out how much your home could sell for in as little as 3 minutes with a no-obligation cash offer.
Estimated market value
$842,500
- Florida
- Sumter County
- Wildwood
- 34785
- 5429 COUNTY ROAD 125
Nearby cities
Nearby zip codes
Other Wildwood Topics
