Great opportunity in the Village of Santo Domingo! This 2,022 sq. ft. concrete block and stucco home offers the perfect chance to update and customize to your personal style while enjoying exceptional value in a prime location. Situated on a private homesite backing to a 4-board fence, this property provides a peaceful setting with added privacy. Inside, you'll find spacious living areas, a kitchen featuring stainless steel appliances including a refrigerator, microwave, and range, and a generously sized primary suite with an en-suite bath offering both a soaking tub and separate shower. This popular floorplan, most commonly known as the Lantana, also features a large front bedroom, providing excellent flexibility for guests, a home office, or additional living space. Major updates have already been completed, including a new roof in 2024 and HVAC system replacement in 2021, giving buyers peace of mind while focusing on cosmetic improvements. Conveniently located near Spanish Springs Town Square, UF Health Spanish Plaines Hospital, and the shopping, dining, and everyday conveniences along US Hwy 27/441. Whether you're looking for a seasonal retreat, investment opportunity, or full-time residence, this home offers solid construction, a desirable location, and tremendous potential to make it your own. Furniture available separately.
For sale
$374,900
1332 CAMERO DRIVE, THE VILLAGES, FL 32159
3beds
2,022sqft
:
Get pre-qualified$2,689/mo
Single Family Residence
Built in 2000
6,500 Square Feet Lot
$-- Zestimate®
$185/sqft
$204/mo HOA
What's special
Generously sized primary suite
- 37 days |
- 1,914 |
- 65 |
Zillow last checked:
Listing updated:
Listed by:
Joy Jolly 313-334-0811,
WORTH CLARK REALTY 352-988-7777,
Michael Simpson 352-454-1198,
WORTH CLARK REALTY
Source: Stellar MLS,MLS#: G5113872 Originating MLS: Orlando Regional
Originating MLS: Orlando Regional
Facts & features
Interior
Bedrooms & bathrooms
- Bedrooms: 3
- Bathrooms: 2
- Full bathrooms: 2
Primary bedroom
- Features: Ceiling Fan(s), Walk-In Closet(s)
- Level: First
- Area: 234 Square Feet
- Dimensions: 18x13
Bedroom 2
- Features: Ceiling Fan(s), Built-in Closet
- Level: First
- Area: 192 Square Feet
- Dimensions: 16x12
Bedroom 3
- Features: Ceiling Fan(s), Built-in Closet
- Level: First
- Area: 156 Square Feet
- Dimensions: 13x12
Balcony porch lanai
- Level: First
- Area: 175 Square Feet
- Dimensions: 17.5x10
Dinette
- Level: First
- Area: 120 Square Feet
- Dimensions: 12x10
Dining room
- Level: First
- Area: 80 Square Feet
- Dimensions: 10x8
Kitchen
- Level: First
- Area: 120 Square Feet
- Dimensions: 12x10
Living room
- Level: First
- Area: 352 Square Feet
- Dimensions: 22x16
Heating
- Central
Cooling
- Central Air
Appliances
- Included: Dishwasher, Disposal, Dryer, Gas Water Heater, Microwave, Range, Refrigerator, Washer
- Laundry: Inside, Laundry Room
Features
- Ceiling Fan(s)
- Flooring: Carpet, Ceramic Tile, Linoleum
- Has fireplace: No
Interior area
- Total structure area: 2,022
- Total interior livable area: 2,022 sqft
Video & virtual tour
Property
Parking
- Total spaces: 2
- Parking features: Garage - Attached
- Attached garage spaces: 2
Features
- Levels: One
- Stories: 1
- Exterior features: Irrigation System
Lot
- Size: 6,500 Square Feet
- Dimensions: 65 x 100
Details
- Parcel number: D02E005
- Zoning: RESI
- Special conditions: None
Construction
Type & style
- Home type: SingleFamily
- Property subtype: Single Family Residence
Materials
- Stucco
- Foundation: Block
- Roof: Shingle
Condition
- New construction: No
- Year built: 2000
Utilities & green energy
- Sewer: Public Sewer
- Water: Public
- Utilities for property: Cable Available, Electricity Connected
Community & HOA
Community
- Pet fee: $0 monthly
- Senior community: Yes
- Subdivision: VILLAGES OF SUMTER
HOA
- Has HOA: No
- HOA fee: $204 monthly
- HOA name: The Villages Community Development District
Location
- Region: The Villages
Financial & listing details
- Price per square foot: $185/sqft
- Tax assessed value: $351,540
- Annual tax amount: $2,768
- Date on market: 6/27/2026
- Cumulative days on market: 28 days
- Listing terms: Cash,Conventional,FHA,VA Loan
- Ownership: Fee Simple
- Total actual rent: 0
- Electric utility on property: Yes
- Road surface type: Asphalt
Estimated market value
Not available
Estimated sales range
Not available
Not available
Price history
| Date | Event | Price |
|---|---|---|
| 7/31/2026 | Listed for sale | $374,900$185/sqft |
Source:  Stellar MLS #G5113872 Report a problem Stellar MLS #G5113872 Report a problem | ||
| 7/24/2026 | Pending sale | $374,900$185/sqft |
Source: Stellar MLS #G5113872 Report a problem | ||
| 6/27/2026 | Listed for sale | $374,900+116.3%$185/sqft |
Source: Stellar MLS #G5113872 Report a problem | ||
| 7/5/2000 | Sold | $173,300$86/sqft |
Source: Public Record Report a problem | ||
Public tax history
| Year | Property taxes | Tax assessment |
|---|---|---|
| 2025 | $2,768 +1.3% | $237,400 +2.9% |
| 2024 | $2,732 +9.1% | $230,710 +3% |
| 2023 | $2,504 +4.9% | $223,990 +3% |
| 2022 | $2,388 -5.3% | $217,470 +3% |
| 2021 | $2,521 -0.8% | $211,140 +1.4% |
| 2020 | $2,542 | $208,230 +2.3% |
| 2019 | $2,542 +0% | $203,550 +1.9% |
| 2018 | $2,541 +10.1% | $199,760 +2.1% |
| 2017 | $2,307 +1.1% | $195,660 +2.1% |
| 2016 | $2,282 +2.8% | $191,640 +0.7% |
| 2015 | $2,220 -14.2% | $190,310 +0.8% |
| 2014 | $2,587 -0.4% | $188,800 +1.5% |
| 2013 | $2,597 | $186,010 +1.7% |
| 2012 | -- | $182,910 +3% |
| 2011 | -- | $177,586 +1.5% |
| 2010 | -- | $174,962 +2.7% |
| 2009 | -- | $170,363 +0.1% |
| 2008 | -- | $170,193 +3% |
| 2007 | -- | $165,236 +2.5% |
| 2006 | -- | $161,206 +3% |
| 2005 | -- | $156,511 +3% |
| 2004 | -- | $151,953 +1.9% |
| 2003 | -- | $149,120 +2.4% |
| 2002 | -- | $145,625 +1.6% |
| 2001 | -- | $143,332 |
Find assessor info on the county website
Monthly payment
Est. payment
Payment breakdown
Explore the cost of this home by adjusting the details. Changes won't be saved.Climate risks
Neighborhood: 32159
Nearby schools
GreatSchools rating
- 8/10Wildwood Elementary SchoolGrades: PK-5Distance: 7.7 mi
- 3/10Wildwood Middle/ High SchoolGrades: 6-12Distance: 7.5 mi
- $401,500-- bd-- ba1.6k sqft1334 Camero Dr, The Villages, FL 32159Off Market
- $362,7003 bd2 ba1.7k sqft1330 Camero Dr, The Villages, FL 32159Off Market
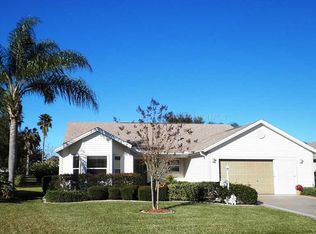
- $364,2003 bd2 ba1.9k sqft1336 Camero Dr, The Villages, FL 32159Off Market
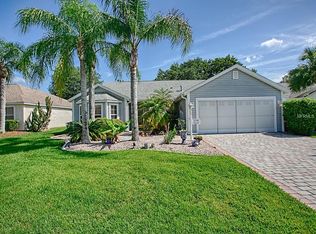
- $305,2003 bd2 ba1.4k sqft1323 Camero Dr, The Villages, FL 32159Off Market

- $530,300-- bd-- ba2.1k sqft1328 Camero Dr, The Villages, FL 32159Off Market
- $420,4003 bd2 ba2k sqft1321 Camero Dr, The Villages, FL 32159Off Market
- $290,900-- bd-- ba1.3k sqft1325 Camero Dr, The Villages, FL 32159Off Market
- $369,4903 bd2 ba1.4k sqft1338 Camero Dr, The Villages, FL 32159Sold
A local agent can set up tours, give advice and negotiate with sellers.
Similar homes
- $365,0003 bd2 ba1.6k sqft1322 GUERRA AVENUE, THE VILLAGES, FL 32159For Sale
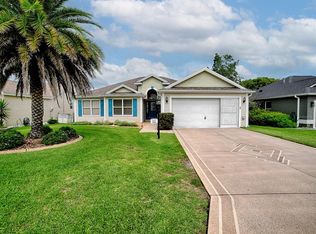
 MLS ID #G5115775, Kim Coffer, SALLY LOVE REAL ESTATE. Stellar MLS
 - $342,0003 bd2 ba1.3k sqft1507 GARDENA COURT, THE VILLAGES, FL 32159For Sale
 MLS ID #G5115869, Frances Pierce PA, REALTY EXECUTIVES IN THE VILLAGES. Stellar MLS
 - $365,0002 bd2 ba1.1k sqft1611 ALHAMBRA WAY, THE VILLAGES, FL 32162For Sale
 MLS ID #G5115379, Sally Love, SALLY LOVE REAL ESTATE. Stellar MLS
 - $395,0003 bd3 ba1.6k sqft422 SAN MARINO DRIVE, THE VILLAGES, FL 32159For Sale
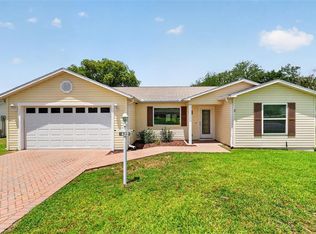 MLS ID #G5113011, Mechelle Johnson, ERA GRIZZARD REAL ESTATE. Stellar MLS
 - $499,9003 bd3 ba2.4k sqft823 SAN SALVADOR DRIVE, THE VILLAGES, FL 32159For SaleMLS ID #G5115443, Pam Taylor, HOMECOMING REALTY GROUP INC. Stellar MLS
- $290,0002 bd2 ba1.3k sqft1910 AUGUSTINE DRIVE, THE VILLAGES, FL 32159For SaleMLS ID #G5111940, Cindy Dunn, REALTY EXECUTIVES IN THE VILLAGES. Stellar MLS
- $329,0003 bd2 ba1.7k sqft11736 SE 176TH PLACE ROAD, SUMMERFIELD, FL 34491For SaleMLS ID #OM728861, Cindy Schutte, KELLER WILLIAMS CORNERSTONE RE. Stellar MLS
- $332,7503 bd2 ba1.9k sqft11193 SE 173RD PLACE, SUMMERFIELD, FL 34491For SaleMLS ID #OM728481, Crystal McCall, KELLER WILLIAMS CORNERSTONE RE. Stellar MLS
- $539,0003 bd2 ba2k sqft2121 GERARDO AVENUE, THE VILLAGES, FL 32159For SaleMLS ID #G5112843, Denise Beserock, REAL BROKER, LLC. Stellar MLS
- $424,5003 bd2 ba2.2k sqft17336 SE 80TH TURNBULL COURT, THE VILLAGES, FL 32162For SaleMLS ID #O6422263, Daniel Robinson, HOUWZER INC. Stellar MLS
- $420,0003 bd2 ba1.7k sqft17770 SE 85TH ELLERBE AVENUE, THE VILLAGES, FL 32162For SaleMLS ID #OM728768, Donna Hines, RE/MAX PREMIER REALTY LADY LK. Stellar MLS
- $359,0003 bd2 ba1.4k sqft1982 SOMERSET AVENUE, THE VILLAGES, FL 32162For SaleMLS ID #OM722473, Cindy Schutte, KELLER WILLIAMS CORNERSTONE RE. Stellar MLS
- $355,0003 bd2 ba2k sqft17723 SE 81ST TIMBERWOOD TERRACE, THE VILLAGES, FL 32162For SaleMLS ID #OM718904, Gary Martin, LPT REALTY, LLC. Stellar MLS
- $349,9003 bd2 ba1.6k sqft6115 LANDINGS BOULEVARD, LADY LAKE, FL 32159For SaleMLS ID #G5112393, Theresa Morris, MORRIS REALTY AND INVESTMENTS. Stellar MLS
- $360,0003 bd2 ba1.6k sqft11900 SE 178TH STREET, SUMMERFIELD, FL 34491For SaleMLS ID #G5108970, Cindy Steinemann, RE/MAX PREMIER REALTY LADY LK. Stellar MLS
- $315,0003 bd2 ba1.5k sqft9671 SE 168th Maplesong Ln, The Villages, FL 32162For Sale By Owner
- $309,0002 bd2 ba1.1k sqft2117 SMOAKS STREET, THE VILLAGES, FL 32162For SaleMLS ID #G5115551, Kerry Hanson, LPT REALTY, LLC. Stellar MLS
- $410,0003 bd2 ba2k sqft1969 HAGOOD LOOP, THE VILLAGES, FL 32162For SaleMLS ID #G5111749, Patti Belton, REALTY EXECUTIVES IN THE VILLAGES. Stellar MLS
- $425,0003 bd2 ba1.9k sqft12421 SE 174TH LOOP, SUMMERFIELD, FL 34491For SaleMLS ID #G5113278, Cindy Steinemann, RE/MAX PREMIER REALTY LADY LK. Stellar MLS
- $310,0003 bd2 ba1.5k sqft17812 SE 113TH TERRACE, SUMMERFIELD, FL 34491For SaleMLS ID #G5113547, Cindy Steinemann, RE/MAX PREMIER REALTY LADY LK. Stellar MLS
