Skip main navigation
For sale
  • Price cut: $15.1K (8/21)
    $349,900

    1611 ALHAMBRA WAY, THE VILLAGES, FL 32162

    2beds
    1,148sqft
    : 
    $2,392/mo
    Get pre-qualified
    Single Family Residence
    Built in 2000
    0.37 Acres Lot
    $-- Zestimate®
    $305/sqft
    $204/mo HOA

    What's special

    Peaceful water viewTranquil water viewUpdated fixturesGas stoveExceptional privacyGranite vanityTiled walls
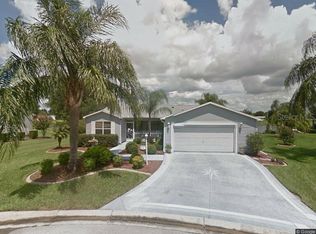
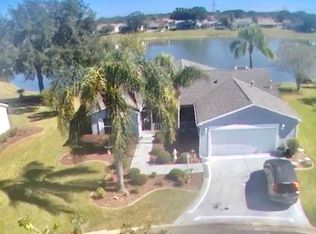
    BOND PAID and a 2019 NEWER ROOF make this charming PARTIALLY FURNISHED 2-bedroom, 2-bath AUSTIN model an exceptional find! Tucked away on a PRIVATE cul-de-sac in the Village of Alhambra this beautifully updated home sits on an oversized 1/3+ acre lot with a tranquil WATER VIEW and plenty of room to add a pool—all just minutes from Spanish Springs Town Square. From the moment you arrive, you'll appreciate the attractive curb appeal featuring a decorative driveway, fresh landscaping, and a leaded glass front entry. Inside, you'll find NO CARPET with beautiful TILE flooring throughout the living areas, kitchen, baths, and hallway, complemented by LAMINATE flooring in both bedrooms. The updated kitchen is both stylish and functional with white cabinetry, GRANITE countertops and matching backsplash, STAINLESS steel appliances, a GAS stove, newer gooseneck faucet, solar tube for abundant natural light, and a convenient breakfast bar. The dining room opens through sliding glass doors with an elegant wood cornice to the OVERSIZED screened lanai and birdcage, creating the perfect setting to relax while enjoying the peaceful WATER VIEW, expansive backyard, and exceptional PRIVACY. The spacious primary suite features LAMINATE flooring, a large picture window, and sliding glass doors leading directly to the lanai. The EN-SUITE bath has been beautifully renovated with a walk-in closet, GRANITE vanity, custom framed mirror, updated fixtures, tiled walls, a pocket door, and a stunning tiled walk-in shower with a FRAMELESS glass enclosure and rainfall shower head. The guest bedroom offers LAMINATE flooring, a large closet, and a brand-new ceiling fan. The upgraded guest bath features dual sinks, GRANITE countertops, new mirrors and fixtures, plus a tub/shower with a glass enclosure. Additional updates include six brand-new ceiling fans installed throughout the home and a stylish new dining room light fixture. The 1½-car garage provides space for both your car and golf cart and includes a rear door with direct access to the lanai and birdcage. Ideally located just minutes from Glenview Country Club, the Savannah Center, and Spanish Springs Town Square, you'll enjoy convenient access to championship golf, dining, shopping, and nightly entertainment. This move-in-ready home combines major updates, an oversized homesite, water views, and an unbeatable location—making it a wonderful opportunity to enjoy The Villages lifestyle!
    24 days
    |
    600
    |
    31
    |

    Likely to sell faster than

    Zillow last checked:

    Listing updated:

    Listed by:

    Sally Love 352-430-6960,

    SALLY LOVE REAL ESTATE 352-399-2010

    Source: Stellar MLS,MLS#: G5115379MLS LogoOriginating MLS: Lake and Sumter

      Facts & features

      Interior

      Bedrooms & bathrooms
      • Bedrooms: 2
      • Bathrooms: 2
      • Full bathrooms: 2
      Rooms
      • Room types: Attic
      Primary bedroom
      • Features: Ceiling Fan(s), Walk-In Closet(s)
      • Level: First
      • Area: 210 Square Feet
      • Dimensions: 15x14
      Bedroom 2
      • Features: Ceiling Fan(s), Built-in Closet
      • Level: First
      • Area: 156 Square Feet
      • Dimensions: 12x13
      Balcony porch lanai
      • Level: First
      Dining room
      • Level: First
      • Area: 132 Square Feet
      • Dimensions: 11x12
      Kitchen
      • Features: Breakfast Bar, Granite Counters, Kitchen Island
      • Level: First
      • Area: 132 Square Feet
      • Dimensions: 12x11
      Living room
      • Features: Ceiling Fan(s)
      • Level: First
      • Area: 238 Square Feet
      • Dimensions: 17x14
      Heating
      • Central, Natural Gas
      Cooling
      • Central Air
      Appliances
      • Included: Dishwasher, Disposal, Dryer, Gas Water Heater, Microwave, Range, Refrigerator, Washer
      • Laundry: In Garage
      Features
      • Ceiling Fan(s), Living Room/Dining Room Combo, Open Floorplan, Primary Bedroom Main Floor, Stone Counters, Vaulted Ceiling(s), Walk-In Closet(s)
      • Flooring: Laminate, Tile
      • Doors: Sliding Doors
      • Windows: Window Treatments
      • Has fireplace: No
      Interior area
      • Total structure area: 1,544
      • Total interior livable area: 1,148 sqft
      Video & virtual tour

      Property

      Parking
      • Total spaces: 1
      • Parking features: Garage Door Opener, Golf Cart Parking
      • Attached garage spaces: 1
      Features
      • Levels: One
      • Stories: 1
      • Patio & porch: Rear Porch, Screened
      • Exterior features: Irrigation System
      • Has view: Yes
      • View description: Water, Pond
      • Has water view: Yes
      • Water view: Water,Pond
      Lot
      • Size: 0.37 Acres
      • Features: Cul-De-Sac, Oversized Lot
      • Residential vegetation: Mature Landscaping
      Details
      • Parcel number: D03G064
      • Zoning: RESI
      • Special conditions: None

      Construction

      Type & style
      • Home type: SingleFamily
      • Property subtype: Single Family Residence
      Materials
      • Vinyl Siding, Wood Frame
      • Foundation: Slab
      • Roof: Shingle
      Condition
      • New construction: No
      • Year built: 2000
      Details
      • Builder model: AUSTIN

      Utilities & green energy

      • Sewer: Public Sewer
      • Water: Public
      • Utilities for property: BB/HS Internet Available, Electricity Connected, Natural Gas Connected, Sewer Connected, Street Lights, Underground Utilities, Water Connected

      Community & HOA

      Community
      • Features: Community Mailbox, Deed Restrictions, Dog Park, Fitness Center, Golf Carts OK, Golf, Pool, Tennis Court(s)
      • Pet fee: $0 monthly
      • Senior community: Yes
      • Subdivision: THE VILLAGES
      HOA
      • Has HOA: No
      • HOA fee: $204 monthly
      Location
      • Region: The Villages

      Financial & listing details

      • Price per square foot: $305/sqft
      • Tax assessed value: $379,100
      • Annual tax amount: $1,388
      • Date on market: 7/31/2026
      • Cumulative days on market: 146 days
      • Listing terms: Cash,Conventional,VA Loan
      • Ownership: Fee Simple
      • Total actual rent: 0
      • Electric utility on property: Yes
      • Road surface type: Paved

        Estimated market value

        Not available

        Estimated sales range

        Not available

        Not available

        Price history

        DateEventPrice
        8/21/2026Price change$349,900-4.1%$305/sqft
        Source: Stellar MLS #G5115379 Report a problem
        7/31/2026Listed for sale$365,000+4.6%$318/sqft
        Source: Stellar MLS #G5115379 Report a problem
        7/7/2026Listing removed$349,000$304/sqft
        Source: Stellar MLS #G5108996 Report a problem
        4/27/2026Price change$349,000-5.7%$304/sqft
        Source: Stellar MLS #G5108996 Report a problem
        3/31/2026Price change$370,000-6.3%$322/sqft
        Source: Stellar MLS #G5108996 Report a problem
        3/6/2026Listed for sale$395,000$344/sqft
        Source: Stellar MLS #G5108996 Report a problem

        Public tax history

        YearProperty taxesTax assessment
        2025$2,081 +1.3%$176,580 +2.9%
        2024$2,055 +12.2%$171,610 +3%
        2023$1,832 +5.4%$166,620 +3%
        2022$1,739 -4.8%$161,770 +3%
        2021$1,827 -0.4%$157,060 +1.4%
        2020$1,835 $154,900 +2.3%
        2019$1,835 +0.3%$151,420 +1.9%
        2018$1,830 +9.4%$148,600 +2.1%
        2017$1,673 +1.6%$145,550 +2.1%
        2016$1,647 +3.7%$142,560 +0.7%
        2015$1,588 -0.6%$141,570 +0.8%
        2014$1,598 +0%$140,450 +1.5%
        2013$1,597 $138,380 +2%
        2012-- $135,650 +3%
        2011-- $131,703 +1.5%
        2010-- $129,757 +2.7%
        2009-- $126,346 +0.1%
        2008-- $126,220 +3%
        2007-- $122,544 +2.5%
        2006-- $119,556 +3%
        2005-- $116,074 +3%
        2004-- $112,694 +1.9%
        2003-- $110,593 +2.4%
        2002-- $108,001 +1.6%
        2001-- $106,300
        Find assessor info on the county website

        Monthly payment

        Est. payment

        Payment breakdown

        Explore the cost of this home by adjusting the details. Changes won't be saved.
        All calculations are estimates and provided by Zillow, Inc. for informational purposes only. Actual amounts may vary.
        HOA fees may include property taxes on listings classified as Co-Ops. Contact the listing agent and/or owner for fee details.
        See how much you could borrow to make a competitive offer.

        Climate risks

        Neighborhood: 32162

        Getting around

        5 / 100
        Car-Dependent
        51 / 100
        Bikeable

        Nearby schools

        GreatSchools rating

        A local agent can set up tours, give advice and negotiate with sellers.

        Browse local experts

        Similar homes