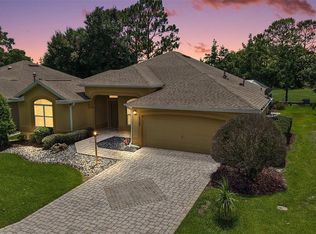
Located on the Nancy Lopez Golf Course Torri Pines - FRONT and BACK views of the course. You'll love the one-of-a-kind design on the driveway when you approach the home. Then take a look across the street at the pond and 6th green. The outside was painted in 2021 and the roof was replaced in 2020. There are also over-sized rain gutters and gutter guards around the entire home. Step inside and you'll find these features room - by - room. Kitchen: Ceramic tile floors, cabinets and appliances, plantation shutters, granite counters, ss sink, solar tube, music system and ALL cabinets have pull-outs for easy access. Recessed lighting, up-lighting on cabinets and ceiling fan. 10' ceilings. Great Room: Engineered Hickory random plank wood floors (not laminate), electric fireplace with mantel, built-in glass shelves to display your favorite photos, ceiling fan with up/light, adjoining dining area and whole-house surround system inside a cabinet. Vaulted ceilings. Guest Bedroom: This bedroom was stretched to allow for a queen-size bed and more closet space. Same Hickory flooring, sound system control, plantation shutters and ceiling fan. Guest Bathroom: vanity with vessel sink and granite countertop. Mirror is framed and bath tub has a rain shower head and a barn door style sliding glass enclosure. Den/3rd Bedroom: Same Hickory flooring, 2 closets and this room was also stretched for room to accommodate a built-in desk and storage cabinets. View of the golf course 6th hole and pond from the window. Plantation shutters, ceiling fan and music system control. Master Bedroom Suite: Same Hickory flooring in the bedroom and ceramic tile in the bathroom. The bathroom has cabinets, granite countertops, under counter sinks, shower with rain showerhead, solid surface walls and tempered glass wall. The master bedroom and 2 walk-in closets have the same Hickory flooring. Wire shelving in both closets. The bedroom has access to the lanai with a sliding glass door. Plantation Shutters, ceiling fan and music control. Vaulted ceilings. Laundry room: Year old Maytag Commercial grade washer and dryer - front loading - with a granite countertop over both and the vanity w/sink. Storage cabinet above the sink and wire shelving to hang clothes. Solar tube and ceramic tile floor. Lanai: 12 x 30 with full length sliding glass windows. Floor has a textured brick design. Roll-up shades for privacy or light control, sound system control, 2 ceiling fans, TV hook-up. Small patio outside lanai for your BBQ grill. Garage: Full-length wall of storage cabinets with by-pass sliding doors and plenty of shelves for your extra kitchen items, etc. Pull-down stairs to attic with plywood flooring. Race track tile floor installed 2023 with 20 year warranty. New HVAC system in 2023 with 10 year parts and labor warranty. Two garage doors - 1 solid and 1 screen - both on remote controls.
Sold for $640,000
$640,000
16870 SE 80TH BELLAVISTA CIRCLE, THE VILLAGES, FL 32162
3beds
2,087sqft
Single Family Residence
Built in 2003
6,970 Square Feet Lot
$580,600 Zestimate®
$307/sqft
$2,715 Estimated rent
Home value
$580,600
$546,000 - $615,000
$2,715/mo
Zestimate® history
Owner options
List your home for rent
$2,715/mo
Rent Zestimate®
Find your next renter with Zillow Rental Manager. Plus, with online applications, you can quickly screen prospective tenants – for free.
$2,715/mo
Rent Zestimate®
Refinance and save
$4,462/mo
Est. payment
Refinancing to a lower rate could help reduce your monthly payments and save thousands over the life of the loan.
$4,462/mo
Est. payment
Explore your selling options
Work with a Zillow partner agent
Leverage their expertise and Zillow's premium Showcase listings to get your home seen by more buyers.
Get startedList with your own agent
Get your home in front of millions of buyers by listing it on Zillow.
Learn how to do itSell it yourself
Take full control of how buyers see your home on Zillow by listing For Sale by Owner (FSBO).
List your homeWhat's special
Electric fireplaceSolar tubeGranite countersGuest bedroomGuest bathroomCeramic tileCeiling fan
Zillow last checked:
Listing updated:
Listed by:
Steven Koleno 804-656-5007,
BEYCOME OF FLORIDA LLC 804-656-5007
Bought with:
Lee Harper, 3458142
SALLY LOVE REAL ESTATE
Source: Stellar MLS,MLS#: O6179370 Originating MLS: Orlando Regional
Originating MLS: Orlando Regional
Facts & features
Interior
Bedrooms & bathrooms
- Bedrooms: 3
- Bathrooms: 2
- Full bathrooms: 2
Primary bedroom
- Features: Walk-In Closet(s)
- Level: First
- Dimensions: 18x13
Bedroom 2
- Features: Built-in Closet
- Level: First
- Dimensions: 13x13
Bedroom 3
- Features: Built-in Closet
- Level: First
- Dimensions: 13x14
Primary bathroom
- Level: First
- Dimensions: 8x12
Bathroom 2
- Level: First
- Dimensions: 13x5
Kitchen
- Level: First
- Dimensions: 13x19
Laundry
- Level: First
- Dimensions: 6x8.5
Living room
- Level: First
- Dimensions: 16x28
Living room
- Level: First
- Dimensions: 16x28
Heating
- Natural Gas
Cooling
- Central Air
Appliances
- Included: Dishwasher, Disposal, Dryer, Exhaust Fan, Gas Water Heater, Ice Maker, Microwave, Range, Refrigerator, Washer
- Laundry: Other
Features
- Cathedral Ceiling(s), Eating Space In Kitchen, High Ceilings, Living Room/Dining Room Combo, Open Floorplan, Solid Surface Counters, Solid Wood Cabinets, Split Bedroom, Stone Counters, Thermostat, Vaulted Ceiling(s), Walk-In Closet(s)
- Flooring: Ceramic Tile, Engineered Hardwood
- Doors: Sliding Doors
- Windows: Skylight(s), Window Treatments
- Has fireplace: Yes
- Fireplace features: Electric, Living Room, Non Wood Burning
Interior area
- Total structure area: 2,087
- Total interior livable area: 2,087 sqft
Property
Parking
- Total spaces: 2
- Parking features: Driveway, Garage Door Opener, Oversized
- Attached garage spaces: 2
- Has uncovered spaces: Yes
Features
- Levels: One
- Stories: 1
- Exterior features: Rain Gutters
- Has view: Yes
- View description: Pond
- Has water view: Yes
- Water view: Pond
Lot
- Size: 6,970 Square Feet
Details
- Parcel number: 6757017000
- Zoning: PUD
- Special conditions: None
Construction
Type & style
- Home type: SingleFamily
- Property subtype: Single Family Residence
Materials
- Stucco
- Foundation: Slab
- Roof: Shingle
Condition
- New construction: No
- Year built: 2003
Utilities & green energy
- Sewer: Public Sewer
- Water: Public
- Utilities for property: Cable Connected, Electricity Connected, Natural Gas Connected, Sewer Connected, Street Lights, Underground Utilities, Water Connected
Community & HOA
Community
- Pet fee: $0 monthly
- Senior community: Yes
- Subdivision: VILLAGES/MARION
HOA
- Has HOA: Yes
- HOA fee: $173 monthly
- HOA name: ,
Location
- Region: The Villages
Financial & listing details
- Price per square foot: $307/sqft
- Tax assessed value: $480,872
- Annual tax amount: $5,051
- Date on market: 2/15/2024
- Cumulative days on market: 85 days
- Listing terms: Cash,Conventional
- Ownership: Fee Simple
- Total actual rent: 0
- Electric utility on property: Yes
- Road surface type: Asphalt
Price history
| Date | Event | Price |
|---|---|---|
| 10/3/2024 | Sold | $640,000-1.4%$307/sqft |
Source:  Stellar MLS #O6179370 Report a problem Stellar MLS #O6179370 Report a problem | ||
| 5/10/2024 | Pending sale | $649,000$311/sqft |
Source: Stellar MLS #O6179370 Report a problem | ||
| 2/15/2024 | Listed for sale | $649,000+159.7%$311/sqft |
Source: Stellar MLS #O6179370 Report a problem | ||
| 7/23/2003 | Sold | $249,900$120/sqft |
Source: Public Record Report a problem | ||
Public tax history
| Year | Property taxes | Tax assessment |
|---|---|---|
| 2025 | $8,791 +63.6% | $480,872 +53.2% |
| 2024 | $5,372 +2.1% | $313,792 +3% |
| 2023 | $5,261 +4.5% | $304,652 +3% |
| 2022 | $5,037 +2.1% | $295,779 +3% |
| 2021 | $4,933 +0.7% | $287,164 +1.4% |
| 2020 | $4,900 +1.2% | $283,199 +2.3% |
| 2019 | $4,839 | $276,832 +1.9% |
| 2018 | $4,839 +9% | $271,670 +2.1% |
| 2017 | $4,441 +0.5% | $266,082 +2.1% |
| 2016 | $4,420 | $260,609 +0.7% |
| 2015 | $4,420 +7.7% | $258,797 +0.8% |
| 2014 | $4,106 +2.5% | $256,743 +1.5% |
| 2013 | $4,005 -3.2% | $252,949 -3.4% |
| 2012 | $4,138 +0.7% | $261,973 +1% |
| 2011 | $4,108 +2% | $259,486 +1.5% |
| 2010 | $4,027 +4.5% | $255,651 +1.9% |
| 2009 | $3,855 +1.6% | $250,781 +0.1% |
| 2008 | $3,794 -1.9% | $250,532 +3% |
| 2007 | $3,867 -6.3% | $243,234 +2.5% |
| 2006 | $4,126 -0.1% | $237,303 +3% |
| 2005 | $4,130 | $230,391 +3% |
| 2004 | $4,130 | $223,682 |
| 2002 | -- | -- |
Find assessor info on the county website
Neighborhood: 32162
Nearby homes
- $550,0003 bd2 ba2k sqft16862 SE 80th Bellavista Cir, The Villages, FL 32162Sold
- $506,9003 bd2 ba1.9k sqft16878 SE 80th Bellavista Cir, The Villages, FL 32162Off Market

- $508,8003 bd2 ba2k sqft16854 SE 80th Bellavista Cir, The Villages, FL 32162Off Market
- $450,0002 bd2 ba2k sqft8000 SE 167th Hilltop Loop, The Villages, FL 32162Off Market
- $550,0003 bd2 ba1.9k sqft16846 SE 80th Bellavista Cir, The Villages, FL 32162For Sale
- $515,0003 bd2 ba2k sqft16886 SE 80th Bellavista Cir, The Villages, FL 32162Sold
- $470,1002 bd2 ba2k sqft8006 SE 167th Hilltop Loop, The Villages, FL 32162Off Market
- $441,5003 bd2 ba1.9k sqft16838 SE 80th Bellavista Cir, The Villages, FL 32162Off Market
Nearby schools
GreatSchools rating
- 2/10Harbour View Elementary SchoolGrades: PK-5Distance: 2.2 mi
- 4/10Lake Weir Middle SchoolGrades: 6-8Distance: 2.6 mi
- 3/10Belleview High SchoolGrades: 9-12Distance: 7.8 mi
Get a cash offer in 3 minutes
Find out how much your home could sell for in as little as 3 minutes with a no-obligation cash offer.
Estimated market value
$580,600
Get a cash offer in 3 minutes
Find out how much your home could sell for in as little as 3 minutes with a no-obligation cash offer.
Estimated market value
$580,600
- Florida
- Marion County
- The Villages
- 32162
- 16870 SE 80TH BELLAVISTA CIRCLE
Nearby cities
Nearby zip codes
Other The Villages Topics
