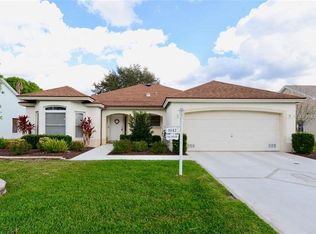
~NO BOND~ ~2022 HOT WATER HEATER~ ~2014 ROOF~ ~ 2010 TRANE HVAC~ ~TURNKEY w/GOLF CART~ ~LARGE GLASS ENCLOSED LANAI~ Welcome to this beautifully maintained SAUSALITO model located in the sought-after Village of HACIENDA in The Villages. Offered TURNKEY and set on a desirable lot that backs up to a cul-de-sac with mature landscaping, this home is truly move-in ready and packed with thoughtful upgrades. Step inside to soaring HIGH VAULTED ceilings and a welcoming entryway featuring CERAMIC tile flooring and a COAT CLOSET with shelving. The spacious living room showcases LAMINATE flooring, a SOLAR TUBE for abundant natural light, and an open flow into the dining area, which also features laminate flooring and updated lighting—perfect for entertaining. The kitchen is both stylish and functional, boasting CERAMIC tile flooring, GRANITE countertops, CROWN MOLDING, TILE backsplash, PLANTATION SHUTTERS, rollout cabinets, a ceiling fan, and a cozy eat-in area. In addition, the kitchen cabinets have been extended to provide even more storage! The primary suite offers LAMINATE flooring, HIGH VAULTED ceilings, a ceiling fan, updated lighting, and 2 WALK-IN CLOSETS. The ensuite bath impresses with CERAMIC tile flooring, a WALK-IN JETTA STONE SHOWER with FRAMELESS GLASS DOORS, DOUBLE sinks, and GRANITE countertops. 2 additional bedrooms provide flexibility for guests or a home office, each featuring LAMINATE flooring, built-in closets, ceiling fans, and updated lighting. The guest bath includes CERAMIC tile, a tiled shower-tub combo with glass doors, a SOLAR TUBE, linen closet, and GRANITE countertops. Enjoy the convenience of an INSIDE LAUNDRY ROOM with CERAMIC tile, laundry tub, and cabinets. The highlight of the home is the expansive GLASS-ENCLOSED LANAI, finished with CERAMIC tile, HIGH CEILINGS, under heat and air with a mini-split air conditioner, 2 ceiling fans, and an adjoining screened-in area with an additional ceiling fan—ideal for year-round relaxation. Additional features include garage cabinets, and a SOLAR ATTIC FAN in the garage. The property is located between Spanish Springs Town Square and Lake Sumter Landing, both are less than a 15 minute golf cart ride. Shopping, dining and medical all convenient along Hwy 441.
Sold for $422,500
$422,500
1044 Soledad Way, The Villages, FL 32159
3beds
2,022sqft
Single Family Residence
Built in 1995
7,000 Square Feet Lot
$422,200 Zestimate®
$209/sqft
$2,479 Estimated rent
Home value
$422,200
$401,000 - $443,000
$2,479/mo
Zestimate® history
Owner options
List your home for rent
$2,479/mo
Rent Zestimate®
Find your next renter with Zillow Rental Manager. Plus, with online applications, you can quickly screen prospective tenants – for free.
$2,479/mo
Rent Zestimate®
Refinance and save
$2,870/mo
Est. payment
Refinancing to a lower rate could help reduce your monthly payments and save thousands over the life of the loan.
$2,870/mo
Est. payment
Explore your selling options
Work with a Zillow partner agent
Leverage their expertise and Zillow's premium Showcase listings to get your home seen by more buyers.
Get startedList with your own agent
Get your home in front of millions of buyers by listing it on Zillow.
Learn how to do itSell it yourself
Take full control of how buyers see your home on Zillow by listing For Sale by Owner (FSBO).
List your homeWhat's special
Welcoming entrywayGranite countertopsCoat closet with shelvingSoaring high vaulted ceilingsRollout cabinetsLaminate flooringCeramic tile flooring
Zillow last checked:
Listing updated:
Listing Provided by:
Debbie Schoonover 352-661-9552,
REALTY EXECUTIVES IN THE VILLAGES 352-753-7500
Bought with:
Anthony Filone, 3237740
LPT REALTY, LLC
Source: Stellar MLS,MLS#: G5107914 Originating MLS: Ocala - Marion
Originating MLS: Ocala - Marion
Facts & features
Interior
Bedrooms & bathrooms
- Bedrooms: 3
- Bathrooms: 2
- Full bathrooms: 2
Primary bedroom
- Features: Ceiling Fan(s), En Suite Bathroom, Walk-In Closet(s)
- Level: First
- Area: 232 Square Feet
- Dimensions: 16x14.5
Bedroom 2
- Features: Ceiling Fan(s), Built-in Closet
- Level: First
- Area: 144 Square Feet
- Dimensions: 12x12
Bedroom 3
- Features: Ceiling Fan(s), Built-in Closet
- Level: First
- Area: 132 Square Feet
- Dimensions: 12x11
Primary bathroom
- Features: Dual Sinks, Shower No Tub
- Level: First
Bathroom 2
- Features: Granite Counters, Tub With Shower, Linen Closet
- Level: First
Balcony porch lanai
- Features: Ceiling Fan(s)
- Level: First
- Area: 236.93 Square Feet
- Dimensions: 24.3x9.75
Bonus room
- Features: Ceiling Fan(s), No Closet
- Level: First
- Area: 96 Square Feet
- Dimensions: 10x9.6
Dinette
- Level: First
- Area: 113.9 Square Feet
- Dimensions: 13.4x8.5
Dining room
- Level: First
- Area: 149.04 Square Feet
- Dimensions: 13.8x10.8
Kitchen
- Features: Ceiling Fan(s), Granite Counters
- Level: First
- Area: 50.63 Square Feet
- Dimensions: 8.3x6.1
Living room
- Level: First
- Area: 341.7 Square Feet
- Dimensions: 17x20.1
Heating
- Heat Pump
Cooling
- Central Air, Ductless
Appliances
- Included: Dishwasher, Disposal, Dryer, Electric Water Heater, Microwave, Range, Refrigerator, Washer
- Laundry: Inside, Laundry Room
Features
- Attic Fan, Ceiling Fan(s), Crown Molding, High Ceilings, Open Floorplan, Split Bedroom, Stone Counters, Vaulted Ceiling(s), Walk-In Closet(s)
- Flooring: Ceramic Tile, Laminate
- Doors: Sliding Doors
- Has fireplace: No
Interior area
- Total structure area: 2,792
- Total interior livable area: 2,022 sqft
Property
Parking
- Total spaces: 2
- Parking features: Golf Cart Parking
- Attached garage spaces: 2
- Details: Garage Dimensions: 20x22
Features
- Levels: One
- Stories: 1
- Exterior features: Irrigation System
Lot
- Size: 7,000 sqft
- Dimensions: 70 x 100
- Features: Near Golf Course
- Residential vegetation: Mature Landscaping
Details
- Parcel number: D12H067
- Zoning: RESI
- Special conditions: None
Construction
Type & style
- Home type: SingleFamily
- Property subtype: Single Family Residence
Materials
- Vinyl Siding
- Foundation: Slab
- Roof: Shingle
Condition
- New construction: No
- Year built: 1995
Details
- Builder model: SAUSALITO
Utilities & green energy
- Sewer: Public Sewer
- Water: Public
- Utilities for property: Cable Available, Electricity Connected, Public, Sewer Connected, Water Connected
Community & neighborhood
Community
- Community features: Clubhouse, Deed Restrictions, Dog Park, Golf Carts OK, Golf, Irrigation-Reclaimed Water, Pool, Restaurant, Tennis Court(s)
Senior living
- Senior community: Yes
Location
- Region: The Villages
- Subdivision: THE VILLAGES
HOA & financial
HOA
- Has HOA: No
- HOA fee: $204 monthly
Other fees
- Pet fee: $0 monthly
Other financial information
- Total actual rent: 0
Other
Other facts
- Listing terms: Cash,Conventional,VA Loan
- Ownership: Fee Simple
- Road surface type: Asphalt
Price history
| Date | Event | Price |
|---|---|---|
| 4/2/2026 | Sold | $422,500-2.9%$209/sqft |
Source:  Stellar MLS #G5107914 Report a problem Stellar MLS #G5107914 Report a problem | ||
| 3/2/2026 | Pending sale | $435,000$215/sqft |
Source: Stellar MLS #G5107914 Report a problem | ||
| 2/11/2026 | Listed for sale | $435,000+10.1%$215/sqft |
Source: Stellar MLS #G5107914 Report a problem | ||
| 11/4/2021 | Sold | $395,000+1.8%$195/sqft |
Source: Public Record Report a problem | ||
| 8/27/2021 | Sold | $388,100+6%$192/sqft |
Source: Public Record Report a problem | ||
| 7/9/2021 | Pending sale | $366,000+3.1%$181/sqft |
Source: Owner Report a problem | ||
| 6/25/2021 | Listed for sale | $355,000+43.7%$176/sqft |
Source: Owner Report a problem | ||
| 10/16/2017 | Sold | $247,000-1.2%$122/sqft |
Source: Public Record Report a problem | ||
| 7/14/2017 | Listing removed | $250,000$124/sqft |
Source: RELIANCE REALTY SERVICES LLC #O5516760 Report a problem | ||
| 7/6/2017 | Listed for sale | $250,000$124/sqft |
Source: RELIANCE REALTY SERVICES LLC #O5516760 Report a problem | ||
| 7/6/2017 | Pending sale | $250,000$124/sqft |
Source: RELIANCE REALTY SERVICES LLC #O5516760 Report a problem | ||
| 6/27/2017 | Price change | $250,000-9.1%$124/sqft |
Source: RELIANCE REALTY SERVICES LLC #O5516760 Report a problem | ||
| 6/20/2017 | Price change | $275,000-9.8%$136/sqft |
Source: RELIANCE REALTY SERVICES LLC #O5516760 Report a problem | ||
| 6/17/2017 | Listed for sale | $305,000+13.8%$151/sqft |
Source: RELIANCE REALTY SERVICES LLC #O5516760 Report a problem | ||
| 6/15/2016 | Sold | $268,000-0.4%$133/sqft |
Source: Stellar MLS #G4823813 Report a problem | ||
| 4/14/2016 | Pending sale | $269,000$133/sqft |
Source: Visual Tour #G4823813 Report a problem | ||
| 3/21/2016 | Price change | $269,000-3.6%$133/sqft |
Source: Visual Tour #G4823813 Report a problem | ||
| 2/22/2016 | Listed for sale | $279,000+118.1%$138/sqft |
Source: Visual Tour #G4823813 Report a problem | ||
| 12/22/1995 | Sold | $127,900$63/sqft |
Source: Public Record Report a problem | ||
Public tax history
| Year | Property taxes | Tax assessment |
|---|---|---|
| 2025 | $3,938 +1.2% | $307,690 +2.9% |
| 2024 | $3,889 +3.7% | $298,930 -1.9% |
| 2023 | $3,752 -1.5% | $304,740 -1.6% |
| 2022 | $3,809 +20.7% | $309,700 +37% |
| 2021 | $3,157 +11.9% | $226,070 -0.7% |
| 2020 | $2,820 | $227,620 +0.3% |
| 2019 | $2,820 -2% | $227,010 +1.9% |
| 2018 | $2,876 +10.3% | $222,780 +6.6% |
| 2017 | $2,608 -11.7% | $208,920 +43.1% |
| 2016 | $2,953 +70.5% | $146,010 +0.7% |
| 2015 | $1,732 -0.6% | $145,000 +0.8% |
| 2014 | $1,743 -1.4% | $143,850 +1.5% |
| 2013 | $1,768 | $141,730 +1.7% |
| 2012 | -- | $139,370 +3% |
| 2011 | -- | $135,311 +1.5% |
| 2010 | -- | $133,312 +2.7% |
| 2009 | -- | $129,808 +0.1% |
| 2008 | -- | $129,679 +3% |
| 2007 | -- | $125,902 +2.5% |
| 2006 | -- | $122,832 +3% |
| 2005 | -- | $119,255 +3% |
| 2004 | -- | $115,782 -9.9% |
| 2003 | -- | $128,524 +14.6% |
| 2002 | -- | $112,161 +16.6% |
| 2001 | -- | $96,221 +3% |
| 2000 | -- | $93,418 -23.8% |
| 1999 | -- | $122,674 |
Find assessor info on the county website
Neighborhood: 32159
Nearby schools
GreatSchools rating
- 8/10Wildwood Elementary SchoolGrades: PK-5Distance: 7.4 mi
- 3/10Wildwood Middle/ High SchoolGrades: 6-12Distance: 7.1 mi
Get a cash offer in 3 minutes
Find out how much your home could sell for in as little as 3 minutes with a no-obligation cash offer.
Estimated market value
$422,200
Get a cash offer in 3 minutes
Find out how much your home could sell for in as little as 3 minutes with a no-obligation cash offer.
Estimated market value
$422,200
- Florida
- Sumter County
- The Villages
- 32159
- 1044 Soledad Way
Nearby cities
Nearby zip codes
Other The Villages Topics
