Welcoming curb appeal greets you as you arrive to this beautiful 4 bedroom, 2 bath pool home in desirable Lake Forest Community. Inside is a wonderful floor plan with gleaming wood floors throughout (tile in baths), a split-bedroom floor plan, and an expansive screened lanai. This open concept home has 2 telescoping sliders opening up to the large pool area which is a tropical oasis and will bring the outdoors in for the whole family to enjoy. The custom kitchen with plenty of cabinets and counter space is a chefs dream. The open family room is adjacent to the kitchen, making it an ideal space to host family and friend gatherings or everyday living. Family room has vaulted ceiling with wood beams and a cozy gas fire place will surly be your relaxing sanctuary. Off the family room are the 3 guest rooms and updated bath with duel sinks and door leading to pool area. The primary bedroom has wood framed windows, en suite bath with door leading to pool area and walk in closet. All closets have some customization for ample storage. Lush landscaping and full fenced back yard with storage shed or Man Cave. This tranquil Mt. Dora community located a stone’s throw from Lake Dora feels tucked away, and when you arrive, you know you’ve found something special. The streets in this little enclave are lined with moss-laden majestic oak trees and the houses offer charm and character. It’s the kind of neighborhood that beckons you out for relaxing evening or morning strolls where you stop and chat with neighbors. Easy access to all Central Florida attractions and just minutes from enjoying Mount Dora town events, restaurants, shopping, Sea Plane and Boat launch in Tavares, and family festivities in Eustis.
Sold for $499,500
$499,500
500 LAKE FOREST CIRCLE, MOUNT DORA, FL 32757
4beds
2,144sqft
Single Family Residence
Built in 1987
0.45 Acres Lot
$489,700 Zestimate®
$233/sqft
$2,266 Estimated rent
Home value
$489,700
$451,000 - $534,000
$2,266/mo
Zestimate® history
Owner options
List your home for rent
$2,266/mo
Rent Zestimate®
Find your next renter with Zillow Rental Manager. Plus, with online applications, you can quickly screen prospective tenants – for free.
$2,266/mo
Rent Zestimate®
Refinance and save
$3,564/mo
Est. payment
Refinancing to a lower rate could help reduce your monthly payments and save thousands over the life of the loan.
$3,564/mo
Est. payment
Explore your selling options
Work with a Zillow partner agent
Leverage their expertise and Zillow's premium Showcase listings to get your home seen by more buyers.
Get startedList with your own agent
Get your home in front of millions of buyers by listing it on Zillow.
Learn how to do itSell it yourself
Take full control of how buyers see your home on Zillow by listing For Sale by Owner (FSBO).
List your homeWhat's special
Cozy gas fire placeExpansive screened lanaiLarge pool areaOpen concept homeWelcoming curb appealGleaming wood floorsSplit-bedroom floor plan
Zillow last checked:
Listing updated:
Listed by:
Deborah Zimmer 352-536-6530,
WATSON REALTY CORP 352-536-6530
Bought with:
Rachael Dean, 3278549
LPT REALTY, LLC
Source: Stellar MLS,MLS#: G5097813 Originating MLS: Lake and Sumter
Originating MLS: Lake and Sumter
Facts & features
Interior
Bedrooms & bathrooms
- Bedrooms: 4
- Bathrooms: 2
- Full bathrooms: 2
Rooms
- Room types: Attic, Family Room, Dining Room, Living Room, Utility Room
Primary bedroom
- Features: En Suite Bathroom, Walk-In Closet(s)
- Level: First
- Area: 187 Square Feet
- Dimensions: 17x11
Bedroom 1
- Features: Built-in Closet
- Level: First
- Area: 132 Square Feet
- Dimensions: 12x11
Bedroom 2
- Features: Built-in Closet
- Level: First
- Area: 165 Square Feet
- Dimensions: 11x15
Bedroom 3
- Features: Dual Closets, Built-in Closet
- Level: First
- Area: 195.5 Square Feet
- Dimensions: 17x11.5
Dining room
- Level: First
- Area: 117 Square Feet
- Dimensions: 9x13
Kitchen
- Features: Breakfast Bar, Granite Counters
- Level: First
- Area: 156.25 Square Feet
- Dimensions: 12.5x12.5
Living room
- Level: First
- Area: 216 Square Feet
- Dimensions: 12x18
Heating
- Central, Electric
Cooling
- Central Air
Appliances
- Included: Oven, Disposal, Microwave, Refrigerator
- Laundry: Inside, Laundry Room
Features
- Ceiling Fan(s), Living Room/Dining Room Combo, Open Floorplan, Primary Bedroom Main Floor, Split Bedroom, Stone Counters, Vaulted Ceiling(s), Walk-In Closet(s)
- Flooring: Ceramic Tile, Hardwood
- Doors: Sliding Doors
- Has fireplace: Yes
- Fireplace features: Family Room, Non Wood Burning
Interior area
- Total structure area: 3,184
- Total interior livable area: 2,144 sqft
Property
Parking
- Total spaces: 2
- Parking features: Driveway, Garage Door Opener, Garage Faces Side
- Attached garage spaces: 2
- Has uncovered spaces: Yes
Features
- Levels: One
- Stories: 1
- Patio & porch: Front Porch, Rear Porch
- Exterior features: Irrigation System
- Has private pool: Yes
- Pool features: In Ground, Screen Enclosure
- Fencing: Fenced
- Has view: Yes
- View description: Pool, Trees/Woods
Lot
- Size: 0.45 Acres
- Features: Cul-De-Sac, Landscaped
- Residential vegetation: Fruit Trees, Mature Landscaping, Oak Trees, Trees/Landscaped
Details
- Additional structures: Shed(s)
- Parcel number: 351926100000000400
- Zoning: R-3
- Special conditions: None
Construction
Type & style
- Home type: SingleFamily
- Architectural style: Florida
- Property subtype: Single Family Residence
Materials
- Block, Stucco
- Foundation: Slab
- Roof: Shingle
Condition
- New construction: No
- Year built: 1987
Utilities & green energy
- Sewer: Septic Tank
- Water: Public
- Utilities for property: Electricity Connected, Public, Water Connected
Community & HOA
Community
- Features: Deed Restrictions
- Security: Smoke Detector(s)
- Pet fee: $0 monthly
- Subdivision: LAKE FOREST SUB
HOA
- Has HOA: Yes
- HOA fee: $13 monthly
- HOA name: Kyle Horsley
- HOA phone: 352-455-2022
Location
- Region: Mount Dora
Financial & listing details
- Price per square foot: $233/sqft
- Tax assessed value: $416,619
- Annual tax amount: $3,066
- Date on market: 6/3/2025
- Cumulative days on market: 8 days
- Listing terms: Cash,Conventional,FHA,VA Loan
- Ownership: Fee Simple
- Total actual rent: 0
- Electric utility on property: Yes
- Road surface type: Paved, Asphalt
Price history
| Date | Event | Price |
|---|---|---|
| 7/31/2025 | Sold | $499,500$233/sqft |
Source:  Stellar MLS #G5097813 Report a problem Stellar MLS #G5097813 Report a problem | ||
| 6/11/2025 | Pending sale | $499,500$233/sqft |
Source: Stellar MLS #G5097813 Report a problem | ||
| 6/3/2025 | Listed for sale | $499,500+189.6%$233/sqft |
Source: Stellar MLS #G5097813 Report a problem | ||
| 10/22/2002 | Sold | $172,500$80/sqft |
Source: Public Record Report a problem | ||
Public tax history
| Year | Property taxes | Tax assessment |
|---|---|---|
| 2025 | $3,145 +2.6% | $214,710 +2.9% |
| 2024 | $3,066 +10.5% | $208,660 +3% |
| 2023 | $2,774 +7.1% | $202,590 +3% |
| 2022 | $2,591 +3.7% | $196,690 +3% |
| 2021 | $2,500 -4.4% | $190,965 +1.4% |
| 2020 | $2,614 +0.9% | $188,329 +2.3% |
| 2019 | $2,591 +4.6% | $184,095 +1.9% |
| 2018 | $2,477 | $180,663 +2.1% |
| 2017 | $2,477 +3.3% | $176,948 +2.1% |
| 2016 | $2,397 +0.4% | $173,309 +0.7% |
| 2015 | $2,387 -2.4% | $172,105 +0.8% |
| 2014 | $2,445 +26.1% | $170,740 +1.5% |
| 2013 | $1,938 -1.1% | $168,217 |
| 2012 | $1,960 -21.3% | $168,217 -17.4% |
| 2011 | $2,491 -2.9% | $203,624 -1.2% |
| 2010 | $2,565 +3.4% | $206,075 +2.7% |
| 2009 | $2,479 +0.2% | $200,658 +0.1% |
| 2008 | $2,474 -4.2% | $200,458 +3% |
| 2007 | $2,584 -4.7% | $194,620 +2.5% |
| 2006 | $2,710 +2.4% | $189,874 +3% |
| 2005 | $2,646 +16.7% | $184,344 |
| 2004 | $2,267 -1.1% | -- |
| 2003 | $2,293 +34.9% | $157,641 +18.9% |
| 2002 | $1,699 | $132,579 +1.6% |
| 2001 | $1,699 +2.1% | $130,492 +0.3% |
| 2000 | $1,665 | $130,112 |
Find assessor info on the county website
Neighborhood: 32757
Nearby homes
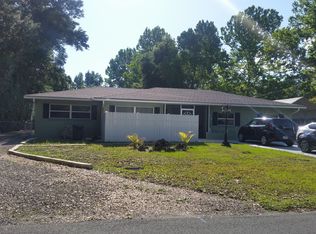
- $352,6003 bd2 ba2.1k sqft575 N Sunset Dr, Mount Dora, FL 32757Off Market
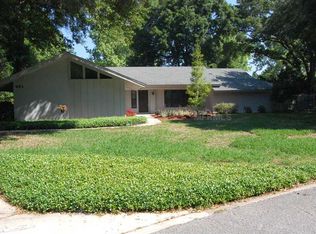
- $460,1003 bd2 ba2.1k sqft481 Lake Forest Cir, Mount Dora, FL 32757Off Market
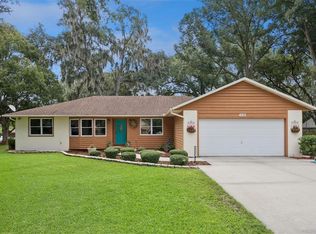
- $370,0003 bd2 ba1.9k sqft480 Lake Forest Cir, Mount Dora, FL 32757For Sale
- $376,5004 bd3 ba1.7k sqft512 N Sunset Dr, Mount Dora, FL 32757Off Market
- $272,7003 bd2 ba1.2k sqft540 N Sunset Dr, Mount Dora, FL 32757Off Market
- $320,9003 bd2 ba1.4k sqft486 N Sunset Dr, Mount Dora, FL 32757Off Market
- $296,1002 bd2 ba1.5k sqft595 N Sunset Dr, Mount Dora, FL 32757Off Market
- $280,6003 bd2 ba1.2k sqft590 Sunset Dr, Mount Dora, FL 32757Off Market
Nearby schools
GreatSchools rating
- 3/10Triangle Elementary SchoolGrades: PK-5Distance: 0.9 mi
- 4/10Mt. Dora Middle SchoolGrades: 6-8Distance: 3.2 mi
- 5/10Mt. Dora High SchoolGrades: 9-12Distance: 2.9 mi
Schools provided by the listing agent
- Elementary: Triangle Elem
- Middle: Mount Dora Middle
- High: Mount Dora High
Source: Stellar MLS. This data may not be complete. We recommend contacting the local school district to confirm school assignments for this home.
Get a cash offer in 3 minutes
Find out how much your home could sell for in as little as 3 minutes with a no-obligation cash offer.
Estimated market value
$489,700
Get a cash offer in 3 minutes
Find out how much your home could sell for in as little as 3 minutes with a no-obligation cash offer.
Estimated market value
$489,700
- Florida
- Lake County
- Mount Dora
- 32757
- 500 LAKE FOREST CIRCLE
