Amazing WATERFRONT POOL HOME in Yalaha, Florida, with CANAL ACCESS to the HARRIS CHAIN OF LAKES! Situated on a spacious 0.81-ACRE LOT with NO HOA, this 3-BEDROOM, 2.5-BATH home also includes a DEN/BONUS ROOM, offering flexible living space or an additional sitting area. It is ideal for a buyer seeking space, privacy, and a waterfront lifestyle, with plenty of room to personalize the property to their own style. Upon entry, a beautiful NATURAL FLAGSTONE FOYER and HALLWAY lead to the generously sized BEDROOMS. The spacious PRIMARY SUITE features folding doors that separate the bedroom from the EN-SUITE BATH, which includes a GARDEN TUB, DUAL SINKS, and a PRIVATE WATER CLOSET. The suite also offers three closets and an exterior door. The GUEST BATHROOM also connects directly to one of the bedrooms for added convenience. The DINING ROOM and oversized LIVING ROOM, with SLIDING GLASS DOORS leading to the POOL, provide a great space for entertaining guests. Room dividers between the two spaces allow the area to be opened for gatherings or closed for privacy. The EAT-IN KITCHEN offers plenty of cabinets and is adjacent to the large LAUNDRY ROOM, which provides access to the POOL, a HALF BATH, and the DEN/BONUS ROOM. From the hallway, step out to the COVERED FLAGSTONE LANAI, which features a built-in brick BBQ/GRILL STATION and opens to a fully SCREENED, IN-GROUND POOL. In addition to the ATTACHED 2-CAR GARAGE, there is a DETACHED GARAGE/WORKSHOP and a BOAT HOUSE on the CANAL, making this property especially appealing to boating and water enthusiasts. Updates: Main home ROOF (2023) and Detached GARAGE ROOF (2022). Bring your vision and unlock the potential of this unique Yalaha WATERFRONT property!
For sale
$512,999
8038 SPRING DRIVE, YALAHA, FL 34797
3beds
2,045sqft
Single Family Residence
Built in 1969
0.81 Acres Lot
$-- Zestimate®
$251/sqft
$-- HOA
What's special
Waterfront pool homeGenerously sized bedroomsFully screened in-ground poolSpacious primary suite
- 2 days
- 229
- 24
Likely to sell faster than
Zillow last checked:
Listing updated:
Listed by:
Anita Dinard 352-326-8282,
ARROW REALTY & INVESTMENTS INC 352-326-8282
Source: Stellar MLS,MLS#: G5118761 Originating MLS: Lake and Sumter
Originating MLS: Lake and Sumter
Facts & features
Interior
Bedrooms & bathrooms
- Bedrooms: 3
- Bathrooms: 3
- Full bathrooms: 2
- 1/2 bathrooms: 1
Primary bedroom
- Features: En Suite Bathroom, Built-in Closet
- Level: First
Bedroom 2
- Features: Built-in Closet
- Level: First
Bedroom 3
- Features: Built-in Closet
- Level: First
Primary bathroom
- Features: Dual Sinks, Garden Bath, Makeup/Vanity Space, Water Closet/Priv Toilet, Built-in Closet
- Level: First
Bathroom 2
- Features: Tub With Shower
- Level: First
Bonus room
- Features: No Closet
- Level: First
Dining room
- Level: First
Foyer
- Level: First
Kitchen
- Level: First
Laundry
- Features: Built-in Closet
- Level: First
Living room
- Level: First
Heating
- Central, Electric
Cooling
- Central Air
Appliances
- Included: Oven, Dishwasher, Refrigerator, Washer
- Laundry: Laundry Room
Features
- Ceiling Fan(s), Living Room/Dining Room Combo, Primary Bedroom Main Floor
- Flooring: Carpet, Tile
- Doors: Outdoor Grill, Sliding Doors
- Has fireplace: No
Interior area
- Total structure area: 3,101
- Total interior livable area: 2,045 sqft
Video & virtual tour
Property
Parking
- Total spaces: 4
- Parking features: Garage - Attached
- Attached garage spaces: 4
Features
- Levels: One
- Stories: 1
- Exterior features: Outdoor Grill
- Has private pool: Yes
- Pool features: In Ground, Screen Enclosure
- Has view: Yes
- View description: Canal
- Has water view: Yes
- Water view: Canal
- Waterfront features: Canal - Freshwater, Freshwater Canal Access
- Body of water: LAKE HARRIS
Lot
- Size: 0.81 Acres
- Dimensions: 143 x 153
Details
- Additional structures: Boat House
- Parcel number: 162025020000C00500
- Zoning: R-6
- Special conditions: None
Construction
Type & style
- Home type: SingleFamily
- Property subtype: Single Family Residence
Materials
- Block, Brick
- Foundation: Slab
- Roof: Shingle
Condition
- New construction: No
- Year built: 1969
Utilities & green energy
- Sewer: Septic Tank
- Water: Well
- Utilities for property: Cable Available, Electricity Connected
Community & HOA
Community
- Pet fee: $0 monthly
- Subdivision: SUN EDEN
HOA
- Has HOA: No
Location
- Region: Yalaha
Financial & listing details
- Price per square foot: $251/sqft
- Tax assessed value: $399,476
- Annual tax amount: $6,155
- Date on market: 10/10/2026
- Listing terms: Cash,Conventional,FHA,USDA Loan,VA Loan
- Ownership: Fee Simple
- Total actual rent: 0
- Electric utility on property: Yes
- Road surface type: Paved
Estimated market value
Not available
Estimated sales range
Not available
Not available
Price history
| Date | Event | Price |
|---|---|---|
| 10/10/2026 | Listed for sale | $512,999$251/sqft |
Source:  Stellar MLS #G5118761 Report a problem Stellar MLS #G5118761 Report a problem | ||
Public tax history
| Year | Property taxes | Tax assessment |
|---|---|---|
| 2025 | $6,155 -0.4% | $399,476 |
| 2024 | $6,182 +136.4% | $399,476 +104.1% |
| 2023 | $2,615 +5.3% | $195,700 +3% |
| 2022 | $2,484 +3.7% | $190,000 +3% |
| 2021 | $2,396 -4.3% | $184,468 +1.4% |
| 2020 | $2,504 +0.9% | $181,922 +2.3% |
| 2019 | $2,481 +4.7% | $177,832 +1.9% |
| 2018 | $2,370 | $174,517 +2.1% |
| 2017 | $2,370 +3.4% | $170,928 +2.1% |
| 2016 | $2,292 +0.4% | $167,413 +0.7% |
| 2015 | $2,282 -2.3% | $166,250 +0.8% |
| 2014 | $2,337 +26.6% | $164,931 +1.5% |
| 2013 | $1,846 +1.1% | $162,494 +1.7% |
| 2012 | $1,826 +4% | $159,778 +3% |
| 2011 | $1,756 +0.5% | $155,125 +1.5% |
| 2010 | $1,746 +3.7% | $152,833 +2.7% |
| 2009 | $1,683 +0.2% | $148,815 +0.1% |
| 2008 | $1,679 -7.2% | $148,667 +3% |
| 2007 | $1,810 -4.5% | $144,337 +2.5% |
| 2006 | $1,896 +2.6% | $140,817 +3% |
| 2005 | $1,847 +3.2% | $136,716 |
| 2004 | $1,789 -1% | -- |
| 2003 | $1,808 +12.5% | $133,386 +4.9% |
| 2002 | $1,606 | $127,208 +1.6% |
| 2001 | $1,606 +2.1% | $125,205 +0.3% |
| 2000 | $1,573 | $124,841 |
Find assessor info on the county website
Monthly payment
Est. payment
Payment breakdown
Explore the cost of this home by adjusting the details. Changes won't be saved.Climate risks
Neighborhood: 34797
Nearby schools
Schools provided by the listing agent
- Elementary: Leesburg Elementary
- Middle: Oak Park Middle
- High: Leesburg High
Source: Stellar MLS. This data may not be complete. We recommend contacting the local school district to confirm school assignments for this home.
Similar homes
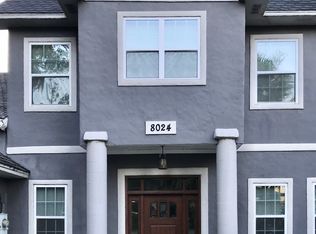
- $465,0003 bd2 ba1.2k sqft8106 SPRING DRIVE, YALAHA, FL 34797For Sale
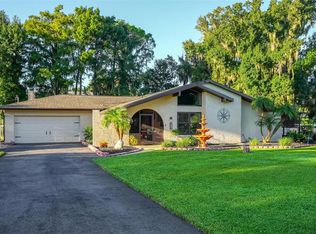
 MLS ID #G5117321, Missy Conway, BHHS FLORIDA REALTY. Stellar MLS
 - $395,0003 bd2 ba1.9k sqft8050 SPRING DRIVE, YALAHA, FL 34797For Sale
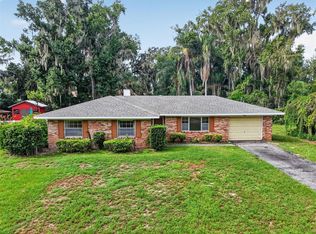 MLS ID #G5116820, Jonathan Martin, CARLINO REAL ESTATE GROUP INC. Stellar MLS
 - $349,9993 bd2 ba1.9k sqft108 Greentree Lane, Yalaha, FL 34797For Sale

 MLS ID #B26031358, Tiwana D Holmes, Preferred Properties Int'l Rea. BeachesMLS
 - $379,0002 bd2 ba1k sqft8150 SPRING DRIVE, YALAHA, FL 34797For Sale
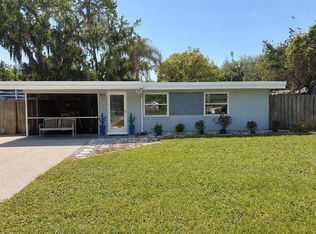 MLS ID #G5107060, Anita Dinard, ARROW REALTY & INVESTMENTS INC. Stellar MLS
 - $285,0002 bd2 ba1.5k sqft22 E BAY AVENUE, YALAHA, FL 34797For SaleMLS ID #O6442065, Jessica Sanchez, PA, ERA GRIZZARD REAL ESTATE. Stellar MLS
- $289,0003 bd2 ba1.5k sqft109 WATERWOOD DRIVE, YALAHA, FL 34797For SaleMLS ID #G5111380, Brill Maxwell, WEICHERT REALTORS HALLMARK PRO. Stellar MLS
- $260,0003 bd3 ba1.9k sqft402 CLUSTERWOOD DRIVE, YALAHA, FL 34797For SaleMLS ID #G5106185, Jo Leen Howe, MORRIS REALTY AND INVESTMENTS. Stellar MLS
- $699,9003 bd2 ba1.9k sqft26833 ANDERSON RANCH ROAD, YALAHA, FL 34797For SaleMLS ID #G5111671, Lena Williams, MORRIS REALTY AND INVESTMENTS. Stellar MLS
- $525,0003 bd3 ba3k sqft5384 AURORA DRIVE, LEESBURG, FL 34748For SaleMLS ID #O6445328, Ronald Kimraj, MARK SPAIN REAL ESTATE. Stellar MLS
- $365,0003 bd3 ba2.6k sqft26717 WETLANDS WAY, LEESBURG, FL 34748For SaleMLS ID #G5118826, Christine Pardo, ROSENDAL-SMITH-PARDO INTERNATIONAL REALTY. Stellar MLS
- $278,8002 bd2 ba1.4k sqft5 OAK STREET, YALAHA, FL 34797For SaleMLS ID #G5109927, Christina Grant, ERA GRIZZARD REAL ESTATE. Stellar MLS
- $305,0003 bd3 ba1.8k sqft603 WATERWOOD DRIVE, YALAHA, FL 34797For SaleMLS ID #G5111732, Laci DeMoss, FLORIDA HOMES REALTY & MORTGAGE. Stellar MLS
- $290,0003 bd3 ba1.8k sqft702 CLUSTERWOOD DRIVE, YALAHA, FL 34797For SaleMLS ID #TB8359735, Beverly Carollo, REST EASY REALTY POWERED BY SELLSTATE. Stellar MLS
- $395,0003 bd2 ba2k sqft26939 HONEYMOON AVENUE, LEESBURG, FL 34748For SaleMLS ID #O6443840, JP Gutierrez, EXP REALTY LLC. Stellar MLS
- $388,7903 bd3 ba2.2k sqft27303 GINGERBREAD PLACE, LEESBURG, FL 34748For SaleMLS ID #G5116627, Tanya Carrozza, ERA GRIZZARD REAL ESTATE. Stellar MLS
- $610,0003 bd3 ba2k sqft9219 SAN JOSE BOULEVARD, HOWEY IN THE HILLS, FL 34737For SaleMLS ID #G5113183, Mary Jane Easley, OLYMPUS EXECUTIVE REALTY INC. Stellar MLS
- $435,0003 bd2 ba1.8k sqft9930 SANTA BARBARA COURT, HOWEY IN THE HILLS, FL 34737For SaleMLS ID #A4681126, Brandon English, DOUGLAS ELLIMAN. Stellar MLS
- $639,0004 bd3 ba2.4k sqft9926 SANTA BARBARA COURT, HOWEY IN THE HILLS, FL 34737For SaleMLS ID #G5110486, John Trojan, REALTY EXECUTIVES IN THE VILLAGES. Stellar MLS
- $350,0003 bd2 ba1.9k sqft5606 LAVER STREET, LEESBURG, FL 34748For SaleMLS ID #G5117292, Sara Sutherland, COLDWELL BANKER REALTY. Stellar MLS
