Welcome to your slice of lake living in Yalaha. This beautifully maintained 3-bedroom, 3-bathroom home offers over 1,800 square feet of comfortable living space nestled along the scenic Harris Chain of Lakes—truly a boater’s paradise. Enjoy tranquil water views from the spacious back porch featuring a pond and fountain, perfect for morning coffee or relaxing evenings. This meticulously cared-for property features numerous recent upgrades, including a new HVAC system (2023), updated plumbing and electrical panel (2023), a new water heater (2021), and most windows replaced in 2021. Additional highlights include a central vacuum system for added convenience. Located in a quiet, established, and private neighborhood, residents enjoy access to a community clubhouse and pool, with the option to acquire a boat slip for direct access to the chain of lakes. Conveniently positioned near major roadways, commuting and travel are effortless. Just minutes from Clermont, you’ll find dining, shopping, and entertainment, including the locally loved Yalaha Bakery right around the corner. The home is also ideally located near the southern end of The Villages, offering additional lifestyle amenities. Whether you’re seeking a peaceful full-time residence or a seasonal retreat, this home delivers the best of Florida living—waterfront serenity, modern updates, and an unbeatable location.
For sale
Price cut: $14K (6/24)
$305,000
603 WATERWOOD DRIVE, YALAHA, FL 34797
3beds
1,872sqft
Townhouse
Built in 1985
2,787 Square Feet Lot
$-- Zestimate®
$163/sqft
$283/mo HOA
What's special
- 110 days |
- 186 |
- 3 |
Zillow last checked:
Listing updated:
Listed by:
Laci DeMoss 352-602-3777,
FLORIDA HOMES REALTY & MORTGAGE 904-996-9115
Source: Stellar MLS,MLS#: G5111732 Originating MLS: Orlando Regional
Originating MLS: Orlando Regional
Facts & features
Interior
Bedrooms & bathrooms
- Bedrooms: 3
- Bathrooms: 3
- Full bathrooms: 3
Rooms
- Room types: Attic
Primary bedroom
- Features: Walk-In Closet(s)
- Level: Second
- Area: 240 Square Feet
- Dimensions: 12x20
Bedroom 2
- Features: Walk-In Closet(s)
- Level: First
- Area: 156 Square Feet
- Dimensions: 13x12
Bedroom 3
- Features: Walk-In Closet(s)
- Level: Second
- Area: 195 Square Feet
- Dimensions: 13x15
Primary bathroom
- Level: Second
- Area: 63 Square Feet
- Dimensions: 7x9
Bathroom 2
- Level: First
- Area: 42 Square Feet
- Dimensions: 6x7
Bathroom 3
- Level: Second
- Area: 28 Square Feet
- Dimensions: 7x4
Dinette
- Level: First
- Area: 72 Square Feet
- Dimensions: 8x9
Dining room
- Level: First
- Area: 70 Square Feet
- Dimensions: 7x10
Kitchen
- Level: First
- Area: 80 Square Feet
- Dimensions: 8x10
Living room
- Level: First
- Area: 342 Square Feet
- Dimensions: 18x19
Heating
- Central, Electric
Cooling
- Central Air
Appliances
- Included: Cooktop, Dishwasher, Disposal, Dryer, Electric Water Heater, Ice Maker, Microwave, Range Hood, Refrigerator, Washer
- Laundry: Electric Dryer Hookup, In Garage, Washer Hookup
Features
- Attic Fan, Cathedral Ceiling(s), Ceiling Fan(s), Central Vacuum, Eating Space In Kitchen, High Ceilings, Living Room/Dining Room Combo, PrimaryBedroom Upstairs, Solid Wood Cabinets, Thermostat, Walk-In Closet(s)
- Flooring: Tile
- Doors: Sliding Doors
- Windows: Skylight(s), Window Treatments
- Has fireplace: Yes
- Fireplace features: Living Room, Wood Burning
Interior area
- Total structure area: 2,512
- Total interior livable area: 1,872 sqft
Video & virtual tour
Property
Parking
- Total spaces: 2
- Parking features: Driveway, Garage Door Opener, Ground Level
- Attached garage spaces: 2
- Has uncovered spaces: Yes
Features
- Levels: Two
- Stories: 2
- Patio & porch: Covered, Porch, Rear Porch, Screened
- Exterior features: Balcony, Courtyard, Irrigation System, Lighting, Rain Gutters
- Has view: Yes
- View description: Water, Pond
- Has water view: Yes
- Water view: Water,Pond
- Waterfront features: Lake, Pond, Lake Privileges, Fishing Pier, Skiing Allowed
- Body of water: LAKE HARRIS
Lot
- Size: 2,787 Square Feet
- Features: Flood Insurance Required, In County, Level, Unincorporated
Details
- Parcel number: 172025065000004200
- Zoning: R-3
- Special conditions: None
Construction
Type & style
- Home type: Townhouse
- Property subtype: Townhouse
Materials
- Metal Frame, Stucco, Wood Frame
- Foundation: Slab
- Roof: Concrete,Tile
Condition
- Completed
- New construction: No
- Year built: 1985
Utilities & green energy
- Sewer: Private Sewer
- Water: Private
- Utilities for property: BB/HS Internet Available, Cable Available, Cable Connected, Electricity Available, Electricity Connected, Natural Gas Connected, Phone Available, Public, Sewer Available, Sewer Connected, Street Lights, Underground Utilities, Water Available, Water Connected
Community & HOA
Community
- Features: Boat Slip, Community Boat Ramp, Dock, Fishing, Lake, Water Access, Association Recreation - Owned, Clubhouse, Community Mailbox, Deed Restrictions, Golf Carts OK, Pool
- Security: Closed Circuit Camera(s), Security System, Security System Owned, Smoke Detector(s)
- Pet fee: $0 monthly
- Subdivision: WATERWOOD TWNHS SUB
HOA
- Has HOA: Yes
- Amenities included: Clubhouse, Lobby Key Required, Pool
- Services included: Common Area Taxes, Community Pool, Maintenance Grounds, Pool Maintenance, Recreational Facilities, Sewer, Water
- HOA fee: $283 monthly
- HOA name: Sharon Brown
- HOA phone: 352-446-6292
Location
- Region: Yalaha
Financial & listing details
- Price per square foot: $163/sqft
- Tax assessed value: $245,420
- Annual tax amount: $4,083
- Date on market: 5/5/2026
- Cumulative days on market: 62 days
- Listing terms: Cash,Conventional,FHA,VA Loan
- Ownership: Fee Simple
- Total actual rent: 0
- Electric utility on property: Yes
- Road surface type: Paved
Foreclosure details
Estimated market value
Not available
Estimated sales range
Not available
Not available
Price history
| Date | Event | Price |
|---|---|---|
| 6/24/2026 | Price change | $305,000-4.4%$163/sqft |
Source:  Stellar MLS #G5111732 Report a problem Stellar MLS #G5111732 Report a problem | ||
| 5/5/2026 | Listed for sale | $319,000-1.8%$170/sqft |
Source: Stellar MLS #G5111732 Report a problem | ||
| 1/17/2026 | Listing removed | $325,000$174/sqft |
Source: BHHS broker feed #G5103023 Report a problem | ||
| 10/20/2025 | Listed for sale | $325,000$174/sqft |
Source: Stellar MLS #G5103023 Report a problem | ||
Public tax history
| Year | Property taxes | Tax assessment |
|---|---|---|
| 2025 | $4,083 +4.1% | $245,420 +9.7% |
| 2024 | $3,924 +11.5% | $223,690 +10% |
| 2023 | $3,520 +9.5% | $203,360 +10% |
| 2022 | $3,214 +19% | $184,880 +10% |
| 2021 | $2,700 +80.2% | $168,074 +48.6% |
| 2020 | $1,498 +1.4% | $113,130 +2.3% |
| 2019 | $1,477 +5.3% | $110,587 +1.9% |
| 2018 | $1,404 | $108,526 +2.1% |
| 2017 | $1,404 +4.7% | $106,294 +2.1% |
| 2016 | $1,341 +0.6% | $104,108 +0.7% |
| 2015 | $1,333 -2% | $103,385 +0.8% |
| 2014 | $1,360 +44.9% | $102,565 +1.5% |
| 2013 | $939 +1.5% | $101,050 +1.7% |
| 2012 | $925 -12.6% | $99,361 -8.2% |
| 2011 | $1,059 -18.6% | $108,214 -12.1% |
| 2010 | $1,301 +4% | $123,117 +2.7% |
| 2009 | $1,251 +0.3% | $119,881 +0.1% |
| 2008 | $1,248 -10.2% | $119,762 +3% |
| 2007 | $1,390 -4.4% | $116,274 +2.5% |
| 2006 | $1,454 +2.8% | $113,439 +3% |
| 2005 | $1,414 +3.4% | $110,135 |
| 2004 | $1,367 -0.9% | -- |
| 2003 | $1,379 +10.5% | $105,033 +2.5% |
| 2002 | $1,248 | $102,476 |
| 2001 | $1,248 -1.6% | $102,476 |
| 2000 | $1,269 | $102,476 |
Find assessor info on the county website
Monthly payment
Est. payment
Payment breakdown
Explore the cost of this home by adjusting the details. Changes won't be saved.Climate risks
Neighborhood: 34797
Nearby schools
GreatSchools rating
- 2/10Leesburg Elementary SchoolGrades: PK-5Distance: 6.1 mi
- 3/10Oak Park Middle SchoolGrades: 6-8Distance: 6 mi
- 2/10Leesburg High SchoolGrades: 9-12Distance: 6 mi
- $274,4003 bd3 ba1.8k sqft602 Waterwood Dr, Yalaha, FL 34797Off Market
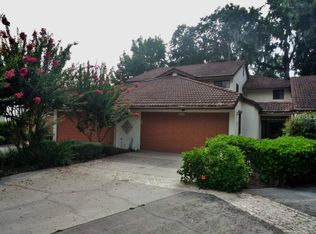
- $330,0003 bd2 ba1.4k sqft604 Waterwood Dr, Yalaha, FL 34797Sold

- $288,5003 bd2 ba1.4k sqft601 Waterwood Dr, Yalaha, FL 34797Sold
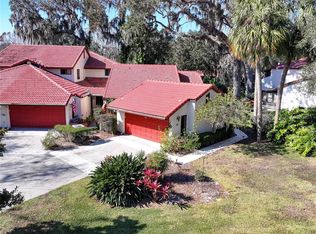
- $259,400-- bd-- ba1.4k sqft501 Waterwood Dr, Yalaha, FL 34797Off Market
- $265,0003 bd3 ba1.8k sqft502 Waterwood Dr, Yalaha, FL 34797Sold
- $260,4003 bd3 ba1.8k sqft203 Clusterwood Dr, Yalaha, FL 34797Off Market
- $254,4003 bd2 ba1.4k sqft204 Clusterwood Dr, Yalaha, FL 34797Off Market
- $288,7003 bd3 ba1.8k sqft202 Clusterwood Dr, Yalaha, FL 34797Off Market
A local agent can set up tours, give advice and negotiate with sellers.
Similar homes
- $379,0002 bd2 ba1k sqft8150 SPRING DRIVE, YALAHA, FL 34797For Sale
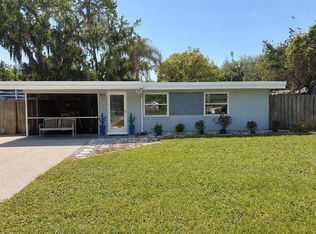
 MLS ID #G5107060, Anita Dinard, ARROW REALTY & INVESTMENTS INC. Stellar MLS
 - $309,0003 bd2 ba1.8k sqft742 WOODVIEW DRIVE, TAVARES, FL 32778For Sale
 MLS ID #G5116097, Lena Williams, MORRIS REALTY AND INVESTMENTS. Stellar MLS
 - $295,0003 bd3 ba1.6k sqft16529 ORANGE AVENUE, UMATILLA, FL 32784For Sale
 MLS ID #G5116818, Janice Patterson, PATTERSON REALTY. Stellar MLS
 - $325,0002 bd3 ba2k sqft5964 BRITTANIA BOULEVARD, TAVARES, FL 32778For Sale
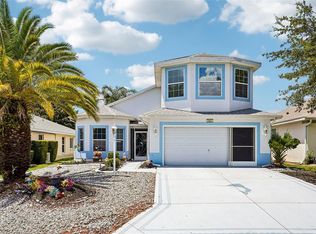 MLS ID #O6433427, Jo Holton, REDFIN CORPORATION. Stellar MLS
 - $302,9003 bd2 ba1.9k sqft4721 TARA VIEW ROAD, LEESBURG, FL 34748For SaleMLS ID #O6380183, Rosa Hughes, KELLER WILLIAMS HERITAGE REALTY. Stellar MLS
- $289,0003 bd2 ba1.8k sqft25073 RIVERWALK DRIVE, LEESBURG, FL 34748For SaleMLS ID #G5111576, Dorinda Torrance, EXP REALTY LLC. Stellar MLS
- $305,0002 bd2 ba1.6k sqft3601 ARLINGTON RIDGE BOULEVARD, LEESBURG, FL 34748For SaleMLS ID #G5115629, Steven Simpkins, LOKATION. Stellar MLS
- $326,0003 bd2 ba1.8k sqft5245 CHINA SEA DRIVE, TAVARES, FL 32778For SaleMLS ID #G5109305, Catherine Landry-Sonstegard, BHHS FLORIDA REALTY. Stellar MLS
- $304,9993 bd2 ba1.8k sqft4738 ST ANDREWS ARCADE, LEESBURG, FL 34748For SaleMLS ID #O6323322, Robert Welker, III, CORCORAN PREMIER REALTY. Stellar MLS
- $280,0003 bd2 ba1.4k sqft4962 RAINBOW TROUT ROAD, TAVARES, FL 32778For SaleMLS ID #G5112324, Chelsey Davis, EXIT REALTY TRI-COUNTY. Stellar MLS
- $259,0003 bd2 ba1.7k sqft25333 RIVER CREST DRIVE, LEESBURG, FL 34748For SaleMLS ID #G5115945, Tamara Nelson-McDonald, WORTH CLARK REALTY. Stellar MLS
- $299,0003 bd2 ba1.6k sqft4519 INVERNESS DRIVE, LEESBURG, FL 34748For SaleMLS ID #G5112943, Tonya Tibbetts, FLORIDA PLUS REALTY, LLC. Stellar MLS
- $337,0004 bd2 ba1.8k sqft26868 WHITE PLAINS WAY, LEESBURG, FL 34748For SaleMLS ID #G5111853, Steven Simpkins, LOKATION. Stellar MLS
- $360,0003 bd2 ba2k sqft27102 CAMERONS RUN, LEESBURG, FL 34748For SaleMLS ID #OM722565, Jamie Mansene-Lingard, DISCOVER FLORIDA REALTY GROUP LLC. Stellar MLS
- $275,0002 bd2 ba1.6k sqft102 CAMINO REAL BOULEVARD #102, HOWEY IN THE HILLS, FL 34737For SaleMLS ID #G5108829, Joa Claircius, KELLER WILLIAMS ELITE PARTNERS III REALTY. Stellar MLS
- $330,0003 bd2 ba1.3k sqft555 SWALLOW COURT, APOPKA, FL 32712For SaleMLS ID #S5156079, Angel Rivera, LA ROSA REALTY LLC. Stellar MLS
- $279,0004 bd2 ba1.5k sqft1702 BIRCHWOOD CIRCLE, LEESBURG, FL 34748For SaleMLS ID #TB8504077, Alexis Scott, KEY PREMIER REALTY. Stellar MLS
- $332,9003 bd2 ba1.4k sqft13635 BERKSHIRE COURT, GRAND ISLAND, FL 32735For SaleMLS ID #O6428159, Candace Garber, TRUDEALS REALTY CORP. Stellar MLS
- $309,0002 bd2 ba1.6k sqft311 Morningview Dr, Eustis, FL 32726For Sale By Owner
- $335,0003 bd2 ba1.3k sqft5234 MAGNOLIA TERRACE, FRUITLAND PARK, FL 34731For SaleMLS ID #O6412465, Jenny Wemert, WEMERT GROUP REALTY LLC. Stellar MLS
