Skip main navigation
Sold for $288,500
  • $288,500

    601 WATERWOOD DRIVE, YALAHA, FL 34797

    3beds
    1,414sqft
    Townhouse
    Built in 1985
    3,901 Square Feet Lot
    $282,600 Zestimate®
    $204/sqft
    $1,833 Estimated rent

    Home value

    $282,600

    $257,000 - $311,000

    $1,833/mo

    Zestimate® history
    Loading
    Loading...

    Owner options

    List your home for rent

    $1,833/mo

    Rent Zestimate®

    Find your next renter with Zillow Rental Manager. Plus, with online applications, you can quickly screen prospective tenants – for free.

    Learn more

    $1,833/mo

    Rent Zestimate®

    Refinance and save

    $2,222/mo

    Est. payment

    Refinancing to a lower rate could help reduce your monthly payments and save thousands over the life of the loan.

    See today's rates

    $2,222/mo

    Est. payment

    Explore your selling options

    Work with a Zillow partner agent

    Leverage their expertise and Zillow's premium Showcase listings to get your home seen by more buyers.

    Get started

    List with your own agent

    Get your home in front of millions of buyers by listing it on Zillow.

    Learn how to do it

    Sell it yourself

    Take full control of how buyers see your home on Zillow by listing For Sale by Owner (FSBO).

    List your home

    What's special

    Private patioRecently updated essentialsFully furnished townhouseTranquil retreat
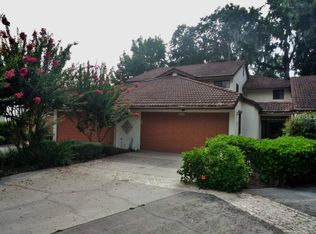
    RARE OPPORTUNITY, SINGLE STORY FULLY FURNISHED TOWNHOUSE!!! Welcome to your dream townhouse nestled in the charming Waterwood community! This splendid home marks a new chapter of serene living while offering modern comforts and conveniences. This residence boasts recently updated essentials, ensuring a luxurious living experience without the hassle of near-future maintenance. As you step into this delightful 3-bedroom, 2-bathroom home, prepare to be captivated by the thoughtful updates that enhance its appeal. The roof, replaced in 2016, promises years of protection, while the high-efficiency HVAC system, updated in 2021, ensures year-round comfort with a whisper of fresh air. Culinary enthusiasts will appreciate the kitchen, equipped with modern appliances updated in 2017, making meal preparation not just a task but a pleasure. The primary bedroom serves as a tranquil retreat, promising restful nights and energized mornings. Open the large sliding doors and enjoy the peaceful sounds of the birds chirping and the nearby water fountain. Bedroom 2 features is very own private patio! Great for morning coffee, reading your favorite book or just simply relaxing! Additionally, the convenience of a new washer and dryer set, purchased in 2023, adds to the seamless daily routine this home supports. Living here, you’ll find yourself amidst a vibrant community, just a whisper away from local favorites. Imagine taking a short boat ride to your favorite waterfront restaurant or one of the many nearby city events, all within easy reach and ready to complement your lifestyle. But let's not forget the spectacular fireworks shows you can have front boat seats to along the Harris Chain of Lakes! This townhouse also comes with a termite bond for peace of mind. With recent updates and no immediate large-scale renovations needed, you can invest your time exploring your new neighborhood or simply relishing the comfort of your new home. Embrace a lifestyle where convenience meets modernity in a serene, tropical setting. Your new chapter awaits in this beautifully maintained townhouse, where every detail has been orchestrated for utmost comfort and style. Come see why life here is more than a residence—it’s a retreat.

    Zillow last checked:

    Listing updated:

    Listed by:

    Stacy Potter PA 407-758-5179,

    FIERCE REALTY 407-758-5179

    Bought with:

    Katie Dodd, 3466901

    ARELLANO REALTY & INVESTMENTS

    Source: Stellar MLS,MLS#: G5091356MLS LogoOriginating MLS: Orlando Regional

    Facts & features

    Interior

    Bedrooms & bathrooms
    • Bedrooms: 3
    • Bathrooms: 2
    • Full bathrooms: 2
    Primary bedroom
    • Features: Ceiling Fan(s), En Suite Bathroom, Walk-In Closet(s)
    • Level: First
    • Dimensions: 12x16
    Bedroom 2
    • Features: Other, Built-in Closet
    • Level: First
    • Dimensions: 12x13
    Bedroom 3
    • Features: Ceiling Fan(s), No Closet
    • Level: First
    • Dimensions: 12x17
    Primary bathroom
    • Features: Dual Sinks, En Suite Bathroom, Exhaust Fan, Shower No Tub, Split Vanities, No Closet
    • Level: First
    • Dimensions: 8x9
    Bathroom 2
    • Features: No Closet
    • Level: First
    • Dimensions: 8x5
    Dining room
    • Features: No Closet
    • Level: First
    • Dimensions: 10x11
    Florida room
    • Features: Ceiling Fan(s), No Closet
    • Level: First
    • Dimensions: 23x10
    Kitchen
    • Features: Breakfast Bar, Ceiling Fan(s), Kitchen Island, Granite Counters, No Closet
    • Level: First
    • Dimensions: 10x13
    Living room
    • Features: Ceiling Fan(s), No Closet
    • Level: First
    • Dimensions: 14x17
    Heating
    • Central
    Cooling
    • Central Air
    Appliances
    • Included: Dishwasher, Dryer, Electric Water Heater, Microwave, Range, Range Hood, Refrigerator, Washer
    • Laundry: In Garage
    Features
    • Cathedral Ceiling(s), Ceiling Fan(s), High Ceilings, Living Room/Dining Room Combo, Primary Bedroom Main Floor, Solid Surface Counters, Thermostat, Walk-In Closet(s)
    • Flooring: Engineered Hardwood, Porcelain Tile
    • Windows: Skylight(s)
    • Has fireplace: Yes
    • Fireplace features: Wood Burning
    • Furnished: Yes
    • Common walls with other units/homes: Corner Unit
    Interior area
    • Total structure area: 2,216
    • Total interior livable area: 1,414 sqft

    Property

    Parking
    • Total spaces: 2
    • Parking features: Garage - Attached
    • Attached garage spaces: 2
    Features
    • Levels: One
    • Stories: 1
    • Patio & porch: Covered, Enclosed, Patio, Rear Porch, Side Porch
    • Exterior features: Courtyard, Irrigation System, Rain Gutters, Sidewalk
    • Has view: Yes
    • View description: Trees/Woods
    • Waterfront features: Lake, Waterfront, Lake Privileges, Marina Access, Fishing Pier
    Lot
    • Size: 3,901 Square Feet
    • Residential vegetation: Mature Landscaping, Oak Trees, Trees/Landscaped
    Details
    • Parcel number: 172025065000004400
    • Zoning: R-3
    • Special conditions: None

    Construction

    Type & style
    • Home type: Townhouse
    • Architectural style: Mediterranean
    • Property subtype: Townhouse
    Materials
    • Stucco, Wood Frame
    • Foundation: Slab
    • Roof: Tile
    Condition
    • Completed
    • New construction: No
    • Year built: 1985

    Utilities & green energy

    • Sewer: Private Sewer
    • Water: Private
    • Utilities for property: Cable Connected, Electricity Connected, Sewer Connected

    Community & HOA

    Community
    • Features: Community Boat Ramp, Fishing, Lake, Water Access, Waterfront, Association Recreation - Owned, Clubhouse, Community Mailbox, Deed Restrictions, Golf Carts OK, Pool
    • Pet fee: $0 monthly
    • Subdivision: WATERWOOD TWNHS SUB
    HOA
    • Has HOA: Yes
    • Services included: Community Pool, Pool Maintenance, Private Road, Recreational Facilities, Sewer, Water
    • HOA fee: $283 monthly
    • HOA name: Sharon Brown
    • HOA phone: 352-446-6292
    Location
    • Region: Yalaha

    Financial & listing details

    • Price per square foot: $204/sqft
    • Tax assessed value: $210,962
    • Annual tax amount: $2,461
    • Date on market: 1/15/2025
    • Cumulative days on market: 11 days
    • Listing terms: Cash,Conventional,FHA,VA Loan
    • Ownership: Fee Simple
    • Total actual rent: 0
    • Electric utility on property: Yes
    • Road surface type: Paved, Asphalt

    Price history

    DateEventPrice
    3/10/2025Sold$288,500-3.5%$204/sqft
    Source: Stellar MLS #G5091356 Report a problem
    1/26/2025Pending sale$299,000$211/sqft
    Source: Stellar MLS #G5091356 Report a problem
    1/15/2025Listed for sale$299,000+130%$211/sqft
    Source: Stellar MLS #G5091356 Report a problem
    6/2/2015Sold$130,000-4.3%$92/sqft
    Source: Public Record Report a problem
    2/10/2015Listed for sale$135,900-32.5%$96/sqft
    Source: Century 21 Carlino Realty, Inc. #G4808753 Report a problem
    7/11/2007Sold$201,200+88%$142/sqft
    Source: Public Record Report a problem
    6/30/1999Sold$107,000$76/sqft
    Source: Public Record Report a problem

    Public tax history

    YearProperty taxesTax assessment
    2025$2,528 +2.7%$168,810 +2.9%
    2024$2,461 +12.2%$164,060 +3%
    2023$2,193 +9.6%$159,290 +3%
    2022$2,001 +3.6%$154,650 +3%
    2021$1,931 -4.1%$150,146 +1.4%
    2020$2,013 -19.8%$148,073 +10.2%
    2019$2,509 +6.8%$134,355 +10%
    2018$2,349 $122,141 +10%
    2017$2,349 +18.2%$111,037
    2016$1,988 -1.7%$111,037 +16.5%
    2015$2,022 +10.3%$95,351 +1.5%
    2014$1,833 +37.8%$93,938 +5.1%
    2013$1,330 -1%$89,371
    2012$1,344 -1.9%$89,371 -2.1%
    2011$1,370 -39%$91,263 -38.2%
    2010$2,247 -2.9%$147,585 -3%
    2009$2,314 -19.4%$152,133 -19.5%
    2008$2,872 +141.6%$189,004 +83.4%
    2007$1,189 -4.3%$103,033 +2.5%
    2006$1,241 +3%$100,520 +3%
    2005$1,205 +3.6%$97,593
    2004$1,164 -0.8%--
    2003$1,173 +13.1%$95,216 +4.9%
    2002$1,037 $90,806 +1.6%
    2001$1,037 -1.6%$89,376
    2000$1,054 $89,376
    Find assessor info on the county website

    Neighborhood: 34797

    Nearby schools

    GreatSchools rating
    Get a cash offer in 3 minutes
    Find out how much your home could sell for in as little as 3 minutes with a no-obligation cash offer.
    Estimated market value
    $282,600
    Get a cash offer in 3 minutes
    Find out how much your home could sell for in as little as 3 minutes with a no-obligation cash offer.
    Estimated market value
    $282,600