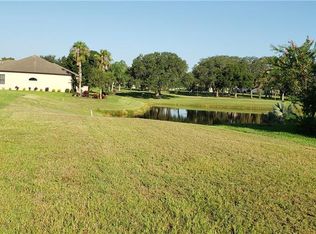
The perfect forever home in an active senior community with all the amenities and clubs you could want. Enjoy tennis, pickleball, walking trails, a clubhouse, and more. This well-maintained home offers three full bedrooms plus a den/office/craft room, vaulted tray ceilings, and abundant kitchen cabinetry. Relax and enjoy the gorgeous view with easy living, lawn care included and room for your golf cart. FHA-insurable, subject to FHA appraisal. Qualifies for FHA $100 program and FHA 203(k) – contact your lender for details. Buyer selects Closing Agent. AS-IS only. Seller provides no guarantees, warranties, or repairs. Buyer must verify all information, including any measurements, possible violations, permits, HOA rules, zoning, etc.
For sale
$365,000
26717 WETLANDS WAY, LEESBURG, FL 34748
3beds
2,620sqft
Single Family Residence
Built in 2007
9,798 Square Feet Lot
$351,900 Zestimate®
$139/sqft
$293/mo HOA
What's special
Gorgeous viewThree full bedroomsVaulted tray ceilingsAbundant kitchen cabinetry
- 23 hours
- 241
- 29
Zillow last checked:
Listing updated:
Listed by:
Christine Pardo 954-383-4091,
ROSENDAL-SMITH-PARDO INTERNATIONAL REALTY 954-383-4091
Source: Stellar MLS,MLS#: G5118826 Originating MLS: Lake and Sumter
Originating MLS: Lake and Sumter
Facts & features
Interior
Bedrooms & bathrooms
- Bedrooms: 3
- Bathrooms: 3
- Full bathrooms: 2
- 1/2 bathrooms: 1
Rooms
- Room types: Florida Room
Primary bedroom
- Features: Walk-In Closet(s)
- Level: First
- Area: 312 Square Feet
- Dimensions: 24x13
Bedroom 2
- Features: Built-in Closet
- Level: First
- Area: 120 Square Feet
- Dimensions: 12x10
Bedroom 3
- Features: Built-in Closet
- Level: First
- Area: 100 Square Feet
- Dimensions: 10x10
Primary bathroom
- Features: En Suite Bathroom, Split Vanities, Tub with Separate Shower Stall, Water Closet/Priv Toilet
- Level: First
- Area: 169 Square Feet
- Dimensions: 13x13
Bathroom 2
- Level: First
- Area: 55 Square Feet
- Dimensions: 11x5
Dinette
- Level: First
- Area: 195 Square Feet
- Dimensions: 13x15
Dining room
- Level: First
- Area: 110 Square Feet
- Dimensions: 11x10
Florida room
- Level: First
- Area: 200 Square Feet
- Dimensions: 20x10
Kitchen
- Features: Pantry
- Level: First
- Area: 140 Square Feet
- Dimensions: 14x10
Laundry
- Level: First
- Area: 72 Square Feet
- Dimensions: 9x8
Living room
- Level: First
- Area: 529 Square Feet
- Dimensions: 23x23
Office
- Level: First
- Area: 182 Square Feet
- Dimensions: 14x13
Heating
- Central
Cooling
- Central Air
Appliances
- Included: Dishwasher, Disposal, Microwave, Range, Refrigerator
- Laundry: Electric Dryer Hookup, Gas Dryer Hookup, Washer Hookup
Features
- Coffered Ceiling(s), Eating Space In Kitchen, High Ceilings, Open Floorplan, Walk-In Closet(s)
- Flooring: Carpet, Ceramic Tile
- Has fireplace: No
Interior area
- Total structure area: 3,618
- Total interior livable area: 2,620 sqft
Video & virtual tour
Property
Parking
- Total spaces: 3
- Parking features: Driveway, Garage Door Opener, Golf Cart Garage
- Attached garage spaces: 3
- Has uncovered spaces: Yes
- Details: Garage Dimensions: 27x20
Features
- Levels: One
- Stories: 1
- Patio & porch: Enclosed
- Exterior features: None
- Has view: Yes
- View description: Garden, Park/Greenbelt, Water, Pond
- Has water view: Yes
- Water view: Water,Pond
- Waterfront features: Pond, Fishing Pier
Lot
- Size: 9,798 Square Feet
- Features: Corner Lot
Details
- Parcel number: 132024010900065100
- Zoning: R-1-A
- Special conditions: Government Owned
Construction
Type & style
- Home type: SingleFamily
- Property subtype: Single Family Residence
Materials
- Block
- Foundation: Slab
- Roof: Shingle
Condition
- New construction: No
- Year built: 2007
Utilities & green energy
- Sewer: Public Sewer
- Water: Public
- Utilities for property: Cable Connected, Electricity Connected, Natural Gas Connected, Sewer Connected, Sprinkler Meter, Water Connected
Community & HOA
Community
- Features: Buyer Approval Required, Clubhouse, Deed Restrictions, Fitness Center, Golf Carts OK, Golf, Irrigation-Reclaimed Water, Park, Pool, Tennis Court(s)
- Pet fee: $0 monthly
- Senior community: Yes
- Subdivision: LEESBURG LEGACY LEESBURG UNIT 06
HOA
- Has HOA: Yes
- Amenities included: Cable TV, Clubhouse, Fence Restrictions, Fitness Center, Gated, Golf Course, Pickleball Court(s), Pool, Racquetball, Recreation Facilities, Security, Shuffleboard Court, Spa/Hot Tub, Tennis Court(s), Trail(s)
- Services included: Cable TV, Common Area Taxes, Community Pool, Reserve Fund, Maintenance Structure, Maintenance Grounds, Manager, Pool Maintenance, Security
- HOA fee: $293 monthly
- HOA name: Leland Management/ Josh Deknobough
- HOA phone: 352-365-9800
Location
- Region: Leesburg
Financial & listing details
- Price per square foot: $139/sqft
- Tax assessed value: $417,034
- Annual tax amount: $3,243
- Date on market: 10/8/2026
- Cumulative days on market: 1 day
- Listing terms: Cash,Conventional,FHA,USDA Loan,VA Loan
- Ownership: Fee Simple
- Total actual rent: 0
- Electric utility on property: Yes
- Road surface type: Paved, Asphalt
Estimated market value
$351,900
$334,000 - $369,000
$2,095/mo
Price history
| Date | Event | Price |
|---|---|---|
| 10/8/2026 | Listed for sale | $365,000-25.3%$139/sqft |
Source:  Stellar MLS #G5118826 Report a problem Stellar MLS #G5118826 Report a problem | ||
| 9/8/2026 | Sold | $488,518+389%$186/sqft |
Source: Public Record Report a problem | ||
| 6/8/2006 | Sold | $99,900$38/sqft |
Source: Public Record Report a problem | ||
Public tax history
| Year | Property taxes | Tax assessment |
|---|---|---|
| 2025 | $3,244 +2.5% | $261,900 +2.9% |
| 2024 | $3,165 +5% | $254,520 +3% |
| 2023 | $3,015 -4.3% | $247,110 +3% |
| 2022 | $3,150 +4.3% | $239,920 +3% |
| 2021 | $3,021 -4.7% | $232,932 +1.4% |
| 2020 | $3,169 +1.2% | $229,716 +2.3% |
| 2019 | $3,131 +4.7% | $224,552 +1.9% |
| 2018 | $2,990 | $220,366 +2.1% |
| 2017 | $2,990 +2.2% | $215,834 +2.1% |
| 2016 | $2,925 +0.9% | $211,395 +0.7% |
| 2015 | $2,898 +0.2% | $209,926 +0.8% |
| 2014 | $2,891 +5.2% | $208,260 +1.5% |
| 2013 | $2,747 +1.3% | $205,183 +1.7% |
| 2012 | $2,711 -3.8% | $201,754 -2.7% |
| 2011 | $2,818 -7.9% | $207,369 +1.5% |
| 2010 | $3,058 +3.5% | $204,305 +2.7% |
| 2009 | $2,955 -47.2% | $198,934 -33.6% |
| 2008 | $5,599 +366.7% | $299,573 +374% |
| 2007 | $1,200 | $63,200 |
| 2006 | -- | -- |
Find assessor info on the county website
Monthly payment
Est. payment
Payment breakdown
Explore the cost of this home by adjusting the details. Changes won't be saved.Climate risks
Neighborhood: 34748
Similar homes
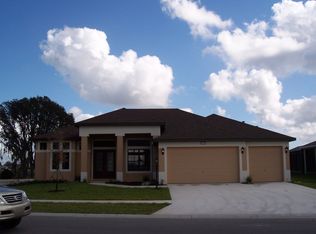
- $349,9003 bd2 ba2.3k sqft5127 AURORA DRIVE, LEESBURG, FL 34748For Sale

 MLS ID #G5118740, Amanda Harrison, HARRISON REAL PROPERTY GROUP. Stellar MLS
 - $395,0003 bd2 ba2k sqft26939 HONEYMOON AVENUE, LEESBURG, FL 34748For Sale
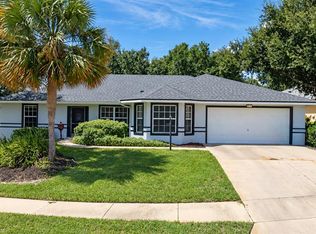 MLS ID #O6443840, JP Gutierrez, EXP REALTY LLC. Stellar MLS
 - $369,9004 bd4 ba3.1k sqft5351 AURORA DRIVE, LEESBURG, FL 34748For Sale
 MLS ID #O6414429, Jorge Zea, BLUE LIGHTHOUSE REALTY INC. Stellar MLS
 - $360,0003 bd3 ba2.3k sqft26245 NEWCOMBE CIRCLE, LEESBURG, FL 34748For Sale
 MLS ID #S5156558, J. Cesar Perez, GLOVEN REALTY. Stellar MLS
 - $399,9993 bd2 ba2.5k sqft5530 CELEBRATION WAY, LEESBURG, FL 34748For SaleMLS ID #G5115208, Mo McLay, DOUBLE MM DEVELOPMENT, LLC. Stellar MLS
- $388,7903 bd3 ba2.2k sqft27303 GINGERBREAD PLACE, LEESBURG, FL 34748For SaleMLS ID #G5116627, Tanya Carrozza, ERA GRIZZARD REAL ESTATE. Stellar MLS
- $360,0003 bd2 ba2.4k sqft26912 BECKER COURT, LEESBURG, FL 34748For SaleMLS ID #S5150365, Yudit Hernandez Concepcion, PARTNERSHIP REALTY INC.. Stellar MLS
- $339,9003 bd3 ba2.3k sqft6631 BORG STREET, LEESBURG, FL 34748For SaleMLS ID #G5117293, Sara Sutherland, COLDWELL BANKER REALTY. Stellar MLS
- $350,0003 bd2 ba1.9k sqft5606 LAVER STREET, LEESBURG, FL 34748For SaleMLS ID #G5117292, Sara Sutherland, COLDWELL BANKER REALTY. Stellar MLS
- $298,8003 bd2 ba1.6k sqft5401 AURORA DRIVE, LEESBURG, FL 34748For SaleMLS ID #G5118590, Adriana Skoloda, RE/MAX PREMIER REALTY. Stellar MLS
- $437,5003 bd3 ba2.1k sqft4513 ANTIETAM CREEK TRAIL, LEESBURG, FL 34748For SaleMLS ID #G5118406, Regina Rodriguez, CENTURY 21 ALTON CLARK. Stellar MLS
- $329,9003 bd2 ba2k sqft27138 RACQUET CIRCLE, LEESBURG, FL 34748For SaleMLS ID #G5117456, Sara Sutherland, COLDWELL BANKER REALTY. Stellar MLS
- $307,5003 bd2 ba2k sqft5606 ROSEWALL CIRCLE, LEESBURG, FL 34748For SaleMLS ID #G5116293, Simon Ambrose, FLORIDA PLUS REALTY, LLC. Stellar MLS
- $519,9002 bd2 ba1.7k sqft4719 HERITAGE TRAIL, LEESBURG, FL 34748For SaleMLS ID #G5118803, Nancy McCloskey, WATSON REALTY CORP. Stellar MLS
- $364,9003 bd2 ba1.7k sqft27118 ROANOKE DRIVE, LEESBURG, FL 34748For SaleMLS ID #G5110376, Wendy Smith, HARRISON REAL PROPERTY GROUP. Stellar MLS
- $325,0003 bd2 ba2.8k sqft27305 RACQUET CIRCLE, LEESBURG, FL 34748For SaleMLS ID #O6423691, Christine Landrau, MARK SPAIN REAL ESTATE. Stellar MLS
- $315,0003 bd2 ba1.6k sqft5304 TREASURE VIEW WAY, LEESBURG, FL 34748For SaleMLS ID #G5113723, Angela Phillips, VANGIE BERRY SIGNATURE REALTY. Stellar MLS
- $310,0003 bd2 ba1.6k sqft5322 POND CROSSING PLACE, LEESBURG, FL 34748For SaleMLS ID #G5117311, Claire Brooks, FLORIDA PLUS REALTY, LLC. Stellar MLS
- $355,0003 bd2 ba1.7k sqft27215 ROANOKE DRIVE, LEESBURG, FL 34748For SaleMLS ID #G5111951, Matthew Ferland, WEICHERT REALTORS HALLMARK PRO. Stellar MLS
- $325,0003 bd2 ba2k sqft25845 GLEN EAGLE DR, LEESBURG, FL 34748For SaleMLS ID #G5117944, Linda Killoran, DANA REALTY GROUP, LLC. Stellar MLS
