Skip main navigation
Sold for $315,000
  • $315,000

    26705 Wetlands Way, Leesburg, FL 34748

    3beds
    1,615sqft
    Single Family Residence
    Built in 2008
    10,697 Square Feet Lot
    $315,000 Zestimate®
    $195/sqft
    $2,080 Estimated rent

    Home value

    $315,000

    $299,000 - $331,000

    $2,080/mo

    Zestimate® history
    Loading
    Loading...

    Owner options

    List your home for rent

    $2,080/mo

    Rent Zestimate®

    Find your next renter with Zillow Rental Manager. Plus, with online applications, you can quickly screen prospective tenants – for free.

    Learn more

    $2,080/mo

    Rent Zestimate®

    Refinance and save

    $2,392/mo

    Est. payment

    Refinancing to a lower rate could help reduce your monthly payments and save thousands over the life of the loan.

    See today's rates

    $2,392/mo

    Est. payment

    Explore your selling options

    Work with a Zillow partner agent

    Leverage their expertise and Zillow's premium Showcase listings to get your home seen by more buyers.

    Get started

    List with your own agent

    Get your home in front of millions of buyers by listing it on Zillow.

    Learn how to do it

    Sell it yourself

    Take full control of how buyers see your home on Zillow by listing For Sale by Owner (FSBO).

    List your home

    What's special

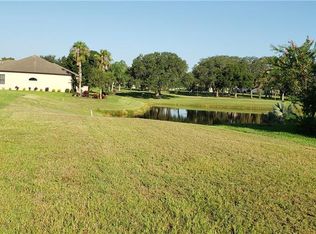
    Water viewTranquil water viewCorian countersHigh ceilingsCasual eat-in nookBlock-and-stucco exteriorCeramic-tiled entry
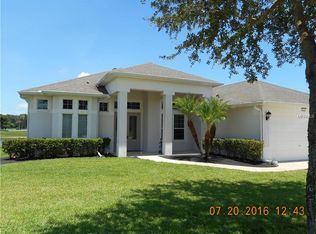
    2021 ROOF • SCREENED LANAI W/ BIRDCAGE • WATER VIEW • 10,697 SQFT LOT • Welcome to 26705 Wetlands Way, a beautiful Custom Carlisle model in the prestigious 55+ community of LEGACY OF LEESBURG. Designed with Florida living in mind, this 3-bedroom, 2-bath home blends comfort, charm, and an active lifestyle. You’ll notice the quality from the start, with the block-and-stucco exterior, lush landscaping, and a welcoming gazebo-style screened front porch. Step inside to a ceramic-tiled entry and arched transition into the main living areas. The kitchen is a chef’s dream, featuring Corian counters, stainless steel appliances, plantation shutters, a casual eat-in nook, and an opening to the living area for easy entertaining. The living and dining spaces are cozy and elegant with high ceilings, luxury vinyl plank flooring, sun-filled windows for natural lighting, and French doors to the lanai. The primary suite includes cozy carpeting, a walk-in closet, and an ensuite bath with a tiled walk-in shower and Corian vanity. The two guest bedrooms are also carpeted with ceiling fans and built-in closets, while the guest bath features a tub/shower combo. A separate laundry room with a washer and dryer leads to the 2-car garage with a full garage door screen. Retreat to the covered and screened lanai with birdcage enclosure, where you’ll enjoy the tranquil water view- perfect for unwinding or hosting friends. Legacy of Leesburg offers unparalleled community amenities, including miles of nature trails, a heated resort-style pool, pickleball, tennis, bocce, softball, shuffleboard, and on-site RV and boat storage.

    Zillow last checked:

    Listing updated:

    Listed by:

    Jim McDonald 352-492-1699,

    WORTH CLARK REALTY 352-988-7777,

    Tamara Nelson-McDonald 352-340-2202,

    WORTH CLARK REALTY

    Bought with:

    Angela Phillips, 3279196

    VANGIE BERRY SIGNATURE REALTY

    Source: Stellar MLS,MLS#: G5107151MLS LogoOriginating MLS: Orlando Regional

    Facts & features

    Interior

    Bedrooms & bathrooms
    • Bedrooms: 3
    • Bathrooms: 2
    • Full bathrooms: 2
    Primary bedroom
    • Features: Ceiling Fan(s), En Suite Bathroom, Makeup/Vanity Space, Shower No Tub, Walk-In Closet(s)
    • Level: First
    • Area: 208 Square Feet
    • Dimensions: 16x13
    Bedroom 2
    • Features: Ceiling Fan(s), Built-in Closet
    • Level: First
    • Area: 100 Square Feet
    • Dimensions: 10x10
    Bedroom 3
    • Features: Ceiling Fan(s), Built-in Closet
    • Level: First
    • Area: 110 Square Feet
    • Dimensions: 11x10
    Dining room
    • Level: First
    Kitchen
    • Features: Pantry, Stone Counters
    • Level: First
    • Area: 110 Square Feet
    • Dimensions: 10x11
    Living room
    • Features: Ceiling Fan(s)
    • Level: First
    • Area: 322 Square Feet
    • Dimensions: 14x23
    Heating
    • Natural Gas
    Cooling
    • Central Air
    Appliances
    • Included: Cooktop, Dishwasher, Disposal, Dryer, Exhaust Fan, Microwave, Range, Range Hood, Refrigerator
    • Laundry: Inside
    Features
    • Ceiling Fan(s), High Ceilings, L Dining, Open Floorplan, Primary Bedroom Main Floor, Stone Counters, Thermostat, Vaulted Ceiling(s)
    • Flooring: Carpet, Vinyl
    • Has fireplace: No
    Interior area
    • Total structure area: 2,548
    • Total interior livable area: 1,615 sqft

    Property

    Parking
    • Total spaces: 2
    • Parking features: Garage - Attached
    • Attached garage spaces: 2
    Features
    • Levels: One
    • Stories: 1
    • Exterior features: Irrigation System, Rain Gutters
    Lot
    • Size: 10,697 Square Feet
    Details
    • Parcel number: 132024010900065400
    • Zoning: R-1-A
    • Special conditions: None

    Construction

    Type & style
    • Home type: SingleFamily
    • Property subtype: Single Family Residence
    Materials
    • Stucco
    • Foundation: Slab
    • Roof: Shingle
    Condition
    • New construction: No
    • Year built: 2008

    Utilities & green energy

    • Sewer: Public Sewer
    • Water: Public
    • Utilities for property: Cable Connected, Electricity Connected, Sewer Connected, Water Connected

    Community & HOA

    Community
    • Pet fee: $0 monthly
    • Senior community: Yes
    • Subdivision: LEESBURG LEGACY LEESBURG UNIT 06
    HOA
    • Has HOA: Yes
    • Amenities included: Gated
    • HOA fee: $293 monthly
    • HOA name: Josh Deknoblough
    • HOA phone: 352-365-9800
    Location
    • Region: Leesburg

    Financial & listing details

    • Price per square foot: $195/sqft
    • Tax assessed value: $268,377
    • Annual tax amount: $3,331
    • Date on market: 2/1/2026
    • Cumulative days on market: 14 days
    • Ownership: Fee Simple
    • Total actual rent: 0
    • Electric utility on property: Yes
    • Road surface type: Asphalt

    Price history

    DateEventPrice
    4/17/2026Sold$315,000-3%$195/sqft
    Source: Stellar MLS #G5107151 Report a problem
    2/15/2026Pending sale$324,900$201/sqft
    Source: Stellar MLS #G5107151 Report a problem
    2/1/2026Listed for sale$324,900-4.2%$201/sqft
    Source: Stellar MLS #G5107151 Report a problem
    12/2/2025Listing removed$339,000$210/sqft
    Source: Stellar MLS #G5103157 Report a problem
    10/10/2025Listed for sale$339,000+44.3%$210/sqft
    Source: Stellar MLS #G5103157 Report a problem
    7/12/2024Listing removed$235,000-0.4%$146/sqft
    Source: Stellar MLS #G5040166 Report a problem
    5/24/2021Sold$236,000+0.4%$146/sqft
    Source: Stellar MLS #G5040166 Report a problem
    4/2/2021Pending sale$235,000$146/sqft
    Source: Stellar MLS #G5040166 Report a problem
    4/1/2021Listed for sale$235,000$146/sqft
    Source: Stellar MLS #G5040166 Report a problem
    3/26/2021Pending sale$235,000$146/sqft
    Source: Stellar MLS #G5040166 Report a problem
    3/25/2021Listed for sale$235,000$146/sqft
    Source: Stellar MLS #G5040166 Report a problem
    3/25/2021Pending sale$235,000$146/sqft
    Source: Stellar MLS #G5040166 Report a problem
    3/25/2021Listed for sale$235,000+22.4%$146/sqft
    Source: Stellar MLS #G5040166 Report a problem
    12/12/2018Sold$192,000-1.5%$119/sqft
    Source: Public Record Report a problem
    11/7/2018Pending sale$195,000$121/sqft
    Source: ERA Grizzard Real Estate #G5008256 Report a problem
    11/2/2018Price change$195,000+2.9%$121/sqft
    Source: ERA GRIZZARD REAL ESTATE #G5008256 Report a problem
    9/20/2018Listed for sale$189,500+279.8%$117/sqft
    Source: Owner Report a problem
    8/29/2007Sold$49,900$31/sqft
    Source: Public Record Report a problem

    Public tax history

    YearProperty taxesTax assessment
    2025$3,331 +2.5%$239,120 +2.9%
    2024$3,249 +4.4%$232,390 +3%
    2023$3,112 +0.6%$225,630 +3%
    2022$3,094 +47.3%$219,066 +32.5%
    2021$2,100 -3.9%$165,275 +1.4%
    2020$2,185 +3.9%$162,994 +3.8%
    2019$2,103 +37.1%$157,101 +27.8%
    2018$1,534 $122,897 +2.1%
    2017$1,534 +2.3%$120,370 +2.1%
    2016$1,499 +1.2%$117,895 +0.7%
    2015$1,481 +2.3%$117,076 +0.8%
    2014$1,447 +6.2%$116,147 +1.5%
    2013$1,363 +1.6%$114,431 +1.7%
    2012$1,342 +4.7%$112,519 +3%
    2011$1,281 +1.1%$109,242 +1.5%
    2010$1,267 +4.4%$107,628 +2.7%
    2009$1,213 +64.3%$104,799 +165.3%
    2008$738 -1.5%$39,500
    2007$750 $39,500
    2006-- --
    Find assessor info on the county website

    Neighborhood: 34748

    Nearby schools

    GreatSchools rating
    Get a cash offer in 3 minutes
    Find out how much your home could sell for in as little as 3 minutes with a no-obligation cash offer.
    Estimated market value
    $315,000
    Get a cash offer in 3 minutes
    Find out how much your home could sell for in as little as 3 minutes with a no-obligation cash offer.
    Estimated market value
    $315,000