ORIGINAL OWNER OF THIS MAGNIFICENT STERLING MODEL BUILT THIS HOME WITH ENERGY EFFICIENCY, DETAILS, AND STORAGE IN MIND. THE OVERSIZED COVERED ENTRY, CERAMIC TILE ON THE DIAGONAL THROUGHOUT, AND CROWN MOLDING ARE THE FIRST THINGS THAT WILL CATCH YOUR EYE. THE GREAT ROOM IS EQUIPPED WITH SURROUND SOUND, LOW E ANDERSON WINDOWS THROUGHOUT, A CHEF KITCHEN WITH UPGRADED CABINETS, BACKSPLASH, AND COUNTERSPACE TO PREPARE A FEAST WITH AN INTERCOM SYSTEM TO CALL EVERYONE TO DINNER. JUST OFF THE KITCHEN IS A BREAKFAST AREA BIG ENOUGH FOR FAMILY AND FRIENDS TO GATHER. PRIMARY BEDROOM AND BATH OFFERS NATURE LIGHTING, WALK IN CERAMIC SHOWER, DUAL WALK IN CLOSETS WITH AN ABUNDANCE OF STORAGE AND A LINEN CLOSET. LOOK FOR THE HIDDEN IRONING BOARD. THE DEN/MAN CAVE HAS A BUILT IN DESK WITH CABINETS AND HAS SPEAKERS TO LISTEN TO YOUR FAVORITE MUSIC. JUST DOWN THE HALL IS TWO GUEST ROOMS AND A GUEST BATH BIG ENOUGH TO BE THE PRIMARY BATH.FOR THE ONES THAT LOVE A LAUNDRY ROOM YOU WILL NOT BE DISAPPOINTED. CONVENTION SINK, COUNTER SPACE, LOTS OF CABINETS AND A PANTRY THAT WILL BE HARD TO FILL. THE GARAGE HAS BEEN BUILT WITH TWO SEPARATE GARAGE DOORS AND ROOM FOR A GOLF CART. TAKE A LOOK IN THE ATTIC WHERE YOU WILL FIND A 12X8 FLOORING PLUS SHELVING FOR MORE STORAGE. R38 INSULATION INCLUDING OVER THE GARAGE BLOWN INSULATION IN THE CONCRETE BLOCK CAVITIES, RADIANT BARRIER AND 2 SOLAR ATTIC FANS. EXTERIOR HOME PAINTED 2026. THE OUTDOOR SPACE IS ANOTHER SPECIAL FEATURE. THE SLIDING GLASS DOORS ARE POCKET SLIDERS SO THEY OPEN THE ENTIRE LENGTH OF THE LIVING AREA. WITH A NORTHWEST EXPOSURE YOU WILL BE ABLE TO ENJOY YOUR UNDER ROOF AREA AND BIRDCAGE ANYTIME DAY OR NIGHT. THERE IS A NATURAL GAS HOOKUP FOR YOUR GRILL, SO NO MORE RUNNING OUT OF GAS. LOOK FOR THE PALM TREE. THERE IS A WHOLE HOUSE GENERATOR JUST IN CASE YOU LOSE POWER, AND HURRICANE SHUTTERS ON BOTH ENTRY WAYS OF THE HOME. ALL OF THIS IN ONE OF CENTRAL FLORIDA'S PREMIER 55+ COMMUNITIES, LEGACY OF LEESBURG. MILLION DOLLAR FACILITIES, RESORT STYLE POOL, BOCCE, SHUFFLEBOARD, TENNIS, PICKLEBALL, WALKING TRAILS, ACRES OF CONSERVATION, RV AND BOAT STORAGE ON SITE.THE AFFORDABLE HOA INCLUDES GRASS CUTTING SO SELL YOUR LAWNMOWER. ROOF 2019 ORIGINAL BUT WELL MAINTAINED HVAC. COME SEE WHY SO MANY CALL LEGACY HOME.
For sale
Price cut: $65K (10/2)
$399,999
5530 CELEBRATION WAY, LEESBURG, FL 34748
3beds
2,593sqft
Single Family Residence
Built in 2008
9,489 Square Feet Lot
$-- Zestimate®
$154/sqft
$293/mo HOA
What's special
Northwest exposurePalm treeOversized covered entryIntercom systemCrown moldingLinen closet
- 79 days
- 460
- 24
Zillow last checked:
Listing updated:
Listed by:
Mo McLay 352-552-0017,
DOUBLE MM DEVELOPMENT, LLC 352-552-0017
Source: Stellar MLS,MLS#: G5115208 Originating MLS: Lake and Sumter
Originating MLS: Lake and Sumter
Facts & features
Interior
Bedrooms & bathrooms
- Bedrooms: 3
- Bathrooms: 2
- Full bathrooms: 2
Rooms
- Room types: Breakfast Room Separate, Den/Library/Office, Utility Room
Primary bedroom
- Features: Ceiling Fan(s), Dual Closets
- Level: First
- Area: 247 Square Feet
- Dimensions: 13x19
Bedroom 2
- Features: Ceiling Fan(s), Built-in Closet
- Level: First
- Area: 132 Square Feet
- Dimensions: 11x12
Bedroom 3
- Features: Ceiling Fan(s), Built-in Closet
- Level: First
- Area: 182 Square Feet
- Dimensions: 13x14
Primary bathroom
- Features: Water Closet/Priv Toilet, Linen Closet
- Level: First
- Area: 154 Square Feet
- Dimensions: 11x14
Bathroom 2
- Features: Tub With Shower, Linen Closet
- Level: First
- Area: 77 Square Feet
- Dimensions: 7x11
Balcony porch lanai
- Level: First
- Area: 60 Square Feet
- Dimensions: 6x10
Balcony porch lanai
- Level: First
- Area: 780 Square Feet
- Dimensions: 26x30
Den
- Features: Ceiling Fan(s)
- Level: First
- Area: 180 Square Feet
- Dimensions: 12x15
Dinette
- Level: First
- Area: 150 Square Feet
- Dimensions: 10x15
Dining room
- Level: First
- Area: 130 Square Feet
- Dimensions: 10x13
Kitchen
- Features: Pantry
- Level: First
- Area: 210 Square Feet
- Dimensions: 14x15
Laundry
- Features: Storage Closet
- Level: First
- Area: 108 Square Feet
- Dimensions: 9x12
Living room
- Features: Ceiling Fan(s)
- Level: First
- Area: 380 Square Feet
- Dimensions: 19x20
Heating
- Natural Gas
Cooling
- Central Air
Appliances
- Included: Dishwasher, Disposal, Dryer, Gas Water Heater, Ice Maker, Range, Refrigerator, Washer
- Laundry: Gas Dryer Hookup, Laundry Room, Washer Hookup
Features
- Ceiling Fan(s), Crown Molding, High Ceilings, Open Floorplan, Split Bedroom, Walk-In Closet(s)
- Flooring: Ceramic Tile
- Doors: Sliding Doors
- Windows: Window Treatments, Hurricane Shutters
- Has fireplace: No
Interior area
- Total structure area: 3,739
- Total interior livable area: 2,593 sqft
Video & virtual tour
Property
Parking
- Total spaces: 2
- Parking features: Garage - Attached
- Attached garage spaces: 2
- Details: Garage Dimensions: 28x28
Features
- Levels: One
- Stories: 1
- Exterior features: Irrigation System, Sprinkler Metered
Lot
- Size: 9,489 Square Feet
Details
- Parcel number: 132024010800052200
- Zoning: R-1-A
- Special conditions: None
Construction
Type & style
- Home type: SingleFamily
- Property subtype: Single Family Residence
Materials
- Block
- Foundation: Slab
- Roof: Shingle
Condition
- New construction: No
- Year built: 2008
Utilities & green energy
- Sewer: Public Sewer
- Water: Public
- Utilities for property: Cable Connected, Electricity Connected, Natural Gas Connected, Sewer Connected, Sprinkler Meter, Sprinkler Recycled, Street Lights, Underground Utilities, Water Connected
Community & HOA
Community
- Pet fee: $0 monthly
- Senior community: Yes
- Subdivision: LEESBURG LEGACY LEESBURG UNIT 05
HOA
- Has HOA: Yes
- HOA fee: $293 monthly
- HOA name: Josh Deknoblough
- HOA phone: 352-365-9800
Location
- Region: Leesburg
Financial & listing details
- Price per square foot: $154/sqft
- Tax assessed value: $401,081
- Annual tax amount: $3,828
- Date on market: 7/18/2026
- Cumulative days on market: 79 days
- Listing terms: Cash,Conventional,FHA,VA Loan
- Ownership: Fee Simple
- Total actual rent: 0
- Electric utility on property: Yes
- Road surface type: Asphalt
Estimated market value
Not available
Estimated sales range
Not available
Not available
Price history
| Date | Event | Price |
|---|---|---|
| 10/2/2026 | Price change | $399,999-14%$154/sqft |
Source:  Stellar MLS #G5115208 Report a problem Stellar MLS #G5115208 Report a problem | ||
| 7/18/2026 | Listed for sale | $465,000+697.6%$179/sqft |
Source: Stellar MLS #G5115208 Report a problem | ||
| 5/16/2006 | Sold | $58,300$22/sqft |
Source: Public Record Report a problem | ||
Public tax history
| Year | Property taxes | Tax assessment |
|---|---|---|
| 2025 | $3,828 +2.5% | $270,310 +2.9% |
| 2024 | $3,736 +4.4% | $262,700 +3% |
| 2023 | $3,580 +0.1% | $255,050 +3% |
| 2022 | $3,576 +3.8% | $247,630 +3% |
| 2021 | $3,443 -4.3% | $240,426 +1.4% |
| 2020 | $3,599 +1% | $237,107 +2.3% |
| 2019 | $3,565 +4.2% | $231,777 +1.9% |
| 2018 | $3,422 | $227,456 +2.1% |
| 2017 | $3,422 +2% | $222,778 +2.1% |
| 2016 | $3,356 +0.8% | $218,196 +0.7% |
| 2015 | $3,328 -0.3% | $216,680 +0.8% |
| 2014 | $3,339 +5.9% | $214,961 +1.5% |
| 2013 | $3,153 +0% | $211,785 +0.8% |
| 2012 | $3,152 -7.2% | $210,198 -5.9% |
| 2011 | $3,395 -5.5% | $223,422 -3.6% |
| 2010 | $3,593 -7.3% | $231,829 -6.2% |
| 2009 | $3,874 +424.7% | $247,024 +525.4% |
| 2008 | $738 -1.5% | $39,500 |
| 2007 | $750 -6.4% | $39,500 +0.3% |
| 2006 | $801 | $39,380 |
Find assessor info on the county website
Monthly payment
Est. payment
Payment breakdown
Explore the cost of this home by adjusting the details. Changes won't be saved.Climate risks
Neighborhood: 34748


Similar homes
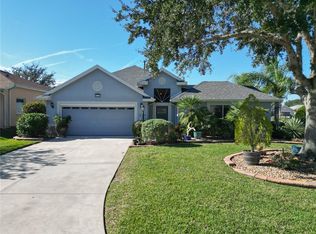
- $395,0003 bd2 ba2k sqft26939 HONEYMOON AVENUE, LEESBURG, FL 34748For Sale
 MLS ID #O6443840, JP Gutierrez, EXP REALTY LLC. Stellar MLS
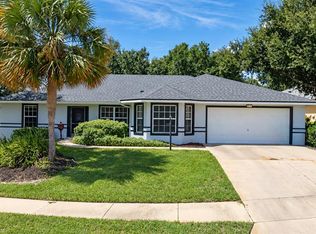
 - $388,7903 bd3 ba2.2k sqft27303 GINGERBREAD PLACE, LEESBURG, FL 34748For Sale
 MLS ID #G5116627, Tanya Carrozza, ERA GRIZZARD REAL ESTATE. Stellar MLS

 - $437,5003 bd3 ba2.1k sqft4513 ANTIETAM CREEK TRAIL, LEESBURG, FL 34748For Sale
 MLS ID #G5118406, Regina Rodriguez, CENTURY 21 ALTON CLARK. Stellar MLS
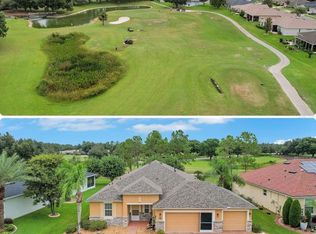
 - $369,9004 bd4 ba3.1k sqft5351 AURORA DRIVE, LEESBURG, FL 34748For Sale
 MLS ID #O6414429, Jorge Zea, BLUE LIGHTHOUSE REALTY INC. Stellar MLS
 - $350,0003 bd2 ba1.9k sqft5606 LAVER STREET, LEESBURG, FL 34748For SaleMLS ID #G5117292, Sara Sutherland, COLDWELL BANKER REALTY. Stellar MLS
- $298,8003 bd2 ba1.6k sqft5401 AURORA DRIVE, LEESBURG, FL 34748For SaleMLS ID #G5118590, Adriana Skoloda, RE/MAX PREMIER REALTY. Stellar MLS
- $360,0003 bd2 ba2.4k sqft26912 BECKER COURT, LEESBURG, FL 34748For SaleMLS ID #S5150365, Yudit Hernandez Concepcion, PARTNERSHIP REALTY INC.. Stellar MLS
- $436,4153 bd3 ba2.3k sqft4348 ANTIETAM CREEK TRAIL, LEESBURG, FL 34748For SaleMLS ID #G5114993, Steven Simpkins, LOKATION. Stellar MLS
- $360,0003 bd3 ba2.3k sqft26245 NEWCOMBE CIRCLE, LEESBURG, FL 34748For SaleMLS ID #S5156558, J. Cesar Perez, GLOVEN REALTY. Stellar MLS
- $525,0003 bd3 ba3k sqft5384 AURORA DRIVE, LEESBURG, FL 34748For SaleMLS ID #O6445328, Ronald Kimraj, MARK SPAIN REAL ESTATE. Stellar MLS
- $329,9003 bd2 ba2k sqft27138 RACQUET CIRCLE, LEESBURG, FL 34748For SaleMLS ID #G5117456, Sara Sutherland, COLDWELL BANKER REALTY. Stellar MLS
- $339,9003 bd3 ba2.3k sqft6631 BORG STREET, LEESBURG, FL 34748For SaleMLS ID #G5117293, Sara Sutherland, COLDWELL BANKER REALTY. Stellar MLS
- $307,5003 bd2 ba2k sqft5606 ROSEWALL CIRCLE, LEESBURG, FL 34748For SaleMLS ID #G5116293, Simon Ambrose, FLORIDA PLUS REALTY, LLC. Stellar MLS
- $325,0003 bd2 ba2.8k sqft27305 RACQUET CIRCLE, LEESBURG, FL 34748For SaleMLS ID #O6423691, Christine Landrau, MARK SPAIN REAL ESTATE. Stellar MLS
- $390,0006 bd3 ba2.5k sqft5571 BRAKEN FERN WAY, LEESBURG, FL 34748For SaleMLS ID #L4964370, Jill Lindsay, S & D REAL ESTATE SERVICE LLC. Stellar MLS
- $390,0004 bd3 ba2.2k sqft5204 MEADOW SONG DRIVE, OKAHUMPKA, FL 34762For SaleMLS ID #O6445906, Chris Creegan, CREEGAN GROUP. Stellar MLS
- $535,0002 bd2 ba1.7k sqft4711 HERITAGE TRAIL, LEESBURG, FL 34748For SaleMLS ID #G5118224, Monica McDonald, EXP REALTY LLC. Stellar MLS
- $299,9003 bd2 ba1.6k sqft27134 NOSTALGIA DRIVE, LEESBURG, FL 34748For SaleMLS ID #G5114067, Angela Gann, KELLER WILLIAMS ELITE PARTNERS III REALTY. Stellar MLS
- $315,0003 bd2 ba1.6k sqft5304 TREASURE VIEW WAY, LEESBURG, FL 34748For SaleMLS ID #G5113723, Angela Phillips, VANGIE BERRY SIGNATURE REALTY. Stellar MLS
- $364,9003 bd2 ba1.7k sqft27118 ROANOKE DRIVE, LEESBURG, FL 34748For SaleMLS ID #G5110376, Wendy Smith, HARRISON REAL PROPERTY GROUP. Stellar MLS
