Welcome home to this beautifully updated 2023 build in the growing city of Leesburg! This home is USDA eligible meaning $0 down payment! This home is move in ready for someone who is ready to take advantage of its spaciousness which boasts 6 bedrooms & 3 bathrooms. The home has been thoughtfully updated with new interior paint, luxury vinyl plank in all the living areas & common areas, modern light fixtures throughout, updated landscaping in the front & a nice designated seating area in the back. The kitchen has a large island with a large walk-in pantry & top of the line appliances including a gas stove. There is 1 bedroom downstairs, perfect to use as an office & the rest of the bedrooms are upstairs. The upstairs also has a large loft area & the laundry room for added convenience. The primary bedroom is oversized, as well as the primary bedroom closet! This home is ready for its new owners, schedule a showing today!
For sale
Price cut: $6.5K (9/30)
$390,000
5571 BRAKEN FERN WAY, LEESBURG, FL 34748
6beds
2,554sqft
Single Family Residence
Built in 2023
4,800 Square Feet Lot
$385,400 Zestimate®
$153/sqft
$85/mo HOA
What's special
Modern light fixtures throughoutNew interior paintLarge walk-in pantry
- 56 days
- 181
- 25
Zillow last checked:
Listing updated:
Listed by:
Jill Lindsay 863-669-3004,
S & D REAL ESTATE SERVICE LLC 863-824-7169
Source: Stellar MLS,MLS#: L4964370 Originating MLS: Lakeland
Originating MLS: Lakeland
Facts & features
Interior
Bedrooms & bathrooms
- Bedrooms: 6
- Bathrooms: 3
- Full bathrooms: 3
Primary bedroom
- Features: Walk-In Closet(s)
- Level: Second
Bedroom 1
- Features: Built-in Closet
- Level: First
Bedroom 2
- Features: Built-in Closet
- Level: Second
Bedroom 4
- Features: Built-in Closet
- Level: Second
Bedroom 5
- Features: Built-in Closet
- Level: Second
Primary bathroom
- Level: Second
Bathroom 1
- Level: First
Bathroom 1
- Level: First
Bathroom 2
- Level: Second
Bathroom 3
- Level: Second
Kitchen
- Level: First
Laundry
- Level: Second
Living room
- Level: First
Loft
- Level: Second
Heating
- Central
Cooling
- Central Air
Appliances
- Included: Convection Oven, Dishwasher, Exhaust Fan, Microwave, Refrigerator, Washer
- Laundry: Electric Dryer Hookup, Inside, Laundry Room, Washer Hookup
Features
- Ceiling Fan(s), Eating Space In Kitchen, Open Floorplan, Pest Guard System, PrimaryBedroom Upstairs, Stone Counters, Thermostat, Walk-In Closet(s)
- Flooring: Ceramic Tile, Luxury Vinyl
- Doors: Sliding Doors
- Has fireplace: No
Interior area
- Total structure area: 3,134
- Total interior livable area: 2,554 sqft
Video & virtual tour
Property
Parking
- Total spaces: 2
- Parking features: Garage - Attached
- Attached garage spaces: 2
Features
- Levels: Two
- Stories: 2
- Exterior features: Irrigation System, Lighting, Playground, Sidewalk
Lot
- Size: 4,800 Square Feet
Details
- Parcel number: 242024230100009300
- Special conditions: None
Construction
Type & style
- Home type: SingleFamily
- Property subtype: Single Family Residence
Materials
- Block, Cement Siding, Stucco
- Foundation: Slab
- Roof: Shingle
Condition
- New construction: No
- Year built: 2023
Utilities & green energy
- Sewer: Public Sewer
- Water: Public
- Utilities for property: BB/HS Internet Available, Cable Connected, Electricity Connected, Natural Gas Connected, Sewer Connected, Sprinkler Meter, Street Lights, Water Connected
Community & HOA
Community
- Features: Community Mailbox, Dog Park, Playground, Sidewalks
- Pet fee: $0 monthly
- Subdivision: WINDSONG
HOA
- Has HOA: Yes
- Services included: Common Area Taxes, Maintenance Grounds, Recreational Facilities
- HOA fee: $85 monthly
- HOA name: Everett Mitchell/Artemis Lifestyle
- HOA phone: 407-705-2190
Location
- Region: Leesburg
Financial & listing details
- Price per square foot: $153/sqft
- Tax assessed value: $325,817
- Annual tax amount: $5,366
- Date on market: 8/18/2026
- Cumulative days on market: 56 days
- Listing terms: Cash,Conventional,FHA,USDA Loan,VA Loan
- Ownership: Fee Simple
- Total actual rent: 0
- Electric utility on property: Yes
- Road surface type: Asphalt, Paved
Estimated market value
$385,400
$366,000 - $405,000
$2,589/mo
Price history
| Date | Event | Price |
|---|---|---|
| 9/30/2026 | Price change | $390,000-1.6%$153/sqft |
Source:  Stellar MLS #L4964370 Report a problem Stellar MLS #L4964370 Report a problem | ||
| 9/7/2026 | Price change | $396,500-0.9%$155/sqft |
Source: Stellar MLS #L4964370 Report a problem | ||
| 8/18/2026 | Listed for sale | $400,000+8.2%$157/sqft |
Source: Stellar MLS #L4964370 Report a problem | ||
| 6/6/2023 | Sold | $369,700-4.4%$145/sqft |
Source: Public Record Report a problem | ||
| 5/8/2023 | Pending sale | $386,660$151/sqft |
Source: Stellar MLS #T3420455 Report a problem | ||
| 5/5/2023 | Listed for sale | $386,660$151/sqft |
Source: Stellar MLS #T3420455 Report a problem | ||
| 3/10/2023 | Pending sale | $386,660$151/sqft |
Source: Stellar MLS #T3420455 Report a problem | ||
| 3/6/2023 | Price change | $386,660+0.7%$151/sqft |
Source: Stellar MLS #T3420455 Report a problem | ||
| 2/21/2023 | Price change | $384,160+0.7%$150/sqft |
Source: Stellar MLS #T3420455 Report a problem | ||
| 12/29/2022 | Listed for sale | $381,660$149/sqft |
Source: Stellar MLS #T3420455 Report a problem | ||
Public tax history
| Year | Property taxes | Tax assessment |
|---|---|---|
| 2025 | $5,366 -0.7% | $325,817 |
| 2024 | $5,401 +848.1% | $325,817 +809.1% |
| 2023 | $570 | $35,840 |
Find assessor info on the county website
Monthly payment
Est. payment
Payment breakdown
Explore the cost of this home by adjusting the details. Changes won't be saved.Climate risks
Neighborhood: 34748
Similar homes
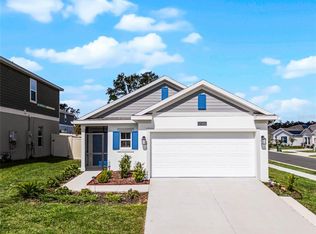
- $390,0003 bd2 ba2k sqft27040 CAMERONS RUN, LEESBURG, FL 34748For Sale
 MLS ID #G5118638, Steven Simpkins, LOKATION. Stellar MLS
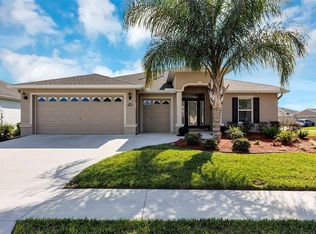
 - $365,0003 bd3 ba2.6k sqft26717 WETLANDS WAY, LEESBURG, FL 34748For Sale
 MLS ID #G5118826, Christine Pardo, ROSENDAL-SMITH-PARDO INTERNATIONAL REALTY. Stellar MLS
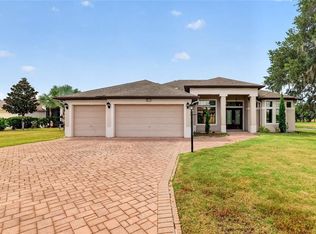
 - $360,0003 bd3 ba2.3k sqft26245 NEWCOMBE CIRCLE, LEESBURG, FL 34748For Sale
 MLS ID #S5156558, J. Cesar Perez, GLOVEN REALTY. Stellar MLS
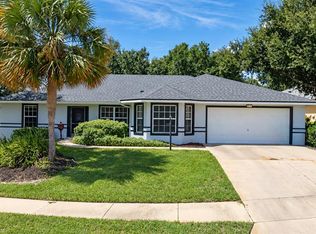
 - $395,0003 bd2 ba2k sqft26939 HONEYMOON AVENUE, LEESBURG, FL 34748For Sale
 MLS ID #O6443840, JP Gutierrez, EXP REALTY LLC. Stellar MLS
 - $388,7903 bd3 ba2.2k sqft27303 GINGERBREAD PLACE, LEESBURG, FL 34748For SaleMLS ID #G5116627, Tanya Carrozza, ERA GRIZZARD REAL ESTATE. Stellar MLS
- $399,9993 bd2 ba2.5k sqft5530 CELEBRATION WAY, LEESBURG, FL 34748For SaleMLS ID #G5115208, Mo McLay, DOUBLE MM DEVELOPMENT, LLC. Stellar MLS
- $331,0003 bd3 ba2.1k sqft24725 BRIGHTWATER COURT, LEESBURG, FL 34748For SaleMLS ID #TB8556231, Camilo Perez, HOME SOLD REALTY LLC. Stellar MLS
- $437,5003 bd3 ba2.1k sqft4513 ANTIETAM CREEK TRAIL, LEESBURG, FL 34748For SaleMLS ID #G5118406, Regina Rodriguez, CENTURY 21 ALTON CLARK. Stellar MLS
- $349,9003 bd2 ba2.3k sqft5127 AURORA DRIVE, LEESBURG, FL 34748For SaleMLS ID #G5118740, Amanda Harrison, HARRISON REAL PROPERTY GROUP. Stellar MLS
- $350,0003 bd2 ba1.9k sqft5606 LAVER STREET, LEESBURG, FL 34748For SaleMLS ID #G5117292, Sara Sutherland, COLDWELL BANKER REALTY. Stellar MLS
- $369,9004 bd4 ba3.1k sqft5351 AURORA DRIVE, LEESBURG, FL 34748For SaleMLS ID #O6414429, Jorge Zea, BLUE LIGHTHOUSE REALTY INC. Stellar MLS
- $339,9003 bd3 ba2.3k sqft6631 BORG STREET, LEESBURG, FL 34748For SaleMLS ID #G5117293, Sara Sutherland, COLDWELL BANKER REALTY. Stellar MLS
- $360,0003 bd2 ba2.4k sqft26912 BECKER COURT, LEESBURG, FL 34748For SaleMLS ID #S5150365, Yudit Hernandez Concepcion, PARTNERSHIP REALTY INC.. Stellar MLS
- $430,0003 bd3 ba2.8k sqft4632 NOTTOWAY, LEESBURG, FL 34748For SaleMLS ID #G5115838, Ashlee Mohammed, CENTURY 21 MYERS ROSE REALTY. Stellar MLS
- $307,5003 bd2 ba2k sqft5606 ROSEWALL CIRCLE, LEESBURG, FL 34748For SaleMLS ID #G5116293, Simon Ambrose, FLORIDA PLUS REALTY, LLC. Stellar MLS
- $339,9993 bd3 ba2.5k sqft3851 MANOR OAKS COURT, LEESBURG, FL 34748For SaleMLS ID #G5114468, Mary Jane Grimes, CENTURY 21 MYERS ROSE REALTY. Stellar MLS
- $369,9003 bd2 ba1.6k sqft4307 BENT CREEK LANE, LEESBURG, FL 34748For SaleMLS ID #G5111198, Angela Phillips, VANGIE BERRY SIGNATURE REALTY. Stellar MLS
- $436,4153 bd3 ba2.3k sqft4348 ANTIETAM CREEK TRAIL, LEESBURG, FL 34748For SaleMLS ID #G5114993, Steven Simpkins, LOKATION. Stellar MLS
- $329,9003 bd2 ba2k sqft27138 RACQUET CIRCLE, LEESBURG, FL 34748For SaleMLS ID #G5117456, Sara Sutherland, COLDWELL BANKER REALTY. Stellar MLS
