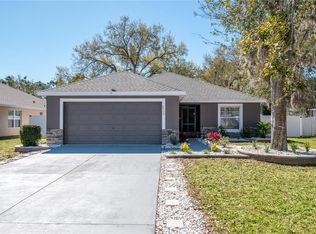
Under contract-accepting backup offers. SELLER MOTIVATED!!! Space, functionality, and a location that makes everyday life easier, welcome to your next chapter in Leesburg! This beautifully maintained 4-bedroom, 2-bath home offers just under 2000 square feet of living space with a layout designed for real life. From the moment you walk in, you'll notice the soaring sense of space, oversized rooms, and flexible living areas perfect for entertaining, working from home, hosting family, or simply spreading out comfortably. The home features a spacious living area, creating the ideal setup for gatherings, game nights, holidays, and everything in between. It includes a water filtration system, a fiber-optic internet system, a transferable ADT security system, and a well-maintained HVAC system, which is serviced twice a year. Located in the desirable Park Hill community, you're tucked away in a peaceful setting, yet just minutes from shopping, restaurants, medical facilities, schools, Venetian Gardens, Downtown Leesburg, and the beautiful Harris Chain of Lakes. Whether you love boating, fishing, dining by the water, or simply enjoying the Florida lifestyle, this location puts you close to it all. This home is perfect for a first-time home buyer. Schedule your private showing today!
Under contract
Price cut: $15K (6/10)
$320,000
31724 BROADWATER AVENUE, LEESBURG, FL 34748
4beds
1,928sqft
:
Get pre-qualified$2,178/mo
Single Family Residence
Built in 2022
8,400 Square Feet Lot
$316,600 Zestimate®
$166/sqft
$57/mo HOA
What's special
Oversized roomsPeaceful settingWater filtration systemTransferable adt security systemFiber-optic internet system
- 58 days |
- 93 |
- 0 |
Likely to sell faster than
Zillow last checked:
Listing updated:
Listed by:
Guerschom Demosthenes 407-595-8928,
KELLER WILLIAMS ADVANTAGE III 407-207-0825
Source: Stellar MLS,MLS#: O6413942 Originating MLS: Orlando Regional
Originating MLS: Orlando Regional
Facts & features
Interior
Bedrooms & bathrooms
- Bedrooms: 4
- Bathrooms: 2
- Full bathrooms: 2
Primary bedroom
- Features: Granite Counters, Walk-In Closet(s)
- Level: First
Bedroom 2
- Features: Ceiling Fan(s), Walk-In Closet(s)
- Level: First
Bedroom 3
- Features: Ceiling Fan(s), Walk-In Closet(s)
- Level: First
Bedroom 4
- Features: Ceiling Fan(s), Walk-In Closet(s)
- Level: First
Primary bathroom
- Features: Granite Counters, No Closet
- Level: First
Dining room
- Level: First
Kitchen
- Features: Pantry
- Level: First
Living room
- Features: Ceiling Fan(s)
- Level: First
Heating
- Central
Cooling
- Central Air
Appliances
- Included: Convection Oven, Dishwasher, Exhaust Fan, Microwave, Range Hood, Refrigerator, Water Filtration System
- Laundry: Electric Dryer Hookup, Inside, Laundry Room, Washer Hookup
Features
- Ceiling Fan(s), Living Room/Dining Room Combo, Open Floorplan, Primary Bedroom Main Floor, Thermostat, Walk-In Closet(s)
- Flooring: Carpet, Ceramic Tile
- Doors: Sliding Doors
- Windows: Blinds
- Has fireplace: No
Interior area
- Total structure area: 2,614
- Total interior livable area: 1,928 sqft
Video & virtual tour
Property
Parking
- Total spaces: 2
- Parking features: Garage - Attached
- Attached garage spaces: 2
Features
- Levels: One
- Stories: 1
- Exterior features: Irrigation System, Rain Gutters, Sidewalk, Sprinkler Metered
Lot
- Size: 8,400 Square Feet
Details
- Parcel number: 211925010000006100
- Special conditions: None
Construction
Type & style
- Home type: SingleFamily
- Property subtype: Single Family Residence
Materials
- Brick
- Foundation: Slab
- Roof: Shingle
Condition
- New construction: No
- Year built: 2022
Details
- Warranty included: Yes
Utilities & green energy
- Sewer: Public Sewer
- Water: Public
- Utilities for property: Cable Connected, Electricity Connected, Fiber Optics, Public, Sewer Connected, Sprinkler Meter, Water Connected
Community & HOA
Community
- Security: Security System, Security System Owned
- Pet fee: $0 monthly
- Subdivision: SEASONS AT PARK HILL
HOA
- Has HOA: Yes
- HOA fee: $57 monthly
- HOA name: Season at Park Hill
- HOA phone: 407-647-2622
Location
- Region: Leesburg
Financial & listing details
- Price per square foot: $166/sqft
- Tax assessed value: $282,183
- Annual tax amount: $3,857
- Date on market: 6/4/2026
- Cumulative days on market: 240 days
- Listing terms: Cash,Conventional,FHA,VA Loan
- Ownership: Fee Simple
- Total actual rent: 0
- Electric utility on property: Yes
- Road surface type: Asphalt
Estimated market value
$316,600
$301,000 - $332,000
$2,302/mo
Price history
| Date | Event | Price |
|---|---|---|
| 7/8/2026 | Contingent | $320,000$166/sqft |
Source:  Stellar MLS #O6413942 Report a problem Stellar MLS #O6413942 Report a problem | ||
| 7/2/2026 | Pending sale | $320,000$166/sqft |
Source: Stellar MLS #O6413942 Report a problem | ||
| 6/10/2026 | Price change | $320,000-4.5%$166/sqft |
Source: Stellar MLS #O6413942 Report a problem | ||
| 6/5/2026 | Listed for sale | $335,000-4.3%$174/sqft |
Source: Stellar MLS #O6413942 Report a problem | ||
| 5/1/2026 | Listing removed | $349,900$181/sqft |
Source: Stellar MLS #O6355104 Report a problem | ||
| 12/11/2025 | Price change | $349,900-2.8%$181/sqft |
Source: Stellar MLS #O6355104 Report a problem | ||
| 11/13/2025 | Price change | $359,900-1.7%$187/sqft |
Source: Stellar MLS #O6355104 Report a problem | ||
| 10/24/2025 | Listed for sale | $365,999+0.3%$190/sqft |
Source: Stellar MLS #O6355104 Report a problem | ||
| 7/12/2024 | Listing removed | -- |
Source: Stellar MLS #O6197205 Report a problem | ||
| 5/2/2024 | Price change | $365,000-2.7%$189/sqft |
Source: Stellar MLS #O6197205 Report a problem | ||
| 4/18/2024 | Listed for sale | $375,000+27.3%$195/sqft |
Source: Stellar MLS #O6197205 Report a problem | ||
| 1/20/2023 | Sold | $294,500-20.9%$153/sqft |
Source: Public Record Report a problem | ||
| 10/12/2022 | Listed for sale | $372,170$193/sqft |
Source: Richmond Homes Report a problem | ||
Public tax history
| Year | Property taxes | Tax assessment |
|---|---|---|
| 2025 | $4,018 -0.8% | $282,183 |
| 2024 | $4,050 -13.6% | $282,183 +7% |
| 2023 | $4,687 +635.3% | $263,830 +598% |
| 2022 | $637 0% | $37,800 -0.6% |
| 2021 | $638 | $38,040 |
Find assessor info on the county website
Monthly payment
Est. payment
Payment breakdown
Explore the cost of this home by adjusting the details. Changes won't be saved.Climate risks
Neighborhood: 34748
Nearby schools
GreatSchools rating
- 6/10Beverly Shores Elementary SchoolGrades: PK-5Distance: 3.8 mi
- 3/10Oak Park Middle SchoolGrades: 6-8Distance: 4.5 mi
- 2/10Leesburg High SchoolGrades: 9-12Distance: 3.9 mi
Schools provided by the listing agent
- Elementary: Beverly Shores Elem
- Middle: Oak Park Middle
- High: Leesburg High
Source: Stellar MLS. This data may not be complete. We recommend contacting the local school district to confirm school assignments for this home.
- $323,8003 bd2 ba1.9k sqft31728 Broadwater Ave, Leesburg, FL 34748Off Market
- $353,5004 bd3 ba2k sqft31720 Broadwater Ave, Leesburg, FL 34748Off Market
- $334,0003 bd2 ba1.7k sqft8013 Cherrystone St, Leesburg, FL 34748Off Market
- $37,8004 bd3 ba2k sqft8017 Cherrystone St, Leesburg, FL 34748Off Market

- $340,1004 bd2 ba1.9k sqft8009 Cherrystone St, Leesburg, FL 34748Off Market
- $356,4003 bd2 ba1.7k sqft31716 Broadwater Ave, Leesburg, FL 34748Off Market
- $344,5004 bd2 ba1.9k sqft31732 Broadwater Ave, Leesburg, FL 34748Off Market
- $369,3003 bd2 ba1.7k sqft31723 Broadwater Ave, Leesburg, FL 34748Off Market
A local agent can set up tours, give advice and negotiate with sellers.
Similar homes
- $374,9004 bd2 ba2.3k sqft7521 SLOEWOOD DRIVE, LEESBURG, FL 34748For Sale

 MLS ID #O6411802, Lorna Henry, PREFERRED RE BROKERS III. Stellar MLS
 - $345,0004 bd2 ba1.9k sqft2536 AUTUMN STREAM DRIVE, LEESBURG, FL 34748For Sale
 MLS ID #W7878910, JAY Caballer, HOMETRUST REALTY GROUP. Stellar MLS
 - $349,0003 bd2 ba1.7k sqft200 WATERS EDGE DRIVE, LEESBURG, FL 34748For Sale
 MLS ID #G5113705, Kim Ducharme-Levensohn, MORRIS REALTY AND INVESTMENTS. Stellar MLS
 - $329,0003 bd2 ba1.3k sqft2309 ANGEL FISH LOOP, LEESBURG, FL 34748For Sale
 MLS ID #OM719694, Madison Allen, HOMERUN REALTY. Stellar MLS
 - $400,0004 bd2 ba1.8k sqft2544 AUTUMN STREAM DRIVE, LEESBURG, FL 34748For SaleMLS ID #O6412738, Ivette Rico, PLL, RE/MAX SELECT GROUP. Stellar MLS
- $305,0004 bd2 ba1.8k sqft3871 BRANT PLACE, LEESBURG, FL 34748For SaleMLS ID #O6415071, Tina Liotine, KELLER WILLIAMS ADVANTAGE III. Stellar MLS
- $445,0004 bd3 ba2.1k sqft31788 BROADWATER AVENUE, LEESBURG, FL 34748For SaleMLS ID #G5107678, Lindsay Sanders, MORRIS REALTY AND INVESTMENTS. Stellar MLS
- $440,0004 bd3 ba2k sqft2720 SAVANNAH DRIVE, LEESBURG, FL 34748For SaleMLS ID #G5112225, Kevin Lanier, LPT REALTY, LLC. Stellar MLS
- $324,0003 bd2 ba1.9k sqft5922 SAGE LEAF PLACE, LEESBURG, FL 34748For SaleMLS ID #G5107713, Claire Brooks, FLORIDA PLUS REALTY, LLC. Stellar MLS
- $315,0003 bd2 ba1.6k sqft30112 ARMENIA ROAD, LEESBURG, FL 34748For SaleMLS ID #O6403796, Patricia Woodhouse, RE/MAX CENTRAL REALTY. Stellar MLS
- $319,9003 bd3 ba2.4k sqft5036 SAWGRASS LAKE CIRCLE, LEESBURG, FL 34748For SaleMLS ID #O6395800, Robert Schott, TEAMCONNECT REALTY LLC. Stellar MLS
- $325,0004 bd2 ba1.9k sqft2488 BEGONIA STREET, MASCOTTE, FL 34753For SaleMLS ID #O6429077, David DeCristo, MARK SPAIN REAL ESTATE. Stellar MLS
- $350,0003 bd2 ba1.7k sqft26669 OTTER CREEK LANE, LEESBURG, FL 34748For SaleMLS ID #G5111769, Richard Gullian LLC, KELLER WILLIAMS ELITE PARTNERS III REALTY. Stellar MLS
- $369,0003 bd2 ba1.8k sqft4110 ARLINGTON RIDGE BOULEVARD, LEESBURG, FL 34748For SaleMLS ID #OM727639, Cindy Schutte, KELLER WILLIAMS CORNERSTONE RE. Stellar MLS
- $304,9993 bd2 ba1.8k sqft4738 ST ANDREWS ARCADE, LEESBURG, FL 34748For SaleMLS ID #O6323322, Robert Welker, III, CORCORAN PREMIER REALTY. Stellar MLS
- $299,9003 bd2 ba1.8k sqft35937 DAWN DRIVE, LEESBURG, FL 34788For SaleMLS ID #O6400535, Shannon Bass, NEXTHOME LOTT PREMIER REALTY. Stellar MLS
- $365,0003 bd2 ba1.6k sqft4622 SHENANDOAH RIVER TRAIL, LEESBURG, FL 34748For SaleMLS ID #O6379147, Diana Hammond, HAMMOND REALTY GROUP LLC. Stellar MLS
- $345,0004 bd2 ba1.7k sqft87 PRAIRIE FALCON DRIVE, GROVELAND, FL 34736For SaleMLS ID #O6427466, Amber Welch, BERKSHIRE HATHAWAY HOMESERVICES RESULTS REALTY. Stellar MLS
- $325,0003 bd2 ba1.8k sqft1221 LONGVILLE CIRCLE, TAVARES, FL 32778For SaleMLS ID #O6414120, Blake Keathley, EVERYSTATE INC.. Stellar MLS
- $349,0004 bd3 ba2k sqft36403 GRAND ISLAND OAKS CIRCLE, GRAND ISLAND, FL 32735For SaleMLS ID #G5113810, Lindsay Sanders, MORRIS REALTY AND INVESTMENTS. Stellar MLS
