Welcome to this gorgeous newly built home nestled in the heart of Ocala! Situated in a peaceful neighborhood, this modern residence combines style, comfort, and functionality in every detail. Inside, you’ll discover an inviting open floor plan with abundant natural light, spacious living areas, and a sleek contemporary kitchen featuring stainless steel appliances and stylish cabinetry. The generously sized bedrooms provide comfort for everyday living, while the private primary suite offers a relaxing escape complete with a walk-in closet and beautifully designed bathroom. With everything brand new — including the roof, appliances, and systems — you’ll enjoy the benefits of low-maintenance living and energy efficiency. Conveniently located near shopping, dining, schools, and major highways, this move-in ready home is waiting for its very first owners.
New construction
Price increase: $5.1K (7/1)
$280,000
44 DOGWOOD DRIVE COURSE, OCALA, FL 34472
3beds
1,270sqft
Single Family Residence
Built in 2026
0.38 Acres Lot
$279,800 Zestimate®
$220/sqft
$-- HOA
What's special
Stylish cabinetryGenerously sized bedroomsAbundant natural lightSleek contemporary kitchenInviting open floor planBeautifully designed bathroomStainless steel appliances
- 82 days |
- 100 |
- 10 |
Zillow last checked:
Listing updated:
Listed by:
Andres Figueroa 407-881-7838,
TRUE FLORIDA REALTY LLC 863-337-9667
Source: Stellar MLS,MLS#: S5150643 Originating MLS: Lakeland
Originating MLS: Lakeland
Facts & features
Interior
Bedrooms & bathrooms
- Bedrooms: 3
- Bathrooms: 2
- Full bathrooms: 2
Primary bedroom
- Features: Walk-In Closet(s)
- Level: First
Bedroom 2
- Features: Walk-In Closet(s)
- Level: First
Bedroom 3
- Features: Walk-In Closet(s)
- Level: First
Bathroom 1
- Level: First
Bathroom 2
- Level: First
Kitchen
- Level: First
Living room
- Level: First
Heating
- Electric
Cooling
- Central Air
Appliances
- Included: Microwave, Range, Refrigerator
- Laundry: Other
Features
- High Ceilings, Open Floorplan, Walk-In Closet(s)
- Flooring: Laminate
- Doors: Sliding Doors
- Has fireplace: No
Interior area
- Total structure area: 1,727
- Total interior livable area: 1,270 sqft
Video & virtual tour
Property
Parking
- Total spaces: 4
- Parking features: Garage - Attached, Carport
- Attached garage spaces: 2
- Carport spaces: 2
- Covered spaces: 4
Features
- Levels: One
- Stories: 1
- Exterior features: Other
Lot
- Size: 0.38 Acres
- Dimensions: 100 x 166
Details
- Parcel number: 9017028536
- Zoning: R1
- Special conditions: None
Construction
Type & style
- Home type: SingleFamily
- Property subtype: Single Family Residence
Materials
- Block
- Foundation: Slab
- Roof: Shingle
Condition
- Completed
- New construction: Yes
- Year built: 2026
Utilities & green energy
- Sewer: Septic Tank
- Water: Well
- Utilities for property: Other
Community & HOA
Community
- Pet fee: $0 monthly
- Subdivision: SILVER SPGS SHORES
HOA
- Has HOA: No
Location
- Region: Ocala
Financial & listing details
- Price per square foot: $220/sqft
- Tax assessed value: $24,000
- Annual tax amount: $593
- Date on market: 5/26/2026
- Cumulative days on market: 42 days
- Listing terms: Cash,Conventional,FHA,Other
- Ownership: Fee Simple
- Total actual rent: 0
- Road surface type: Asphalt
Estimated market value
$279,800
$266,000 - $294,000
$1,762/mo
Price history
| Date | Event | Price |
|---|---|---|
| 8/3/2026 | Listing removed | $1,950$2/sqft |
Source: Stellar MLS #S5153372 Report a problem | ||
| 7/9/2026 | Listed for rent | $1,950$2/sqft |
Source: Stellar MLS #S5153372 Report a problem | ||
| 7/1/2026 | Price change | $280,000+1.9%$220/sqft |
Source:  Stellar MLS #S5150643 Report a problem Stellar MLS #S5150643 Report a problem | ||
| 6/8/2026 | Price change | $274,900-1.8%$216/sqft |
Source: Stellar MLS #S5150643 Report a problem | ||
| 5/26/2026 | Listed for sale | $280,000+833.3%$220/sqft |
Source: Stellar MLS #S5150643 Report a problem | ||
| 6/27/2023 | Sold | $30,000+15.4%$24/sqft |
Source: Public Record Report a problem | ||
| 7/20/2022 | Sold | $26,000$20/sqft |
Source: Public Record Report a problem | ||
Public tax history
| Year | Property taxes | Tax assessment |
|---|---|---|
| 2025 | $704 +20.3% | $22,550 +10% |
| 2024 | $585 +60.4% | $20,500 +7.9% |
| 2023 | $365 +71.3% | $19,000 +215.4% |
| 2022 | $213 +23.2% | $6,024 +10% |
| 2021 | $173 +4.4% | $5,476 +10% |
| 2020 | $166 +1.9% | $4,978 +10% |
| 2019 | $163 | $4,525 -17.7% |
| 2018 | $163 +27.4% | $5,500 +37.5% |
| 2017 | $128 +4.8% | $4,000 +17.6% |
| 2016 | $122 | $3,400 |
| 2015 | $122 +3.2% | $3,400 +3% |
| 2014 | $118 +5.4% | $3,300 +10% |
| 2013 | $112 -6.3% | $3,000 -14.3% |
| 2012 | $120 -17.7% | $3,500 -32% |
| 2011 | $145 -9.6% | $5,150 -16.7% |
| 2010 | $161 -26.7% | $6,180 -40% |
| 2009 | $219 -40.3% | $10,300 -50% |
| 2008 | $367 -42.2% | $20,600 -46.7% |
| 2007 | $636 +25.8% | $38,625 +44.2% |
| 2006 | $505 +192.2% | $26,780 +246.7% |
| 2005 | $173 | $7,725 +36.4% |
| 2004 | $173 +18% | $5,665 |
| 2002 | $147 +27.5% | $5,665 +10% |
| 2001 | $115 | $5,150 |
| 2000 | $115 | $5,150 |
Find assessor info on the county website
Monthly payment
Est. payment
Payment breakdown
Explore the cost of this home by adjusting the details. Changes won't be saved.Climate risks
Neighborhood: 34472
Nearby schools
GreatSchools rating
- 1/10Legacy Elementary SchoolGrades: PK-5Distance: 2 mi
- 4/10Lake Weir Middle SchoolGrades: 6-8Distance: 8.9 mi
- 5/10Forest High SchoolGrades: 9-12Distance: 2 mi
Schools provided by the listing agent
- Elementary: Legacy Elementary School
- Middle: Lake Weir Middle School
- High: Lake Weir High School
Source: Stellar MLS. This data may not be complete. We recommend contacting the local school district to confirm school assignments for this home.
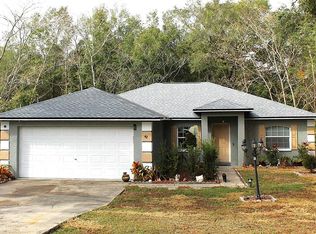
- $226,9003 bd2 ba1.6k sqft42 Dogwood Drive Crse, Ocala, FL 34472For Sale
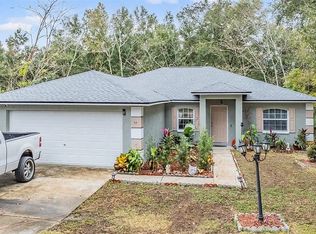
- $--3 bd2 ba1.6k sqft42 Dogwood Drive Crse #1, Ocala, FL 34472Off Market
- $280,4003 bd2 ba1.4k sqft175 Pine Crse, Ocala, FL 34472Sold
- $240,0003 bd2 ba1k sqft177 Pine Crse, Ocala, FL 34472Pending

- $236,7003 bd2 ba1.5k sqft73 Pine Radl, Ocala, FL 34472Off Market
- $216,3003 bd2 ba1.3k sqft173 Pine Crse, Ocala, FL 34472Off Market
- $166,7002 bd2 ba1k sqft38 Dogwood Drive Crse, Ocala, FL 34472Off Market
- $239,0003 bd2 ba1.1k sqft84 Dogwood Loop, Ocala, FL 34472Sold
A local agent can set up tours, give advice and negotiate with sellers.
Similar homes
- $234,9003 bd2 ba1.3k sqft178 PINE COURSE, OCALA, FL 34472For Sale
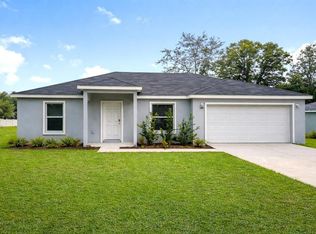
 MLS ID #OM719120, Kelly Treadaway, SUNCOAST PROPERTY MANAGEMENT L. Stellar MLS
 - $280,0003 bd2 ba1.2k sqft15 BAHIA COURT TRACK, OCALA, FL 34472For Sale
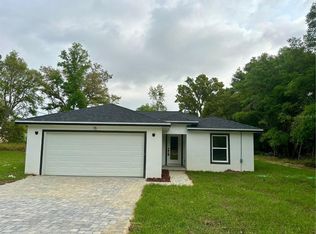 MLS ID #O6428315, Mariana Malaspina Pinto, BRIGHT TRUST REALTY LLC. Stellar MLS
 - $289,9003 bd2 ba1.6k sqft9721 BAHIA ROAD, OCALA, FL 34472New Construction
 MLS ID #OM727799, Darla Priest, COLDWELL BANKER ELLISON REALTY O. Stellar MLS
 - $253,4503 bd2 ba1.4k sqft24 PINE COURSE PASS, OCALA, FL 34472New Construction
 MLS ID #OM717226, Justin Gore, FLORIDA ADVANTAGE REALTY GROUP. Stellar MLS
 - $259,0003 bd2 ba1.8k sqft40 WILLOW RUN, OCALA, FL 34472For SaleMLS ID #S5147931, Adriana Leon Poleo, MELIN REALTY LLC. Stellar MLS
- $238,0003 bd2 ba1k sqft94 DOGWOOD DRIVE LOOP, OCALA, FL 34472New ConstructionMLS ID #OM725844, Michael Mazzurco, KELLER WILLIAMS CORNERSTONE RE. Stellar MLS
- $249,9003 bd2 ba1.3k sqft2 BAHIA COURT RUN, OCALA, FL 34472For SaleMLS ID #O6417707, Jason Hamilton, THE REALTY MEDICS. Stellar MLS
- $259,0003 bd2 ba1.4k sqft33 JUNIPER PASS TERRACE, OCALA, FL 34480For SaleMLS ID #OM728195, Jennifer Ramotar, RE/MAX FOXFIRE - HWY 40. Stellar MLS
- $259,0003 bd2 ba1.4k sqft13 JUNIPER PASS RADIAL, OCALA, FL 34480For SaleMLS ID #S5150469, Adriana Leon Poleo, MELIN REALTY LLC. Stellar MLS
- $284,9004 bd2 ba1.4k sqft37 FIR DRIVE TRACE, OCALA, FL 34472New ConstructionMLS ID #OM717941, P.H. Culver, COLDWELL BANKER ELLISON REALTY O. Stellar MLS
- $308,5504 bd2 ba1.7k sqft7 BAHIA PASS LANE, OCALA, FL 34472New ConstructionMLS ID #OM725382, Jay Weller, ADAMS HOMES REALTY INC. Stellar MLS
- $297,0004 bd2 ba1.6k sqft35 PECAN RUN COURSE, OCALA, FL 34472For SaleMLS ID #S5130297, Adan Ordonez, ADAN INVESTMENTS REAL ESTATE GROUP, PLLC. Stellar MLS
- $285,0003 bd2 ba1.5k sqft85 JUNIPER LOOP CIRCLE, OCALA, FL 34480New ConstructionMLS ID #OM725628, Kenneth Hoffman, SOUTHERN CHARM REALTY OF CF. Stellar MLS
- $259,0003 bd2 ba1.3k sqft12 LOCUST RUN DRIVE, OCALA, FL 34472New ConstructionMLS ID #O6425193, Elizabeth Benitez, CHARLES RUTENBERG REALTY ORLANDO. Stellar MLS
- $260,0003 bd2 ba1.3k sqft251 CHESTNUT ROAD, OCALA, FL 34480New ConstructionMLS ID #OM721604, Tracy Martinez, EXP REALTY LLC. Stellar MLS
- $299,5003 bd2 ba1.6k sqft6765 NW 14TH AVENUE, OCALA, FL 34475For SaleMLS ID #OM730085, Alyson Scotti, MAJESTIC OAKS REALTY. Stellar MLS
- $280,0003 bd2 ba1.2k sqft1770 NE 37TH STREET, OCALA, FL 34479For SaleMLS ID #O6402565, Karen Albright, OPENDOOR BROKERAGE LLC. Stellar MLS
- $249,9953 bd2 ba1.2k sqft217 OAK LANE ROAD, OCALA, FL 34472New ConstructionMLS ID #OM710877, Frank Falbo, PLATINUM HOMES AND LAND REALTY. Stellar MLS
- $295,0004 bd2 ba1.7k sqft14245 SW 28TH COURT, OCALA, FL 34473New ConstructionMLS ID #O6433311, Gustavo Carneiro, WRA BUSINESS & REAL ESTATE. Stellar MLS
- $283,9003 bd2 ba1.4k sqft12063 SE 89TH AVENUE, BELLEVIEW, FL 34420New ConstructionMLS ID #OM725490, Kelly Treadaway, SUNCOAST PROPERTY MANAGEMENT L. Stellar MLS
