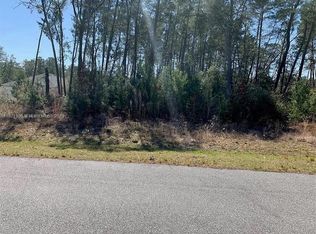
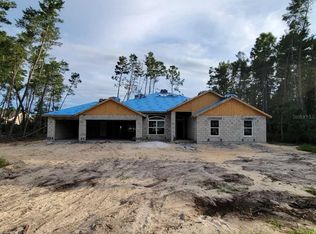
Welcome to the lifestyle upgrade you’ve been waiting for — where comfort meets class and every detail has been curated for effortless living. This isn't just a house — it's a private Florida retreat set on over half an acre of manicured landscape, complete with a sparkling screened-in pool that practically dares you not to relax. From the moment you pull into the wide driveway, framed by mature trees and a charming front porch, you're greeted with the kind of curb appeal that turns heads. Step inside and be wowed by the expansive open floor plan, soaring ceilings, and a light-filled great room that flows seamlessly into the heart of the home — a designer kitchen crafted for entertaining and everyday living. Think: solid wood cabinetry, gleaming stainless steel appliances including a built-in oven and cooktop, a full-size refrigerator, a convection microwave, and even a water softener system to elevate your daily routine. Tiled floors mix with luxury vinyl for a sleek, modern finish, while ENERGY STAR-rated windows wrap the home in natural light while keeping utility bills low. With four spacious bedrooms — including a primary suite that feels like a five-star hotel — and a bonus room that’s perfect for a home office, gym, or media lounge, there's space for everyone and everything. The primary bathroom stuns with its spa-like vibe and generous proportions, while the walk-in closet completes the suite with a "wow" factor. Hosting friends or simply enjoying a quiet evening in? The massive covered patio and screened pool area are your new favorite destination. With an auto-cleaning system, stylish tile work, and ambient lighting, it’s the ultimate outdoor oasis — and yes, there’s even a private outdoor shower for rinsing off after a dip. Want to play soccer in your giant backyard? How about a game of basketball in the oversized driveway? Want to take a jog? Head out your front door and turn east to multiple trail heads of the Florida Greenway. Let’s not forget the details that make life easy: a roomy two-car garage with side entry, smart security system with cameras and lighting, a fully fenced yard with wood fencing, and thoughtful landscaping that adds both privacy and beauty. Got an RV, BOAT, OR TRAILER? You’ve got parking space for that, too. And with well water, a septic system, and no HOA, you're in control of your property and your lifestyle. This isn’t just a move — it’s a major upgrade. Welcome to your next chapter.
Sold for $409,816
Zillow last checked:
Listing updated:
Bought with:
Jason Patino, 3385494
LPT REALTY, LLC.
Source: Stellar MLS,MLS#: TB8469633 Originating MLS: Suncoast Tampa
Originating MLS: Suncoast Tampa
Price history
| Date | Event | Price |
|---|---|---|
| 3/24/2026 | Sold | $409,816-2.2%$205/sqft |
Source:  Stellar MLS #TB8469633 Report a problem Stellar MLS #TB8469633 Report a problem | ||
| 2/15/2026 | Pending sale | $419,000$209/sqft |
Source: Stellar MLS #TB8469633 Report a problem | ||
| 1/31/2026 | Listed for sale | $419,000+55.2%$209/sqft |
Source: Stellar MLS #TB8469633 Report a problem | ||
| 5/11/2020 | Sold | $270,000-1.8%$135/sqft |
Source: Public Record Report a problem | ||
| 4/7/2020 | Pending sale | $275,000$137/sqft |
Source: NEW MILLENNIUM REALTY #G5027989 Report a problem | ||
| 4/1/2020 | Listed for sale | $275,000+3337.5%$137/sqft |
Source: NEW MILLENNIUM REALTY #G5027989 Report a problem | ||
| 9/26/2016 | Sold | $8,000-56.8%$4/sqft |
Source: Public Record Report a problem | ||
| 6/15/2004 | Sold | $18,500$9/sqft |
Source: Public Record Report a problem | ||

Get a cash offer in 3 minutes
Find out how much your home could sell for in as little as 3 minutes with a no-obligation cash offer.
Estimated market value
$411,800
