Under contract-accepting backup offers. Welcome to Ocala Palms, one of Ocala's premier 55+ golf club communities! This charming and spacious home offers a lovely, open layout and is truly move-in ready. Recent updates include beautiful quartz countertops, luxury vinyl flooring, new appliances, and fresh interior paint throughout. The roof was replaced in 2019, providing added peace of mind. This well-maintained home features generous living spaces, a highly desirable golf cart garage, and picturesque golf course views from the backyard. Whether you're relaxing with your morning coffee or entertaining friends, you'll love the peaceful setting and attractive surroundings. Preferred Lender Robert Stettler from NFM Lending is offering one Percent of the loan amount as a lender credit towards closing costs or rate buy-downs on this specific home Don't miss this fantastic opportunity to own a beautifully updated home in Ocala Palms, where you can enjoy resort-style living, golf, and an active lifestyle, Gym, Club House, in a welcoming 55+ community. Schedule your tour today!
Accepting backups
$234,900
2089 NW 50TH CIRCLE, OCALA, FL 34482
2beds
1,811sqft
Single Family Residence
Built in 1998
8,712 Square Feet Lot
$-- Zestimate®
$130/sqft
$295/mo HOA
What's special
Fresh interior paint throughoutNew appliancesBeautiful quartz countertopsLovely open layoutLuxury vinyl flooringCharming and spacious homeGenerous living spaces
- 48 days
- 496
- 24
Zillow last checked:
Listing updated:
Listed by:
Judson Villa 941-416-5915,
VILLA & COMPANY INC 941-416-5915
Source: Stellar MLS,MLS#: A4703899 Originating MLS: Sarasota - Manatee
Originating MLS: Sarasota - Manatee
Facts & features
Interior
Bedrooms & bathrooms
- Bedrooms: 2
- Bathrooms: 2
- Full bathrooms: 2
Rooms
- Room types: Florida Room
Primary bedroom
- Features: Walk-In Closet(s)
- Level: First
- Area: 168 Square Feet
- Dimensions: 12x14
Primary bathroom
- Features: Dual Sinks, Built-in Closet
- Level: First
- Area: 88 Square Feet
- Dimensions: 11x8
Dining room
- Level: First
- Area: 110 Square Feet
- Dimensions: 11x10
Family room
- Level: First
- Area: 204 Square Feet
- Dimensions: 12x17
Florida room
- Level: Basement
- Area: 171 Square Feet
- Dimensions: 19x9
Kitchen
- Features: Built-in Closet
- Level: First
- Area: 80 Square Feet
- Dimensions: 8x10
Living room
- Features: Ceiling Fan(s), Storage Closet
- Level: First
- Area: 234 Square Feet
- Dimensions: 18x13
Heating
- Electric, Heat Pump
Cooling
- Central Air
Appliances
- Included: Dishwasher, Electric Water Heater, Exhaust Fan, Freezer, Ice Maker, Range, Refrigerator
- Laundry: Inside, Laundry Room
Features
- Ceiling Fan(s), Primary Bedroom Main Floor, Solid Wood Cabinets, Stone Counters, Thermostat, Tray Ceiling(s), Vaulted Ceiling(s), Walk-In Closet(s)
- Flooring: Luxury Vinyl
- Has fireplace: No
Interior area
- Total structure area: 1,811
- Total interior livable area: 1,811 sqft
Video & virtual tour
Property
Parking
- Total spaces: 2
- Parking features: Golf Cart Garage, Golf Cart Parking, Off Street
- Attached garage spaces: 2
Features
- Levels: One
- Stories: 1
- Exterior features: Lighting, Private Mailbox, Private Yard
- Has view: Yes
- View description: Golf Course
Lot
- Size: 8,712 Square Feet
- Dimensions: 84 x 105
- Residential vegetation: Trees/Landscaped
Details
- Parcel number: 2151024003
- Zoning: PUD
- Special conditions: None
Construction
Type & style
- Home type: SingleFamily
- Property subtype: Single Family Residence
Materials
- Block, Concrete, Stucco
- Foundation: Block, Concrete Perimeter
- Roof: Shingle
Condition
- New construction: No
- Year built: 1998
Utilities & green energy
- Sewer: Public Sewer
- Water: Public
- Utilities for property: Cable Available, Electricity Connected, Public, Water Connected
Community & HOA
Community
- Features: Clubhouse, Deed Restrictions, Fitness Center, Golf Carts OK, Golf, Pool, Sidewalks
- Pet fee: $0 monthly
- Senior community: Yes
- Subdivision: OCALA PALMS UN 03
HOA
- Has HOA: Yes
- Amenities included: Clubhouse, Golf Course
- HOA fee: $295 monthly
- HOA name: ocala palms
- HOA phone: 352-732-9898
Location
- Region: Ocala
Financial & listing details
- Price per square foot: $130/sqft
- Tax assessed value: $266,433
- Annual tax amount: $4,604
- Date on market: 8/26/2026
- Cumulative days on market: 48 days
- Listing terms: Cash,Conventional,FHA,VA Loan
- Ownership: Fee Simple
- Total actual rent: 0
- Electric utility on property: Yes
- Road surface type: Asphalt
Estimated market value
Not available
Estimated sales range
Not available
$3,079/mo
Price history
| Date | Event | Price |
|---|---|---|
| 8/26/2026 | Listed for sale | $234,900+62.8%$130/sqft |
Source:  Stellar MLS #A4703899 Report a problem Stellar MLS #A4703899 Report a problem | ||
| 6/9/2026 | Sold | $144,300+44.3%$80/sqft |
Source: Public Record Report a problem | ||
| 3/8/2011 | Sold | $100,000-50%$55/sqft |
Source: Public Record Report a problem | ||
| 10/4/2008 | Listing removed | $199,900$110/sqft |
Source: Keller Williams Realty #302043 Report a problem | ||
| 7/20/2008 | Price change | $199,900-9.1%$110/sqft |
Source: Keller Williams Realty #302043 Report a problem | ||
| 4/11/2008 | Listed for sale | $220,000$121/sqft |
Source: Keller Williams Realty #302043 Report a problem | ||
Public tax history
| Year | Property taxes | Tax assessment |
|---|---|---|
| 2025 | $4,605 +2.6% | $266,433 -0.5% |
| 2024 | $4,489 -2.3% | $267,793 -0.4% |
| 2023 | $4,596 +10.2% | $268,873 +10% |
| 2022 | $4,172 +172.8% | $244,430 +113.3% |
| 2021 | $1,530 +1% | $114,577 +1.4% |
| 2020 | $1,515 +1.8% | $112,995 +2.3% |
| 2019 | $1,488 | $110,455 +1.9% |
| 2018 | $1,488 +7.2% | $108,395 +2.1% |
| 2017 | $1,387 +2.3% | $106,166 +2.1% |
| 2016 | $1,355 | $103,982 +0.7% |
| 2015 | $1,355 +6.3% | $103,259 +0.8% |
| 2014 | $1,275 +2.7% | $102,439 +1.5% |
| 2013 | $1,242 -1.6% | $100,925 -1% |
| 2012 | $1,262 -44.3% | $101,928 -20.7% |
| 2011 | $2,266 -5% | $128,614 -5.3% |
| 2010 | $2,387 -10.3% | $135,878 -14.1% |
| 2009 | $2,660 +66.4% | $158,099 +19.6% |
| 2008 | $1,598 -7.3% | $132,170 +3% |
| 2007 | $1,725 -5.9% | $128,322 +2.5% |
| 2006 | $1,832 +1.8% | $125,192 +3% |
| 2005 | $1,800 | $121,546 +3% |
| 2004 | $1,800 -2.7% | $118,007 +4.3% |
| 2002 | $1,850 +5.9% | $113,093 +4.6% |
| 2001 | $1,747 | $108,071 |
| 2000 | $1,747 | $108,071 |
Find assessor info on the county website
Monthly payment
Est. payment
Payment breakdown
Explore the cost of this home by adjusting the details. Changes won't be saved.Climate risks
Neighborhood: 34482


Similar homes
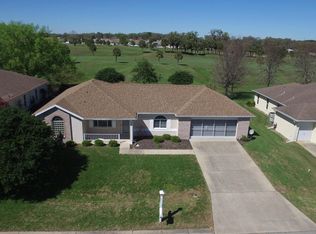
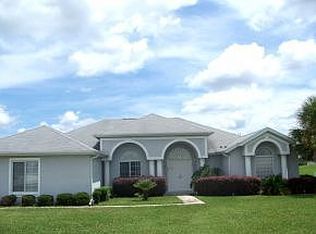
- $239,9002 bd2 ba1.6k sqft5888 NW 21ST STREET, OCALA, FL 34482For Sale

 MLS ID #OM718269, Ashley Sexton, CRYSTAL SNOOK REAL ESTATE. Stellar MLS
 - $239,9003 bd2 ba1.4k sqft5045 NW 32ND PLACE, OCALA, FL 34482For Sale
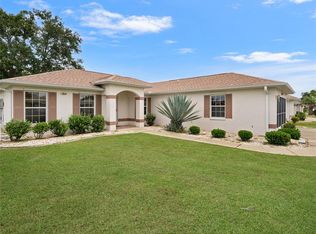 MLS ID #OM729260, Lilly Smith, NEXT GENERATION REALTY OF MARION COUNTY. Stellar MLS
 - $264,0003 bd2 ba1.5k sqft3150 NW 50TH COURT, OCALA, FL 34482For Sale
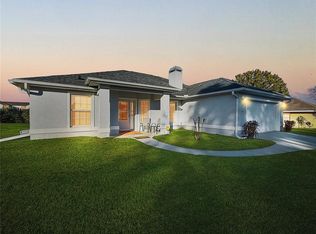 MLS ID #OM715951, Lee Kerr, REAL PROPERTY MGMT DIVERSIFIED. Stellar MLS
 - $249,0003 bd2 ba1.6k sqft4608 NW 30TH PLACE, OCALA, FL 34482For Sale
 MLS ID #OM723938, Lee Kerr, REAL PROPERTY MGMT DIVERSIFIED. Stellar MLS
 - $210,0003 bd2 ba1.4k sqft5500 NW 26TH LANE, OCALA, FL 34482For SaleMLS ID #OM716512, Garrett Huffman, EXP REALTY LLC. Stellar MLS
- $280,0002 bd2 ba1.5k sqft4993 NW 18TH STREET, OCALA, FL 34482For SaleMLS ID #OM731543, Cristian Monessati, DALTON WADE INC. Stellar MLS
- $254,9002 bd2 ba1.2k sqft4771 NW 30TH PLACE, OCALA, FL 34482For SaleMLS ID #OM725723, Lee Kerr, REAL PROPERTY MGMT DIVERSIFIED. Stellar MLS
- $214,9003 bd2 ba1.2k sqft3341 NW 44TH COURT, OCALA, FL 34482For SaleMLS ID #OM728772, Oscar Miranda, LPT REALTY, LLC. Stellar MLS
- $214,0003 bd2 ba1.4k sqft6520 NW 61ST COURT, OCALA, FL 34482For SaleMLS ID #O6431155, Karen Albright, OPENDOOR BROKERAGE LLC. Stellar MLS
- $235,9002 bd3 ba1.7k sqft8459 SW 60TH COURT, OCALA, FL 34476For SaleMLS ID #OM729242, Jacqueline Smarge, RE/MAX PREMIER REALTY. Stellar MLS
- $238,0002 bd2 ba1.4k sqft8722 SW 83RD LOOP, OCALA, FL 34481For SaleMLS ID #OM725734, Brenda Wallenstein, OCALA TOWN COUNTRY REAL ESTATE LLC. Stellar MLS
- $259,0003 bd2 ba1.9k sqft6501 SW 84TH PLACE ROAD, OCALA, FL 34476For SaleMLS ID #W7889456, Daisy Casillas Diaz, LISTINGSFOR1.COM. Stellar MLS
- $235,0002 bd2 ba1k sqft13604 SW 40TH CIRCLE, OCALA, FL 34473For SaleMLS ID #S5156785, Oscar Hernandez Perez, LA ROSA REALTY LLC. Stellar MLS
- $236,9003 bd2 ba1.6k sqft8771 SW 116TH LANE ROAD, OCALA, FL 34481For SaleMLS ID #OM732064, Brian McCarthy, CB/ELLISON RLTY WEST. Stellar MLS
- $219,0002 bd2 ba1.5k sqft8480 SW 61ST TERRACE ROAD, OCALA, FL 34476For SaleMLS ID #OM729701, William Avant, CENTURY 21 AFFILIATES. Stellar MLS
- $219,9002 bd2 ba1.2k sqft7946 JUNIPER ROAD, OCALA, FL 34480For SaleMLS ID #OM732209, Melissa Lebron, RE/MAX PREMIER REALTY. Stellar MLS
- $274,9003 bd2 ba1.4k sqft2471 NW 24TH ROAD, OCALA, FL 34475For SaleMLS ID #OM731553, Steph Hopson, PROFESSIONAL REALTY OF OCALA. Stellar MLS
- $249,9992 bd2 ba1.8k sqft9526 SW 92ND PLACE ROAD, OCALA, FL 34481For SaleMLS ID #GC542418, David Amerio, Jr, LPT REALTY, LLC. Stellar MLS
- $209,5002 bd2 ba1.1k sqft2127 NE 40TH AVENUE, OCALA, FL 34470For SaleMLS ID #OM732108, Randy Barnes, RE/MAX PREMIER REALTY. Stellar MLS
- $245,0003 bd2 ba1.7k sqft10510 SW 74TH COURT, OCALA, FL 34476For SaleMLS ID #O6411327, Karen Albright, OPENDOOR BROKERAGE LLC. Stellar MLS
