Skip main navigation
Sold for $255,000
  • $255,000

    356 SE 66th Ct, Ocala, FL 34472

    3beds
    1,670sqft
    Single Family Residence
    Built in 2024
    6,534 Square Feet Lot
    $254,600 Zestimate®
    $153/sqft
    $2,038 Estimated rent

    Home value

    $254,600

    $234,000 - $275,000

    $2,038/mo

    Zestimate® history
    Loading
    Loading...

    Owner options

    List your home for rent

    $2,038/mo

    Rent Zestimate®

    Find your next renter with Zillow Rental Manager. Plus, with online applications, you can quickly screen prospective tenants – for free.

    Learn more

    $2,038/mo

    Rent Zestimate®

    Refinance and save

    $1,745/mo

    Est. payment

    Refinancing to a lower rate could help reduce your monthly payments and save thousands over the life of the loan.

    See today's rates

    $1,745/mo

    Est. payment

    Explore your selling options

    Work with a Zillow partner agent

    Leverage their expertise and Zillow's premium Showcase listings to get your home seen by more buyers.

    Get started

    List with your own agent

    Get your home in front of millions of buyers by listing it on Zillow.

    Learn how to do it

    Sell it yourself

    Take full control of how buyers see your home on Zillow by listing For Sale by Owner (FSBO).

    List your home

    What's special

    Privacy and securityOpen layoutStorage closetsStainless appliancesVinyl fencingWalk-in closet
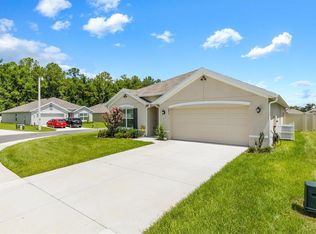
    One or more photo(s) has been virtually staged. Back on Market - No Fault of the Home! NEWLY BUILT HOME IN DESIRABLE DEER PATH NORTH PHASE 2. Indulge in modern living with this 3-bedroom, all concrete block constructed home featuring an open layout and stainless appliances. The open design connects the living, dining, and kitchen areas, creating a spacious and inviting atmosphere. The primary bedroom features an ensuite bathroom, walk-in closet and luxury vinyl flooring. There is plenty of storage with several well placed storage closets throughout the home. This home comes complete with Pre-Wired smart home package (buyer responsible for activation). New vinyl fencing was installed along the perimeter of the entire backyard for privacy and security. The home has warranty on "in wall plumbing & electric" as well as a foundation warranty. MINUTES TO SILVER SPRINGS STATE PARK AND MARJORIE HARRIS CARR BASELINE ROAD TRAILHEAD. Easy commute to The Villages or Gainesville on SR 35, Baseline(SE 58thAv).

    Zillow last checked:

    Listing updated:

    Listing Provided by:

    Donna Conklin 352-644-3982,

    RE/MAX FOXFIRE - HWY 40 352-732-3344

    Bought with:

    Hamid Palacios, 3547504

    REALTY HUB

    Source: Stellar MLS,MLS#: OM701026MLS LogoOriginating MLS: Ocala - Marion

    Facts & features

    Interior

    Bedrooms & bathrooms
    • Bedrooms: 3
    • Bathrooms: 2
    • Full bathrooms: 2
    Primary bedroom
    • Features: Walk-In Closet(s)
    • Level: First
    • Area: 182 Square Feet
    • Dimensions: 13x14
    Great room
    • Level: First
    • Area: 192 Square Feet
    • Dimensions: 12x16
    Kitchen
    • Level: First
    • Area: 96 Square Feet
    • Dimensions: 8x12
    Heating
    • Central, Electric
    Cooling
    • Central Air
    Appliances
    • Included: Dishwasher, Dryer, Microwave, Range, Refrigerator, Washer
    • Laundry: Inside, Laundry Room
    Features
    • Ceiling Fan(s), Open Floorplan, Smart Home, Solid Surface Counters, Walk-In Closet(s)
    • Flooring: Carpet, Ceramic Tile
    • Doors: Sliding Doors
    • Has fireplace: No
    Interior area
    • Total structure area: 2,117
    • Total interior livable area: 1,670 sqft

    Property

    Parking
    • Total spaces: 2
    • Parking features: Garage Door Opener
    • Attached garage spaces: 2
    Features
    • Levels: One
    • Stories: 1
    • Exterior features: Irrigation System
    • Fencing: Fenced,Vinyl
    Lot
    • Size: 6,534 sqft
    • Dimensions: 55 x 115
    Details
    • Parcel number: 3186508100
    • Zoning: PUD
    • Special conditions: None

    Construction

    Type & style
    • Home type: SingleFamily
    • Property subtype: Single Family Residence
    Materials
    • Block, Stucco
    • Foundation: Slab
    • Roof: Shingle
    Condition
    • New construction: No
    • Year built: 2024

    Utilities & green energy

    • Sewer: Public Sewer
    • Water: Public
    • Utilities for property: Cable Available, Electricity Connected, Sewer Connected, Street Lights, Underground Utilities, Water Connected

    Community & neighborhood

    Security
    • Security features: Smoke Detector(s)
    Location
    • Region: Ocala
    • Subdivision: DEER PATH NORTH PHASE 2

    HOA & financial

    HOA
    • Has HOA: Yes
    • HOA fee: $40 monthly
    • Association name: Boyd Property Mgmt / Ayla Hart
    • Association phone: 352-387-2376
    Other fees
    • Pet fee: $0 monthly
    Other financial information
    • Total actual rent: 0

    Other

    Other facts
    • Listing terms: Cash,Conventional,FHA,VA Loan
    • Ownership: Fee Simple
    • Road surface type: Paved

    Price history

    DateEventPrice
    5/29/2026Sold$255,000-1.9%$153/sqft
    Source: Stellar MLS #OM701026 Report a problem
    4/21/2026Pending sale$259,999$156/sqft
    Source: Stellar MLS #OM701026 Report a problem
    12/30/2025Listed for sale$259,999$156/sqft
    Source: Stellar MLS #OM701026 Report a problem
    12/17/2025Pending sale$259,999$156/sqft
    Source: Stellar MLS #OM701026 Report a problem
    12/14/2025Price change$259,999-4.6%$156/sqft
    Source: Stellar MLS #OM701026 Report a problem
    9/5/2025Price change$272,500-4.4%$163/sqft
    Source: Stellar MLS #OM701026 Report a problem
    6/28/2025Price change$284,995-4.7%$171/sqft
    Source: Stellar MLS #OM701026 Report a problem
    5/7/2025Listed for sale$298,999-0.3%$179/sqft
    Source: Stellar MLS #OM701026 Report a problem
    5/14/2024Sold$299,990-2%$180/sqft
    Source: Stellar MLS #T3494938 Report a problem
    3/19/2024Pending sale$305,990$183/sqft
    Source: Stellar MLS #T3494938 Report a problem
    2/26/2024Price change$305,990-3.5%$183/sqft
    Source: Stellar MLS #T3494938 Report a problem
    2/5/2024Price change$316,990+0.3%$190/sqft
    Source: Stellar MLS #T3494938 Report a problem
    1/4/2024Listed for sale$315,990$189/sqft
    Source: Stellar MLS #T3494938 Report a problem

    Public tax history

    YearProperty taxesTax assessment
    2024$946 +20.5%$46,800 -4.3%
    2023$785 $48,900
    2022-- $48,900

    Find assessor info on the county website

    Neighborhood: 34472

    Nearby schools

    GreatSchools rating
    Schools provided by the listing agent
    • Elementary: Ward-Highlands Elem. School
    • Middle: Fort King Middle School
    • High: Forest High School

    Source: Stellar MLS. This data may not be complete. We recommend contacting the local school district to confirm school assignments for this home.

    Get a cash offer in 3 minutes
    Find out how much your home could sell for in as little as 3 minutes with a no-obligation cash offer.
    Estimated market value
    $254,600
    Get a cash offer in 3 minutes
    Find out how much your home could sell for in as little as 3 minutes with a no-obligation cash offer.
    Estimated market value
    $254,600