Skip main navigation
Off market
  • $324,700

    5806 Celebration Way, Leesburg, FL 34748

    3beds
    1,881sqft
    SingleFamily
    Built in 2006
    7,129 Square Feet Lot
    $324,700 Zestimate®
    $173/sqft
    $2,267 Estimated rent

    Home value

    $324,700

    $308,000 - $341,000

    $2,267/mo

    Zestimate® history
    Loading
    Loading...

    Owner options

    List your home for rent

    $2,267/mo

    Rent Zestimate®

    Find your next renter with Zillow Rental Manager. Plus, with online applications, you can quickly screen prospective tenants – for free.

    Learn more

    $2,267/mo

    Rent Zestimate®

    Refinance and save

    $2,355/mo

    Est. payment

    Refinancing to a lower rate could help reduce your monthly payments and save thousands over the life of the loan.

    See today's rates

    $2,355/mo

    Est. payment

    Explore your selling options

    Work with a Zillow partner agent

    Leverage their expertise and Zillow's premium Showcase listings to get your home seen by more buyers.

    Get started

    List with your own agent

    Get your home in front of millions of buyers by listing it on Zillow.

    Learn how to do it

    Sell it yourself

    Take full control of how buyers see your home on Zillow by listing For Sale by Owner (FSBO).

    List your home

    What's special

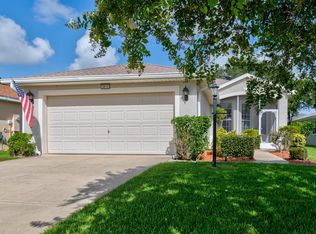
    SOLD!!!!!!!! REDUCED!!! Motivated Seller! (Realtors are invited to show our home for a 3% Commission....) LEGACY OF LEESBURG ~ For Sale By Owner A Beautiful 55+ Active and Youthful Nature Community 5806 Celebration Way, Leesburg, FL Phone: 352-728-6180 coleenenz@gmail.com HIGHLY SOUGHT AFTER YORK MODEL Built By Pringle Builders 1881 SQFT HOME UNDER AIR: with 3 BR and 2 BA, 2 Car Garage plus Golf Cart Garage, Grilling Patio, 2471 SQFT of TOTAL LIVING SPACE with the Tiled Front Courtyard w/Birdcage and Screened/Tiled/Roofed Lanai with Birdcage adds 590 SQFT. FOYER: 6x6 18 inch Upgraded Tile, Beveled Glass Door with Side Light LIVINGOOM: 19x20 with 9ft 4in Ceiling, Upgraded Carpeting, Cloth Vertical Blinds, Designer Ceiling Fan/Light, 2 Cable/Internet Locations for Different Room Configuration, Triple Slider to Lanai, Open Concept DINING ROOM: 7x13 with 9ft 4in Ceiling, Designer Light, Upgraded Carpet, Arched Pass Through to Kitchen KITCHEN: A COOKS DREAM KITCHEN...24ft 4in x11ft 2in with 9ft 4in Ceilings, Extra Large Eat-In Kitchen with 42 inch Cabinets and Newly Tiled Backsplash, 18 in Upgraded Tile Floor, Solar Tube Light, Designer Ceiling Fan/Light, Under Cabinet TV/DVD/AM/FM Radio, Side by Side Refrigerator, Gas Range/Oven, Built-In Microwave/Range Hood, Dishwasher, Garbage Disposal, French Doors with Pleated Shades to Front Entry Courtyard COURTYARD: 10x19 13in Porcelain Slip Resistant Tiles, Landscaped and Irrigated Plant Bed, Water Feature, Screened Birdcage, French Doors to Dining Area and Front Door to Foyer, Designer Entry Light MASTER BEDROOM: 17x13 with 9ft 4in Ceilings, Upgraded Carpet, Large Walk-In Closet with Extra Shelving, 2nd Closet, Designer Ceiling Fan/Light, Horizontal Blinds, Valances, Sliders to Lanai with Matching Vertical Blinds EN SUITE BATH: 7ft Corian Comfort Height Counter with Double Sinks, 2ft Make-Up Vanity with Seating and Drawer, 9ft Wall to Wall Mirror, 18” Upgraded Tile, Jetta Soaking Tub with Listello Accent Tile, 5ft 2in x3ft 4in Tiled/Glassed Shower with 3 Shower Heads, Designer Light Fixtures, Separate Toilet Room, Large Linen Closet, Valance on Soaking Tub Window BEDROOM #2: 11x11, Upgraded Carpet, Ceiling Fan/Light, Closet, Blinds, Valance and matching Queen Bedspread BEDROOM #3: 11x11, Upgraded Carpet, Ceiling Fan/Light, Closet, Blinds BATH #2: Tub/Shower with Tile Surround, Corian Comfort Height Counter, Designer Light, 18in Upgraded Tile Floor, Shower Curtain LAUNDRY: LG Front Loading Washer and Dryer, Over Washer Cabinet and Shelving LANAI: 20x10 Covered with a 20x10 Screened Birdcage Attached, 18” Porcelain Tiles, Roller Blinds, Jacuzzi Hot Tub, Ceiling Fan/Light, Rope Lights PATIO: 9x9 with Brick Pavers GARAGE: 2-Car plus 10x12 Golf Cart Garage, Pull Down Attic Stairs with Extra Floor Space in Attic, Painted Floor, Designer Coach Lamp Lighting, Garage Door Openers, Storage Shelving, Garage Doors and Attic are Insulated EXTRAS: Double Pane Windows, Lovely Landscaping, New Cement Landscape Edging, Sprinkling System, Tubes in Walls for Insects, Newer Paint Job Outside, Paver Lined Driveway, LIKE NEW Well Maintained Home, Architectural Shingled Roof that meets Hurricane Mitigation Standards. NOW ASKING $224,000 HOA /Month Fees of $195 Include LAWN MOWING AND EDGING HD Fiber Optic CABLE TV RV AND BOAT STORAGE Current 2015 Property Taxes $1759.34 Electricity SECO $1056.78 Gas/Water/Recycle Water/Garbage City of Leesburg - $1301.79 Insurance $572.00/year Move to Florida and pay NO State Income Tax. That tax savings may more than pay for your HOA Fees, Property Taxes and Insurance and Utilities. Please come view our lovely home in Legacy of Leesburg.

    This property is off market, which means it's not currently listed for sale or rent on Zillow. This may be different from what's available on other websites or public sources.

    Facts & features

    Interior

    Bedrooms & bathrooms
    • Bedrooms: 3
    • Bathrooms: 2
    • Full bathrooms: 2
    Heating
    • Forced air, Gas
    Cooling
    • Central
    Features
    • Has fireplace: No
    Interior area
    • Total interior livable area: 1,881 sqft

    Property

    Parking
    • Total spaces: 3
    • Parking features: Garage
    Features
    • Exterior features: Other, Stucco, Brick
    • Has spa: Yes
    Lot
    • Size: 7,129 sqft
    Details
    • Parcel number: 132024010800057800

    Construction

    Type & style
    • Home type: SingleFamily
    Materials
    • wood frame
    • Foundation: Slab
    • Roof: Asphalt
    Condition
    • Year built: 2006

    Community & neighborhood

    Community
    • Community features: Fitness Center, Fifty Five Plus Active Community
    Senior living
    • Senior community: Yes
    Location
    • Region: Leesburg

    HOA & financial

    HOA
    • Has HOA: Yes
    • HOA fee: $195 monthly

    Price history

    DateEventPrice
    3/24/2021Listing removed--
    Source: Owner Report a problem
    7/15/2016Listing removed$224,000$119/sqft
    Source: Owner Report a problem
    7/15/2016Listed for sale$224,000+5.4%$119/sqft
    Source: Owner Report a problem
    7/6/2016Sold$212,500-5.1%$113/sqft
    Source: Public Record Report a problem
    6/25/2016Pending sale$224,000$119/sqft
    Source: Owner Report a problem
    3/14/2016Price change$224,000-2.2%$119/sqft
    Source: Owner Report a problem
    2/9/2016Listed for sale$229,000+577.5%$122/sqft
    Source: Owner Report a problem
    12/28/2005Sold$33,800$18/sqft
    Source: Public Record Report a problem

    Public tax history

    YearProperty taxesTax assessment
    2025$2,648 +2.6%$196,300 +2.9%
    2024$2,580 +4.5%$190,770 +3%
    2023$2,470 +1.5%$185,220 +3%
    2022$2,433 +4%$179,830 +3%
    2021$2,340 -4%$174,599 +1.4%
    2020$2,438 +1.6%$172,189 +2.3%
    2019$2,401 +4.5%$168,318 +1.9%
    2018$2,297 $165,180 +9.2%
    2017$2,297 -18%$151,294 +12%
    2016$2,801 +55.9%$135,092 +0.7%
    2015$1,797 +1.4%$134,153 +0.8%
    2014$1,772 +6.1%$133,089 +1.5%
    2013$1,670 +1.3%$131,123 +1.5%
    2012$1,649 -11%$129,123 -7.9%
    2011$1,854 -24%$140,166 -17.6%
    2010$2,438 -9.4%$170,173 -7.4%
    2009$2,690 -17.2%$183,749 -14.1%
    2008$3,250 -11.9%$213,842 -2.5%
    2007$3,689 +496%$219,327 +620.8%
    2006$619 $30,430

    Find assessor info on the county website

    Neighborhood: 34748

    Nearby schools

    GreatSchools rating
    Get a cash offer in 3 minutes
    Find out how much your home could sell for in as little as 3 minutes with a no-obligation cash offer.
    Estimated market value
    $324,700
    Get a cash offer in 3 minutes
    Find out how much your home could sell for in as little as 3 minutes with a no-obligation cash offer.
    Estimated market value
    $324,700