Tucked away in a charming, quiet community just minutes from town and Lake Harris, this beautifully maintained 3 bedroom, 2 bathroom split floor plan home is everything you've been waiting for—and more! Step inside to discover a bright, open layout with high ceilings, spacious living areas, and plenty of natural light. The thoughtfully designed split floor plan offers the perfect balance of privacy and flow, making it ideal for families, guests, or working from home. At the heart of the home is a modern kitchen with ample cabinetry, stainless steel appliances, and a large island with space for seating. The kitchen, dining room and living room overlook the screened-in lanai—your private outdoor retreat, perfect for morning coffee, evening wine, or weekend BBQs. Need space? The 3-car garage provides all the room you need for vehicles, toys, tools, or hobbies. Sitting proudly on a premium corner lot, this home offers extra yard space and a sense of openness rarely found. It is located across from a retention pond. You are not on top of your neighbors! Whether you're looking to relax, entertain, or simply enjoy the peace of a quaint, close-knit neighborhood, this home checks every box. Don’t miss your chance to live just outside the hustle and bustle, while still being close to shopping, dining, and the Harris Chain of Lakes! Schedule your private showing today—this gem won’t last long!
Sold for $310,000
$310,000
2535 AUTUMN STREAM DRIVE, LEESBURG, FL 34748
3beds
1,704sqft
Single Family Residence
Built in 2020
10,481 Square Feet Lot
$306,700 Zestimate®
$182/sqft
$2,075 Estimated rent
Home value
$306,700
$291,000 - $322,000
$2,075/mo
Zestimate® history
Owner options
List your home for rent
$2,075/mo
Rent Zestimate®
Find your next renter with Zillow Rental Manager. Plus, with online applications, you can quickly screen prospective tenants – for free.
$2,075/mo
Rent Zestimate®
Refinance and save
$2,290/mo
Est. payment
Refinancing to a lower rate could help reduce your monthly payments and save thousands over the life of the loan.
$2,290/mo
Est. payment
Explore your selling options
Work with a Zillow partner agent
Leverage their expertise and Zillow's premium Showcase listings to get your home seen by more buyers.
Get startedList with your own agent
Get your home in front of millions of buyers by listing it on Zillow.
Learn how to do itSell it yourself
Take full control of how buyers see your home on Zillow by listing For Sale by Owner (FSBO).
List your homeWhat's special
Screened-in lanaiPrivate outdoor retreatHigh ceilingsPremium corner lotPlenty of natural lightSplit floor planModern kitchen
Zillow last checked:
Listing updated:
Listed by:
Bethany Burge Bosbous 352-223-9500,
RIGHT REALTY CONNECTION, INC. 352-530-2600,
Joseph Bosbous 321-246-1306,
RIGHT REALTY CONNECTION, INC.
Bought with:
Roberto Fernandez, 3520306
OLYMPUS EXECUTIVE REALTY INC
Source: Stellar MLS,MLS#: G5101400 Originating MLS: Lake and Sumter
Originating MLS: Lake and Sumter
Facts & features
Interior
Bedrooms & bathrooms
- Bedrooms: 3
- Bathrooms: 2
- Full bathrooms: 2
Primary bedroom
- Features: Ceiling Fan(s), Walk-In Closet(s)
- Level: First
- Area: 182 Square Feet
- Dimensions: 13x14
Bedroom 2
- Features: Ceiling Fan(s), Built-in Closet
- Level: First
- Area: 100 Square Feet
- Dimensions: 10x10
Bedroom 3
- Features: Ceiling Fan(s), Built-in Closet
- Level: First
- Area: 130 Square Feet
- Dimensions: 13x10
Primary bathroom
- Features: Dual Sinks, Exhaust Fan, Granite Counters, Shower No Tub, Split Vanities, Tall Countertops, Water Closet/Priv Toilet, Linen Closet
- Level: First
- Area: 99 Square Feet
- Dimensions: 9x11
Bathroom 2
- Features: Exhaust Fan, Granite Counters, Single Vanity, Tall Countertops, Tub With Shower, No Closet
- Level: First
- Area: 60 Square Feet
- Dimensions: 6x10
Dining room
- Level: First
- Area: 143 Square Feet
- Dimensions: 11x13
Foyer
- Features: No Closet
- Level: First
- Area: 117 Square Feet
- Dimensions: 13x9
Kitchen
- Features: Breakfast Bar, Pantry, Kitchen Island, Granite Counters
- Level: First
- Area: 180 Square Feet
- Dimensions: 12x15
Laundry
- Features: No Closet
- Level: First
- Area: 48 Square Feet
- Dimensions: 8x6
Living room
- Features: Ceiling Fan(s)
- Level: First
- Area: 192 Square Feet
- Dimensions: 12x16
Heating
- Central, Natural Gas
Cooling
- Central Air
Appliances
- Included: Dishwasher, Disposal, Dryer, Gas Water Heater, Microwave, Range, Refrigerator, Tankless Water Heater, Washer
- Laundry: Electric Dryer Hookup, Inside, Laundry Room, Washer Hookup
Features
- Ceiling Fan(s), Split Bedroom, Stone Counters, Thermostat, Walk-In Closet(s)
- Flooring: Carpet, Laminate
- Doors: Sliding Doors
- Windows: Window Treatments
- Has fireplace: No
Interior area
- Total structure area: 2,589
- Total interior livable area: 1,704 sqft
Property
Parking
- Total spaces: 2
- Parking features: Driveway, Garage Door Opener
- Attached garage spaces: 2
- Has uncovered spaces: Yes
Features
- Levels: One
- Stories: 1
- Patio & porch: Covered, Rear Porch, Screened
- Exterior features: Rain Gutters, Sidewalk
Lot
- Size: 10,481 Square Feet
- Features: Corner Lot, Oversized Lot, Sidewalk, Sloped
- Residential vegetation: Mature Landscaping
Details
- Parcel number: 201925040000002100
- Zoning: R1
- Special conditions: None
Construction
Type & style
- Home type: SingleFamily
- Architectural style: Ranch
- Property subtype: Single Family Residence
Materials
- Block, Stone, Stucco
- Foundation: Slab
- Roof: Shingle
Condition
- Completed
- New construction: No
- Year built: 2020
Utilities & green energy
- Sewer: Public Sewer
- Water: Public
- Utilities for property: Cable Available, Electricity Connected, Natural Gas Connected, Phone Available, Public, Sewer Connected, Water Connected
Community & HOA
Community
- Security: Closed Circuit Camera(s), Security System, Smoke Detector(s)
- Pet fee: $0 monthly
- Subdivision: SEASONS/HILLSIDE
HOA
- Has HOA: Yes
- HOA fee: $67 monthly
- HOA name: I spoke with Josh, he said anyone that answers
- HOA phone: 352-812-8086
Location
- Region: Leesburg
Financial & listing details
- Price per square foot: $182/sqft
- Tax assessed value: $297,574
- Annual tax amount: $3,407
- Date on market: 8/28/2025
- Cumulative days on market: 5 days
- Listing terms: Cash,Conventional,FHA,USDA Loan,VA Loan
- Ownership: Fee Simple
- Total actual rent: 0
- Electric utility on property: Yes
- Road surface type: Paved, Asphalt
Price history
| Date | Event | Price |
|---|---|---|
| 9/17/2025 | Sold | $310,000-9%$182/sqft |
Source:  Stellar MLS #G5101400 Report a problem Stellar MLS #G5101400 Report a problem | ||
| 9/3/2025 | Pending sale | $340,800$200/sqft |
Source: Stellar MLS #G5101400 Report a problem | ||
| 8/28/2025 | Listed for sale | $340,800+26.1%$200/sqft |
Source: Stellar MLS #G5101400 Report a problem | ||
| 8/10/2020 | Sold | $270,161$159/sqft |
Source: Public Record Report a problem | ||
Public tax history
| Year | Property taxes | Tax assessment |
|---|---|---|
| 2025 | $3,492 +2.5% | $249,210 +2.9% |
| 2024 | $3,407 +4.4% | $242,190 +3% |
| 2023 | $3,263 +0.4% | $235,140 +3% |
| 2022 | $3,250 +3.9% | $228,300 +3% |
| 2021 | $3,129 +629.4% | $221,650 +823.5% |
| 2020 | $429 | $24,000 |
Find assessor info on the county website
Neighborhood: 34748
Nearby homes
- $350,0004 bd2 ba1.8k sqft2539 Autumn Stream Dr, Leesburg, FL 34748Sold
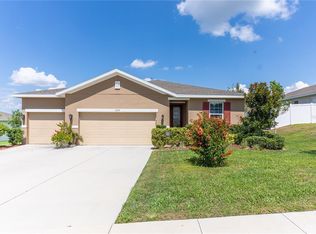
- $312,5003 bd2 ba1.7k sqft2572 Summer Star Way, Leesburg, FL 34748Off Market
- $324,6004 bd2 ba1.9k sqft2576 Summer Star Way, Leesburg, FL 34748Off Market
- $285,1003 bd2 ba1.5k sqft2543 Autumn Stream Dr, Leesburg, FL 34748Off Market
- $339,9004 bd2 ba1.9k sqft2536 Autumn Stream Dr, Leesburg, FL 34748For Sale
- $311,9003 bd2 ba1.7k sqft2540 Autumn Stream Dr, Leesburg, FL 34748Off Market
- $314,0003 bd3 ba1.8k sqft2532 Autumn Stream Dr, Leesburg, FL 34748Sold
- $347,5004 bd3 ba2k sqft2580 Summer Star Way, Leesburg, FL 34748Off Market
Nearby schools
GreatSchools rating
- 6/10Beverly Shores Elementary SchoolGrades: PK-5Distance: 3.1 mi
- 3/10Oak Park Middle SchoolGrades: 6-8Distance: 3.9 mi
- 2/10Leesburg High SchoolGrades: 9-12Distance: 3.3 mi
Schools provided by the listing agent
- Elementary: Beverly Shores Elem
- Middle: Oak Park Middle
- High: Leesburg High
Source: Stellar MLS. This data may not be complete. We recommend contacting the local school district to confirm school assignments for this home.
Get a cash offer in 3 minutes
Find out how much your home could sell for in as little as 3 minutes with a no-obligation cash offer.
Estimated market value
$306,700
Get a cash offer in 3 minutes
Find out how much your home could sell for in as little as 3 minutes with a no-obligation cash offer.
Estimated market value
$306,700
- Florida
- Lake County
- Leesburg
- 34748
- 2535 AUTUMN STREAM DRIVE
