Skip main navigation
Sold for $350,000
  • $350,000

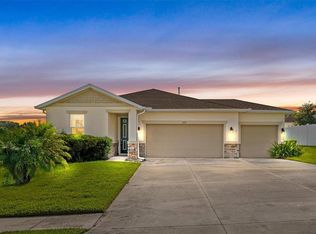
    2539 Autumn Stream Dr, Leesburg, FL 34748

    4beds
    1,879sqft
    Single Family Residence
    Built in 2020
    8,849 Square Feet Lot
    $341,100 Zestimate®
    $186/sqft
    $2,178 Estimated rent

    Home value

    $341,100

    $324,000 - $358,000

    $2,178/mo

    Zestimate® history
    Loading
    Loading...

    Owner options

    List your home for rent

    $2,178/mo

    Rent Zestimate®

    Find your next renter with Zillow Rental Manager. Plus, with online applications, you can quickly screen prospective tenants – for free.

    Learn more

    $2,178/mo

    Rent Zestimate®

    Refinance and save

    $2,398/mo

    Est. payment

    Refinancing to a lower rate could help reduce your monthly payments and save thousands over the life of the loan.

    See today's rates

    $2,398/mo

    Est. payment

    Explore your selling options

    Work with a Zillow partner agent

    Leverage their expertise and Zillow's premium Showcase listings to get your home seen by more buyers.

    Get started

    List with your own agent

    Get your home in front of millions of buyers by listing it on Zillow.

    Learn how to do it

    Sell it yourself

    Take full control of how buyers see your home on Zillow by listing For Sale by Owner (FSBO).

    List your home

    What's special

    Nestled in the heart of Leesburg's charming Seasons at Hillside community, this contemporary 4 bedroom, 2 bathroom home perfectly balances style and comfort. Spacious open floorplan with luxury vinyl flooring throughout - that means NO CARPET, neutral paint, & an abundance of natural light with its expansive sliding door and tall windows. A well-appointed kitchen features a center island, sleek stainless steel appliances, granite countertops, decorative backsplash, and a gas cooktop that opens to an adjacent dining space and living area with backyard views. Retreat to the privacy of the master bedroom, complete with walk-in closet and an en-suite bath featuring updated appliances and shower finishes. Three additional bedrooms provide plenty of space for family or guests. Large screened lanai; Additionally, the 3-car garage, equipped with air conditioning and a side door, meets all workshop needs. Conveniently located near HWY 441, local shops & dining. Schedule your private showing today!

    Zillow last checked:

    Listing updated:

    Listing Provided by:

    Stacey Vazquez 407-603-3163,

    KELLER WILLIAMS REALTY AT THE LAKES 407-566-1800,

    Brian Batiz Salazar 407-693-1033,

    KELLER WILLIAMS REALTY AT THE LAKES

    Bought with:

    Joshua Hofle, 3516632

    WATSON REALTY CORP

    Source: Stellar MLS,MLS#: O6213272MLS LogoOriginating MLS: Osceola

    Facts & features

    Interior

    Bedrooms & bathrooms
    • Bedrooms: 4
    • Bathrooms: 2
    • Full bathrooms: 2
    Primary bedroom
    • Features: Walk-In Closet(s)
    • Level: First
    • Dimensions: 18x13
    Bedroom 2
    • Features: Walk-In Closet(s)
    • Level: First
    • Dimensions: 11x10
    Bedroom 3
    • Features: Built-in Closet
    • Level: First
    • Dimensions: 11x10
    Bedroom 4
    • Features: Built-in Closet
    • Level: First
    • Dimensions: 10x10
    Dinette
    • Level: First
    • Dimensions: 15x11
    Great room
    • Level: First
    • Dimensions: 17x16
    Kitchen
    • Level: First
    • Dimensions: 15x15
    Laundry
    • Level: First
    • Dimensions: 8x8
    Heating
    • Central
    Cooling
    • Central Air
    Appliances
    • Included: Dishwasher, Microwave, Range, Refrigerator
    • Laundry: Inside, Laundry Room
    Features
    • Eating Space In Kitchen, High Ceilings, Living Room/Dining Room Combo, Open Floorplan, Solid Wood Cabinets, Split Bedroom, Stone Counters, Thermostat, Walk-In Closet(s)
    • Flooring: Luxury Vinyl, Tile
    • Doors: Sliding Doors
    • Windows: Window Treatments
    • Has fireplace: No
    Interior area
    • Total structure area: 2,800
    • Total interior livable area: 1,879 sqft

    Property

    Parking
    • Total spaces: 3
    • Parking features: Garage Door Opener
    • Attached garage spaces: 3
    Features
    • Levels: One
    • Stories: 1
    • Exterior features: Sidewalk
    Lot
    • Size: 8,849 sqft
    Details
    • Parcel number: 201925040000002200
    • Special conditions: None

    Construction

    Type & style
    • Home type: SingleFamily
    • Property subtype: Single Family Residence
    Materials
    • Brick, Stucco
    • Foundation: Slab
    • Roof: Shingle
    Condition
    • New construction: No
    • Year built: 2020

    Utilities & green energy

    • Sewer: Public Sewer
    • Water: Public
    • Utilities for property: Cable Connected, Electricity Connected, Natural Gas Connected, Sewer Connected, Water Connected

    Community & neighborhood

    Location
    • Region: Leesburg
    • Subdivision: SEASONS/HILLSIDE

    HOA & financial

    HOA
    • Has HOA: Yes
    • HOA fee: $67 monthly
    • Association name: Seasons at Hillside HOA/Rebecca McCray
    • Association phone: 352-812-8086
    Other fees
    • Pet fee: $0 monthly
    Other financial information
    • Total actual rent: 0

    Other

    Other facts
    • Listing terms: Cash,Conventional,FHA,VA Loan
    • Ownership: Fee Simple
    • Road surface type: Concrete

    Price history

    DateEventPrice
    8/20/2024Sold$350,000$186/sqft
    Source: Stellar MLS #O6213272 Report a problem
    7/20/2024Pending sale$350,000$186/sqft
    Source: Stellar MLS #O6213272 Report a problem
    7/16/2024Price change$350,000-4.1%$186/sqft
    Source: Stellar MLS #O6213272 Report a problem
    6/12/2024Listed for sale$365,000+0.8%$194/sqft
    Source: Stellar MLS #O6213272 Report a problem
    3/2/2024Listing removed--
    Source: Stellar MLS #G5074405 Report a problem
    12/10/2023Pending sale$362,000$193/sqft
    Source: Stellar MLS #G5074405 Report a problem
    11/11/2023Price change$362,000-4%$193/sqft
    Source: Stellar MLS #G5074405 Report a problem
    10/14/2023Listed for sale$377,000+24.5%$201/sqft
    Source: Stellar MLS #G5074405 Report a problem
    1/6/2021Sold$302,749$161/sqft
    Source: Public Record Report a problem

    Public tax history

    YearProperty taxesTax assessment
    2025$4,552 +27.4%$315,673 +25%
    2024$3,572 +4.4%$252,450 +3%
    2023$3,421 +0.2%$245,100 +3%
    2022$3,413 +3.9%$237,970 +3%
    2021$3,286 +666.1%$231,046 +862.7%
    2020$429 $24,000

    Find assessor info on the county website

    Neighborhood: 34748

    Nearby schools

    GreatSchools rating
    Get a cash offer in 3 minutes
    Find out how much your home could sell for in as little as 3 minutes with a no-obligation cash offer.
    Estimated market value
    $341,100
    Get a cash offer in 3 minutes
    Find out how much your home could sell for in as little as 3 minutes with a no-obligation cash offer.
    Estimated market value
    $341,100