Skip main navigation
Off market
  • $221,000

    6045 Wade St, Leesburg, FL 34748

    2beds
    1,456sqft
    SingleFamily
    Built in 1994
    8,001 Square Feet Lot
    $221,000 Zestimate®
    $152/sqft
    $1,838 Estimated rent

    Home value

    $221,000

    $206,000 - $236,000

    $1,838/mo

    Zestimate® history
    Loading
    Loading...

    Owner options

    List your home for rent

    $1,838/mo

    Rent Zestimate®

    Find your next renter with Zillow Rental Manager. Plus, with online applications, you can quickly screen prospective tenants – for free.

    Learn more

    $1,838/mo

    Rent Zestimate®

    Refinance and save

    $1,629/mo

    Est. payment

    Refinancing to a lower rate could help reduce your monthly payments and save thousands over the life of the loan.

    See today's rates

    $1,629/mo

    Est. payment

    Explore your selling options

    Work with a Zillow partner agent

    Leverage their expertise and Zillow's premium Showcase listings to get your home seen by more buyers.

    Get started

    List with your own agent

    Get your home in front of millions of buyers by listing it on Zillow.

    Learn how to do it

    Sell it yourself

    Take full control of how buyers see your home on Zillow by listing For Sale by Owner (FSBO).

    List your home

    What's special

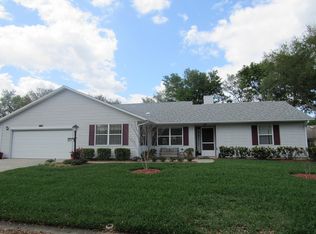
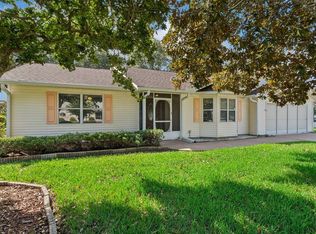

    Must see this great little house that just feels like home. Pretty landscaping leads you to the front porch, where you'll enjoy sitting and visiting. The living room room is a very good size with an adjoining dining room. Kitchen has ceramic flooring, an eat-in space and features granite counter tops, newer sink, faucet, fridge, microwave and dishwasher. Home has a reverse osmosis water treatment system. Across the back of the house is a wonderful, light-filled family room looking out to pretty flowering plants and a patio for grilling. The master bedroom easily handles a king-sized bed. There is a HUGE walk-in closet and bath with granite counter top, walk-in shower and tall commode. On the other side of the home you'll find the second bedroom with bath just across the hall. This bath has the ultimate walk-in bathtub for safety and comfort. The garage is a 1 1/2 car, 442 sq. ft, so there's plenty of room for your car and golf cart. Pegboard is all around and there are pull-down stairs for attic storage. The heating and cooling were replaced in 2010 and the roof in 2007, so no worries there. Some furniture available for purchase. Highland Lakes is a financially sound, friendly, very active 55+ community. There are indoor and outdoor pools, tennis, pickleball, bocce, horseshoes, shuffleboard, softball, billiards and too many clubs and activities to mention here. Many special events and entertainment. Free boat/RV parking. Wonderful craftsman shop. Great location near major hwys and attractions.

    This property is off market, which means it's not currently listed for sale or rent on Zillow. This may be different from what's available on other websites or public sources.
    Facts & features

    Interior

    Bedrooms & bathrooms
    • Bedrooms: 2
    • Bathrooms: 2
    • Full bathrooms: 2
    Heating
    • Forced air, Gas
    Cooling
    • Central
    Appliances
    • Included: Dishwasher, Dryer, Microwave, Range / Oven, Refrigerator, Washer
    Features
    • Solid Stone Counters, Blinds/Shades
    • Flooring: Tile, Carpet
    Interior area
    • Total interior livable area: 1,456 sqft

    Property

    Parking
    • Parking features: Garage - Attached
    Features
    • Exterior features: Wood, Metal
    Lot
    • Size: 8,001 sqft
    Details
    • Parcel number: 242024052000070400

    Construction

    Type & style
    • Home type: SingleFamily
    • Architectural style: Ranch
    Materials
    • Frame
    • Foundation: Slab
    • Roof: Asphalt
    Condition
    • Year built: 1994

    Utilities & green energy

    • Utilities for property: Public Utilities, Public Sewer, City Water, BB/HS Internet Avail

    Community & neighborhood

    Community
    • Community features: Fitness Center
    Location
    • Region: Leesburg

    HOA & financial

    HOA
    • Has HOA: Yes
    • HOA fee: $88 monthly

    Other

    Other facts
    • Appliances Included: Hot Water Gas, Kitchen Reverse Osmosis Sys
    • Community Features: Recreation Building, Card Entry, Buyer Approval Required
    • Exterior Features: Irrigation System, Mature Landscaping, Gutters / Downspouts
    • Financing Available: Cash, Conventional, FHA, VA
    • Foundation: Slab
    • Garage Features: Washer/Dryer Hookup, Oversized
    • Heatingand Fuel: Central
    • HOA Common Assn: Required
    • Interior Features: Solid Stone Counters, Blinds/Shades
    • Interior Layout: Eating Space In Kitchen, Volume Ceilings, Split Bedroom
    • Kitchen Features: Closet Pantry
    • Listing Type: Exclusive Right to Sell
    • Ownership: Fee Simple
    • Pool: Community
    • Property Type: Residential
    • Roof: Shingle
    • Showing Time: View Instructions
    • Status: Active
    • Utilities: Public Utilities, Public Sewer, City Water, BB/HS Internet Avail
    • Special Listing Type: Not Applicable
    • Square Foot Source: Public Records
    • Property Style: Single Family Home
    • Garage Carport: 1 Car Garage
    • HOA Payment Schedule: Monthly
    • Location: Level
    • Property Description: One Story
    • Architectural Style: Ranch
    • Last Change Type: New Listing
    • Maintenance Includes: Community Pool, Manager, Recreational Facilities, Escrow Reserves Fund, Private Road
    • Exterior Construction: Siding
    • Additional Rooms: Family Room
    • Master Bath Features: Shower No Tub
    • Last Status: Incomplete
    • Office Primary Board ID: Lake and Sumter
    • Minimum Lease: 1 Month
    • Housing For Older Persons: 55 or older
    • Ownership: Fee Simple

    Price history

    DateEventPrice
    6/16/2017Sold$125,000-10.7%$86/sqft
    Source: Public Record Report a problem
    2/20/2017Listed for sale$139,900+36.1%$96/sqft
    Source: FOUR STAR HOME BROKERS, INC. #G4838703 Report a problem
    10/17/2002Sold$102,800+455.7%$71/sqft
    Source: Public Record Report a problem
    8/12/1994Sold$18,500$13/sqft
    Source: Public Record Report a problem

    Public tax history

    YearProperty taxesTax assessment
    2025$2,083 +2.9%$135,720 +2.9%
    2024$2,025 +14.2%$131,900 +3%
    2023$1,773 +12.2%$128,060 +3%
    2022$1,581 +3.6%$124,330 +3%
    2021$1,526 -3.8%$120,712 +1.4%
    2020$1,586 +1.4%$119,046 +2.3%
    2019$1,564 -20.8%$116,370 +7.7%
    2018$1,976 $108,030 +31%
    2017$1,976 +157.9%$82,461 +2.1%
    2016$766 -0.5%$80,765 +0.7%
    2015$770 -22.2%$80,204 +0.8%
    2014$989 +66.4%$79,568 +1.5%
    2013$594 -18.5%$78,393 -9.7%
    2012$729 -10.9%$86,843 -6.3%
    2011$819 -6.2%$92,709 -2.9%
    2010$872 +4.6%$95,449 +2.7%
    2009$834 +0.3%$92,940 +0.1%
    2008$831 -15.6%$92,848 +3%
    2007$985 -4.1%$90,144 +2.5%
    2006$1,027 +3.2%$87,946 +3%
    2005$994 +3.9%$85,385
    2004$957 -0.7%--
    2003$964 +13.9%$81,354 +4.9%
    2002$847 $77,549
    2001$847 -1.6%$77,549
    2000$860 $77,549

    Find assessor info on the county website

    Neighborhood: 34748

    Nearby schools

    GreatSchools rating
    Get a cash offer in 3 minutes
    Find out how much your home could sell for in as little as 3 minutes with a no-obligation cash offer.
    Estimated market value
    $221,000
    Get a cash offer in 3 minutes
    Find out how much your home could sell for in as little as 3 minutes with a no-obligation cash offer.
    Estimated market value
    $221,000