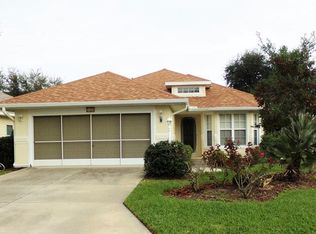
Custom 3/2 split bedroom plan home located in Royal Highlands 24-hour gated community. This open floor plan home features a lovely kitchen with 42" cabinets with pull-outs, built-in microwave, closet pantry, breakfast bar, recessed lighting, ceramic tile floor and an adjacent breakfast room. The master suite includes a large walk-in closet, linen closet, dual sink comfort height vanity, garden tub and a walk-in shower with grab bar. Beautiful French doors in the great room lead to a family room with sliding glass windows and ceramic tile floor. There is an outside cement patio to BBQ on along with a large screened enclosure perfect to entertain friends. The expanded two car garage has a sliding screen door and the inside laundry room is complete with washer, dryer and storage shelf. Additional features include: Dining room, bonus room, crown molding, new furnace and air conditioner in 2011, in-wall pest defense system and all appliances stay. Termite Bond is transferable to buyers. Royal Highlands is located within easy access to the FL Turnpike. Situated on 1,092 acres of land this expertly planned resident owned community of 1500 homes boasts approximately 35 percent conservation land. This natural preserve is the habitat of waterfowl, native birds, and other wildlife. In addition there are 4 lakes, rolling hills with panoramic views, and an 18 hole Golf Course and restaurant, all adding to Royal Highlands' expansive feel. There are many amenities including an indoor and an outdoor pool. Brokered And Advertised By: ERA/TOM GRIZZARD, INC. Listing Agent: RICHARD BELIVEAU
This property is not currently displayed as for sale or rent on Zillow. This may be different from what's on other websites or public sources.