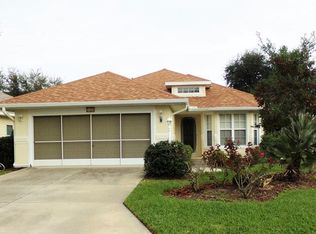
Virtually Staged. 2-bedroom plus den Duchess model with solid surface flooring throughout and a covered front entryway. Inside, you'll find an open floorplan with an expansive great room and a formal dining room with a tray ceiling. The kitchen is equipped with stainless appliances including a gas range, a breakfast bar, two closet pantries, and a nook. The master suite also has a tray ceiling, a walk-in closet, and a luxurious master bath with a dual sink vanity, a garden tub and a shower enclosure. The comfortable guest bedroom suite provides ample space for family or guests. The guest bath features a large shower. The home also has volume ceilings. Additional conveniences include an inside laundry/mud room with a washer and dryer that convey, a large 10 x 19 covered lanai with a 12 x 24 birdcage addition, and an expanded 2-car garage (601 sq ft) with a utility sink and pull-down attic stairs. The home is also equipped with a whole-house generator, and 2015 roof and HVAC system. Royal Highlands is a premier Pringle resident-owned gated community with 2 pools (one indoor and one outdoor), lighted tennis courts, 18 hole golf course, restaurant and pro shop, recreation center with numerous activities including billiards, fitness center, activity rooms, a library, etc. Grand hall for social functions, concerts and plays, bocce ball, pickleball, shuffleboard, softball, a driving range and putting practice * HOA fee includes Xfinity cable (for 3 tvs) and high-speed Internet, plus secure RV/boat storage * easy turnpike access, closer to the airport and Orlando attractions * plus full-service Orlando Health South Lake Hospital emergency center.
Sold for $300,000
Zillow last checked:
Listing updated:
Bought with:
Susan Halverson, PA, 3157062
KELLER WILLIAMS ELITE PARTNERS III REALTY
Source: Stellar MLS,MLS#: G5086956 Originating MLS: Lake and Sumter
Originating MLS: Lake and Sumter
Price history
| Date | Event | Price |
|---|---|---|
| 4/28/2025 | Sold | $300,000-3.2%$162/sqft |
Source:  Stellar MLS #G5086956 Report a problem Stellar MLS #G5086956 Report a problem | ||
| 3/20/2025 | Pending sale | $309,900$167/sqft |
Source: Stellar MLS #G5086956 Report a problem | ||
| 3/7/2025 | Listed for sale | $309,900$167/sqft |
Source: Stellar MLS #G5086956 Report a problem | ||
| 2/27/2025 | Pending sale | $309,900$167/sqft |
Source: Stellar MLS #G5086956 Report a problem | ||
| 12/31/2024 | Price change | $309,900-6.1%$167/sqft |
Source: Stellar MLS #G5086956 Report a problem | ||
| 9/29/2024 | Listed for sale | $330,000+112.9%$178/sqft |
Source: Stellar MLS #G5086956 Report a problem | ||
| 5/5/2015 | Sold | $155,000$84/sqft |
Source: Stellar MLS #G4808085 Report a problem | ||
| 4/21/2015 | Pending sale | $155,000$84/sqft |
Source: ERA Grizzard Real Estate #G4808085 Report a problem | ||
| 4/5/2015 | Price change | $155,000-8.3%$84/sqft |
Source: ERA Grizzard Real Estate #G4808085 Report a problem | ||
| 3/29/2015 | Price change | $169,000-3.4%$91/sqft |
Source: ERA Grizzard Real Estate #G4808085 Report a problem | ||
| 1/27/2015 | Listed for sale | $175,000-34%$94/sqft |
Source: ERA Grizzard Real Estate #G4808085 Report a problem | ||
| 12/2/2005 | Sold | $265,000+65.6%$143/sqft |
Source: Public Record Report a problem | ||
| 5/1/2001 | Sold | $160,000+481.8%$86/sqft |
Source: Public Record Report a problem | ||
| 4/16/1999 | Sold | $27,500$15/sqft |
Source: Public Record Report a problem | ||
Nearby homes


Get a cash offer in 3 minutes
Find out how much your home could sell for in as little as 3 minutes with a no-obligation cash offer.
Estimated market value
$292,900
