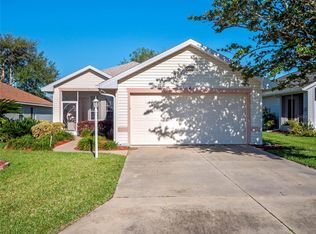
TAKING BACK-UP OFFERS. TURNKEY & MOVE-IN READY. This WELL-MAINTAINED, CBS 2/2 plus flex room home is waiting for your personal touches. The LIVING and DINING ROOM COMBO is the center of the home, and there is a split bedroom floorplan. Recent updates include: BEAUTIFULLY RENOVATED KITCHEN with STONE COUNTERS, 42" CABINETS and STAINLESS STEEL APPLIANCES, LUXURY VINYL FLOOR has an EAT-IN SPACE and a CONVENIENT LAYOUT for cooking. The SPLIT BEDROOM floorplan lends privacy to all. The PRIMARY BEDROOM has a WALK-IN CLOSET and SOME UPDATES in the EN SUITE. Between the two bedrooms is a BONUS ROOM that can be used for a DEN, TV ROOM, OFFICE or GUEST OVERFLOW. The LANAI is newly renovated and has with DOUBLE-HUNG WINDOWS & SCREENS all around. The 2-car garage has pull-down access to the ATTIC for EXTRA STORAGE, PEGBOARD ALL AROUND, a window. ROOF REPLACED 2018. This cozy 2+/2 offers LOTS OF VALUE and is PRICED TO SELL with a chance to MAKE IT YOUR OWN. Items in garage and lanai furniture do NOT CONVEY. This is your opportunity to OWN A HOME in the premier GOLF COURSE, 55-plus community of ROYAL HIGHLANDS where residents enjoy a full range of amenities, including CABLE & HIGH-SPEED, FIBER OPTIC INTERNET, a GATED entrance with attendants, a GOLF COURSE, a RESTAURANT, tennis, pickleball, softball, INDOOR & OUTDOOR POOLS, secured RV STORAGE, bocce, shuffleboard, a FITNESS ROOM, a library, arts and crafts, billiards, catch-and-release fishing, and a variety of clubs. There truly is SOMETHING FOR EVERYONE in this vibrant community!
Sold for $235,000
Zillow last checked:
Listing updated:
Bought with:
Vlad Kizlo, 3475553
KELLER WILLIAMS REALTY AT THE LAKES
Anastasiia Zbihla, 3469407
KELLER WILLIAMS REALTY AT THE LAKES
Source: Stellar MLS,MLS#: G5109121 Originating MLS: Lake and Sumter
Originating MLS: Lake and Sumter
Price history
| Date | Event | Price |
|---|---|---|
| 7/21/2026 | Sold | $235,000$181/sqft |
Source:  Stellar MLS #G5109121 Report a problem Stellar MLS #G5109121 Report a problem | ||
| 7/8/2026 | Contingent | $235,000$181/sqft |
Source: Stellar MLS #G5109121 Report a problem | ||
| 6/13/2026 | Pending sale | $235,000$181/sqft |
Source: Stellar MLS #G5109121 Report a problem | ||
| 3/5/2026 | Listed for sale | $235,000+69.2%$181/sqft |
Source: Stellar MLS #G5109121 Report a problem | ||
| 3/31/2009 | Sold | $138,900-12.6%$107/sqft |
Source: Public Record Report a problem | ||
| 2/7/2009 | Listed for sale | $159,000+50.7%$123/sqft |
Source: ERA #g4645122 Report a problem | ||
| 5/8/2003 | Sold | $105,500+479.7%$81/sqft |
Source: Public Record Report a problem | ||
| 5/4/2001 | Sold | $18,200$14/sqft |
Source: Public Record Report a problem | ||
Nearby homes


Get a cash offer in 3 minutes
Find out how much your home could sell for in as little as 3 minutes with a no-obligation cash offer.
Estimated market value
$234,700
