Welcome to Easy Living in Pennbrooke Fairways – Central Florida’s Premier 55+ Gated Golf Community! This charming 2-bedroom, 2-bath gas home perfectly combines comfort, convenience, and the relaxed Florida lifestyle you’ve been dreaming of. With a newer roof (2018), water heater (2014), and AC (2014), this home is truly move-in ready. Enjoy peaceful mornings or breezy afternoons from your screened lanai overlooking the water—the perfect spot to unwind and take in the view. Inside, you’ll find a bright and open living area filled with natural light, enhanced by sliding glass doors that invite the outdoors in. The spacious garage offers plenty of storage and room for your golf cart—because in Pennbrooke Fairways, that’s part of the lifestyle! Love golf? You’ll have access to 27 holes of championship golf right inside the community. Not a golfer? No problem! Enjoy two heated pools, relaxing hot tubs, a fitness center, tennis and pickleball courts, and even an on-site hair salon. Dine at The Grille restaurant or join one of the countless social clubs and activities that make this community so vibrant and welcoming—where neighbors don’t just wave, they stop and chat. The HOA takes care of lawn maintenance, allowing you more time to simply enjoy life. Conveniently located just minutes from The Villages and Brownwood Town Center, you’ll have easy access to shopping, dining, and entertainment while still enjoying the peaceful setting of your own private oasis. Come experience why Pennbrooke Fairways isn’t just a place to live—it’s a place to love. Schedule your private tour today!
Sold for $219,000
$219,000
221 GRAND VISTA TRAIL, LEESBURG, FL 34748
2beds
1,176sqft
Single Family Residence
Built in 2001
5,941 Square Feet Lot
$-- Zestimate®
$186/sqft
$1,555 Estimated rent
Home value
Not available
Estimated sales range
Not available
$1,555/mo
Zestimate® history
Owner options
List your home for rent
$1,555/mo
Rent Zestimate®
Find your next renter with Zillow Rental Manager. Plus, with online applications, you can quickly screen prospective tenants – for free.
$1,555/mo
Rent Zestimate®
Refinance and save
$1,789/mo
Est. payment
Refinancing to a lower rate could help reduce your monthly payments and save thousands over the life of the loan.
$1,789/mo
Est. payment
Explore your selling options
Work with a Zillow partner agent
Leverage their expertise and Zillow's premium Showcase listings to get your home seen by more buyers.
Get startedList with your own agent
Get your home in front of millions of buyers by listing it on Zillow.
Learn how to do itSell it yourself
Take full control of how buyers see your home on Zillow by listing For Sale by Owner (FSBO).
List your homeWhat's special
Screened lanaiSpacious garageNewer roofWater heaterSliding glass doors
Zillow last checked:
Listing updated:
Listed by:
Tom McKnight 352-978-9777,
KELLER WILLIAMS ELITE PARTNERS III REALTY 321-527-5111
Bought with:
Tom McKnight, 3392590
KELLER WILLIAMS ELITE PARTNERS III REALTY
Source: Stellar MLS,MLS#: G5102901 Originating MLS: Lake and Sumter
Originating MLS: Lake and Sumter
Facts & features
Interior
Bedrooms & bathrooms
- Bedrooms: 2
- Bathrooms: 2
- Full bathrooms: 2
Primary bedroom
- Features: Ceiling Fan(s), En Suite Bathroom, Walk-In Closet(s)
- Level: First
- Area: 182 Square Feet
- Dimensions: 13x14
Bedroom 2
- Features: Ceiling Fan(s), Built-in Closet
- Level: First
- Area: 130 Square Feet
- Dimensions: 13x10
Primary bathroom
- Features: Dual Sinks, En Suite Bathroom, Exhaust Fan, Makeup/Vanity Space, Shower No Tub, Linen Closet
- Level: First
- Area: 64 Square Feet
- Dimensions: 8x8
Bathroom 2
- Features: Exhaust Fan, Makeup/Vanity Space, Tub With Shower, Window/Skylight in Bath, Linen Closet
- Level: First
- Area: 45 Square Feet
- Dimensions: 5x9
Balcony porch lanai
- Level: First
- Area: 130 Square Feet
- Dimensions: 10x13
Balcony porch lanai
- Features: Ceiling Fan(s)
- Level: First
- Area: 117 Square Feet
- Dimensions: 13x9
Dinette
- Level: First
- Area: 66 Square Feet
- Dimensions: 11x6
Foyer
- Level: First
- Area: 35 Square Feet
- Dimensions: 5x7
Kitchen
- Features: Breakfast Bar, Pantry, Dual Sinks, Exhaust Fan
- Level: First
- Area: 120 Square Feet
- Dimensions: 10x12
Living room
- Features: Ceiling Fan(s), Coat Closet
- Level: First
- Area: 304 Square Feet
- Dimensions: 16x19
Heating
- Central, Electric
Cooling
- Central Air
Appliances
- Included: Dishwasher, Disposal, Dryer, Exhaust Fan, Gas Water Heater, Microwave, Range, Refrigerator, Washer, Water Filtration System
- Laundry: Electric Dryer Hookup, Laundry Room, Washer Hookup
Features
- Ceiling Fan(s), Open Floorplan, Primary Bedroom Main Floor, Thermostat, Vaulted Ceiling(s)
- Flooring: Carpet, Ceramic Tile, Concrete, Laminate, Linoleum
- Doors: Sliding Doors
- Windows: Skylight(s), Window Treatments
- Has fireplace: No
Interior area
- Total structure area: 1,834
- Total interior livable area: 1,176 sqft
Property
Parking
- Total spaces: 2
- Parking features: Garage - Attached
- Attached garage spaces: 2
- Details: Garage Dimensions: 19x20
Features
- Levels: One
- Stories: 1
- Exterior features: Irrigation System, Lighting, Rain Gutters
- Has view: Yes
- View description: Pond
- Has water view: Yes
- Water view: Pond
- Waterfront features: Pond
Lot
- Size: 5,941 Square Feet
- Features: Landscaped
Details
- Parcel number: 1919240185000000M6
- Zoning: PUD
- Special conditions: None
Construction
Type & style
- Home type: SingleFamily
- Property subtype: Single Family Residence
Materials
- Metal Frame, Wood Frame
- Foundation: Slab
- Roof: Shingle
Condition
- Completed
- New construction: No
- Year built: 2001
Utilities & green energy
- Sewer: Public Sewer
- Water: Public
- Utilities for property: BB/HS Internet Available, Cable Connected, Electricity Connected, Public, Sewer Connected, Street Lights, Underground Utilities, Water Connected
Community & HOA
Community
- Features: Buyer Approval Required, Clubhouse, Community Mailbox, Deed Restrictions, Fitness Center, Gated Community - Guard, Golf Carts OK, Park, Pool, Restaurant, Sidewalks, Tennis Court(s)
- Pet fee: $0 monthly
- Senior community: Yes
- Subdivision: PENNBROOKE PH M SUB
HOA
- Has HOA: Yes
- Amenities included: Cable TV, Clubhouse, Fence Restrictions, Fitness Center, Gated, Golf Course, Maintenance, Pickleball Court(s), Pool, Recreation Facilities, Security, Spa/Hot Tub, Tennis Court(s)
- Services included: 24-Hour Guard, Cable TV, Community Pool, Internet, Maintenance Structure, Maintenance Grounds, Manager, Pool Maintenance, Private Road
- HOA fee: $255 monthly
- HOA name: Leland Management/Frank Bochicchio
- HOA phone: 352-321-4968
Location
- Region: Leesburg
Financial & listing details
- Price per square foot: $186/sqft
- Tax assessed value: $212,876
- Annual tax amount: $1,557
- Date on market: 10/16/2025
- Cumulative days on market: 28 days
- Listing terms: Cash,Conventional,FHA,USDA Loan,VA Loan
- Ownership: Fee Simple
- Total actual rent: 0
- Electric utility on property: Yes
- Road surface type: Paved
Price history
| Date | Event | Price |
|---|---|---|
| 12/5/2025 | Sold | $219,000-6.8%$186/sqft |
Source:  Stellar MLS #G5102901 Report a problem Stellar MLS #G5102901 Report a problem | ||
| 11/14/2025 | Pending sale | $235,000$200/sqft |
Source: Stellar MLS #G5102901 Report a problem | ||
| 10/17/2025 | Listed for sale | $235,000+116.4%$200/sqft |
Source: Stellar MLS #G5102901 Report a problem | ||
| 1/23/2002 | Sold | $108,600$92/sqft |
Source: Public Record Report a problem | ||
Public tax history
| Year | Property taxes | Tax assessment |
|---|---|---|
| 2025 | $1,608 +3.3% | $105,430 +2.9% |
| 2024 | $1,557 +17.7% | $102,460 +3% |
| 2023 | $1,323 +11.2% | $99,480 +3% |
| 2022 | $1,190 +3.6% | $96,590 +3% |
| 2021 | $1,149 -3.2% | $93,779 +1.4% |
| 2020 | $1,187 +1.8% | $92,485 +2.3% |
| 2019 | $1,166 +5.6% | $90,406 +1.9% |
| 2018 | $1,104 | $88,721 +2.1% |
| 2017 | $1,104 +5.6% | $86,897 +2.1% |
| 2016 | $1,046 +0.7% | $85,110 +0.7% |
| 2015 | $1,038 -1.8% | $84,519 +0.8% |
| 2014 | $1,057 +60.8% | $83,849 +1.5% |
| 2013 | $657 +1.9% | $82,610 +1.7% |
| 2012 | $645 -19.9% | $81,230 -11.5% |
| 2011 | $805 -6.9% | $91,793 -3.3% |
| 2010 | $865 -13.2% | $94,941 -8.4% |
| 2009 | $997 +0.3% | $103,662 +0.1% |
| 2008 | $994 -13% | $103,559 +3% |
| 2007 | $1,143 -4.2% | $100,543 +2.5% |
| 2006 | $1,193 +3% | $98,091 +3% |
| 2005 | $1,158 +3.7% | $95,234 +3% |
| 2004 | $1,117 -0.8% | $92,461 +1.9% |
| 2003 | $1,126 +343.7% | $90,737 |
| 2002 | $254 | $90,737 +476.1% |
| 2001 | $254 | $15,750 |
Find assessor info on the county website
Neighborhood: 34748
Nearby homes
- $272,3003 bd2 ba1.5k sqft217 Grand Vista Trl, Leesburg, FL 34748Off Market

- $260,7003 bd2 ba1.3k sqft225 Grand Vista Trl, Leesburg, FL 34748Off Market
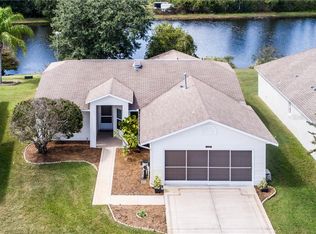
- $229,8002 bd2 ba1.1k sqft213 Grand Vista Trl, Leesburg, FL 34748Off Market

- $251,9002 bd2 ba1.5k sqft229 Grand Vista Trl, Leesburg, FL 34748Off Market
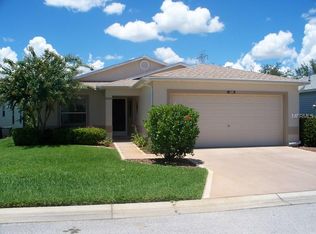
- $292,6002 bd2 ba1.8k sqft222 Grand Vista Trl, Leesburg, FL 34748Off Market
- $220,6002 bd2 ba1.1k sqft218 Grand Vista Trl, Leesburg, FL 34748Off Market
- $235,6003 bd2 ba1.1k sqft209 Grand Vista Trl, Leesburg, FL 34748Off Market
- $270,0002 bd2 ba1.5k sqft228 Grand Vista Trl, Leesburg, FL 34748For Sale
Nearby schools
GreatSchools rating
- 2/10Leesburg Elementary SchoolGrades: PK-5Distance: 3.6 mi
- 3/10Oak Park Middle SchoolGrades: 6-8Distance: 3.7 mi
- 2/10Leesburg High SchoolGrades: 9-12Distance: 4 mi


Get pre-qualified for a loan
At Zillow Home Loans, we can pre-qualify you in as little as 5 minutes with no impact to your credit score.An equal housing lender. NMLS #10287.
- Florida
- Lake County
- Leesburg
- 34748
- 221 GRAND VISTA TRAIL
