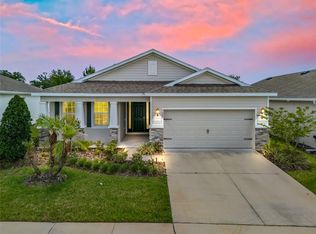
This one-story, all concrete block constructed home has a truly open concept plan, featuring a spacious kitchen with large kitchen island that overlooks a large dining area, great room, and breakfast nook which flow out onto a covered lanai. The Bedroom 1 with ensuite bath is located at the back of the home for optimum privacy. Two bedrooms at the front of the home share a second full bath. The laundry room off the garage acts as a perfect mud room upon entry into the kitchen. This home comes with stainless steel dishwasher, range, and microwave. Pictures, photographs, colors, features, and sizes are for illustration purposes only and will vary from the homes as built. Home and community information including pricing, included features, terms, availability and amenities are subject to change and prior sale at any time without notice or obligation. CBC039052.
Pre-foreclosure
Est. $301,500
5400 Sunshine Dr, Wildwood, FL 34785
3beds
1,844sqft
SingleFamily
Built in 2021
5,800 Square Feet Lot
$301,500 Zestimate®
$164/sqft
$-- HOA
Overview
- 230 days |
- 25 |
- 0 |
Facts & features
Interior
Bedrooms & bathrooms
- Bedrooms: 3
- Bathrooms: 2
- Full bathrooms: 2
Interior area
- Total interior livable area: 1,844 sqft
Property
Parking
- Total spaces: 2
- Parking features: Garage - Attached
Features
- Exterior features: Cement / Concrete
Lot
- Size: 5,800 Square Feet
Details
- Parcel number: G04N046
Construction
Type & style
- Home type: SingleFamily
Condition
- Year built: 2021
Community & HOA
Location
- Region: Wildwood
Financial & listing details
- Price per square foot: $164/sqft
- Tax assessed value: $265,220
- Annual tax amount: $5,869
Foreclosure details
Estimated market value
$301,500
$286,000 - $317,000
$2,605/mo
Price history
| Date | Event | Price |
|---|---|---|
| 2/2/2021 | Sold | $234,990$127/sqft |
Source: Public Record Report a problem | ||
Public tax history
| Year | Property taxes | Tax assessment |
|---|---|---|
| 2025 | $5,869 +6.1% | $203,120 +2.9% |
| 2024 | $5,529 +6.3% | $197,400 +3% |
| 2023 | $5,200 +6.2% | $191,650 +3% |
| 2022 | $4,898 -4.6% | $186,070 |
| 2021 | $5,136 +105.6% | $186,070 +1733.2% |
| 2020 | $2,498 | $10,150 |
Find assessor info on the county website
Monthly payment
Climate risks
Neighborhood: 34785
Nearby schools
GreatSchools rating
- 8/10Wildwood Elementary SchoolGrades: PK-5Distance: 1.8 mi
- 3/10Wildwood Middle/ High SchoolGrades: 6-12Distance: 1.5 mi
- $254,400-- bd-- ba1.3k sqft5410 Sunshine Dr, Wildwood, FL 34785Off Market
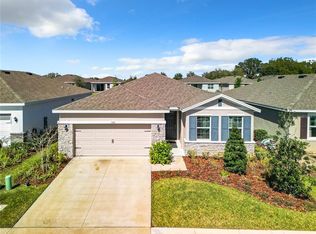
- $350,0004 bd2 ba2k sqft5390 Sunshine Dr, Wildwood, FL 34785Sold
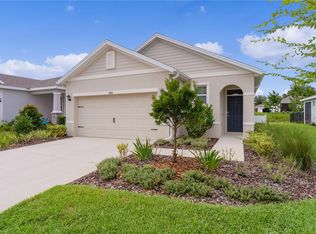
- $250,0003 bd2 ba1.5k sqft5420 Sunshine Dr, Wildwood, FL 34785Sold
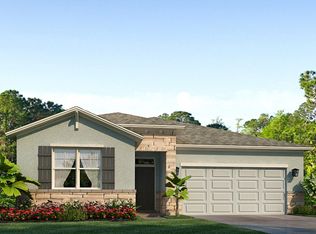
- $326,1003 bd2 ba2k sqft5380 Sunshine Dr, Wildwood, FL 34785Off Market
- $327,800-- bd-- ba2k sqft5430 Sunshine Dr, Wildwood, FL 34785Off Market
- $328,7004 bd2 ba2k sqft5370 Sunshine Dr, Wildwood, FL 34785Off Market
- $354,9004 bd2 ba2k sqft5405 Sunshine Dr, Wildwood, FL 34785Off Market
- $295,5002 bd2 ba1.6k sqft5395 Sunshine Dr, Wildwood, FL 34785For Sale
Similar homes
- $269,7003 bd2 ba1.6k sqft5285 SUNSHINE DRIVE, WILDWOOD, FL 34785For Sale

 MLS ID #G5116400, Carlos Fuentes, PA, LPT REALTY, LLC. Stellar MLS
 - $295,5002 bd2 ba1.6k sqft5395 SUNSHINE DRIVE, WILDWOOD, FL 34785For Sale
 MLS ID #O6430929, Jessica Collins, ORCHARD BROKERAGE, LLC. Stellar MLS
 - $347,0004 bd2 ba2k sqft7832 PENROSE PLACE, WILDWOOD, FL 34785For Sale
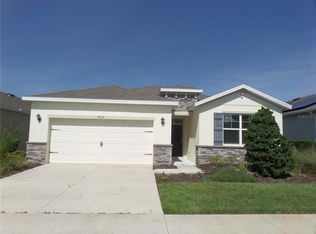 MLS ID #O6433943, Karl Tehrani, 7 DAY REALTY. Stellar MLS
 - $311,0003 bd2 ba1.8k sqft7889 PENROSE PLACE, WILDWOOD, FL 34785For Sale
 MLS ID #G5112575, Tammy Freilich, RE/MAX PREMIER REALTY. Stellar MLS
 - $330,0003 bd2 ba1.8k sqft8033 PENROSE PLACE, WILDWOOD, FL 34785For SaleMLS ID #O6416934, Teresa White, PREMIER SOTHEBYS INT'L REALTY. Stellar MLS
- $299,5003 bd2 ba1.8k sqft7974 Penrose Pl, Wildwood, FL 34785For SaleMLS ID #852777, Tomika Spires-Hanssen, Keller Williams Realty - Elite Partners II. Realtors Association of Citrus County
- from $301,9904 bd2 ba1.8k sqftCALI Plan, Triumph South, Wildwood, FL 34785New ConstructionDR Horton
- $329,0003 bd2 ba1.6k sqft5089 STOKES WAY, WILDWOOD, FL 34785For SaleMLS ID #OM723772, Terri Bramlett, RE/MAX PREMIER REALTY LADY LK. Stellar MLS
- $313,2954 bd2 ba1.8k sqft8769 TRIUMPH CIRCLE, WILDWOOD, FL 34785New ConstructionStellar MLS
- $296,0703 bd2 ba1.6k sqft8765 TRIUMPH CIRCLE, WILDWOOD, FL 34785New ConstructionStellar MLS
- $256,9003 bd2 ba1.5k sqft8072 PENROSE PLACE, WILDWOOD, FL 34785For SaleMLS ID #A4693090, Moe Mossa, SAVVY AVENUE, LLC. Stellar MLS
- $267,9003 bd2 ba1.6k sqft5051 STOKES WAY, WILDWOOD, FL 34785For SaleMLS ID #OM722027, Jamie Arnold, HOMERUN REALTY. Stellar MLS
- $260,0003 bd2 ba1.5k sqft5072 STOKES WAY, WILDWOOD, FL 34785For SaleMLS ID #G5113128, Debbie Martin, RE/MAX PREMIER REALTY. Stellar MLS
- $285,0003 bd2 ba1.6k sqft4656 CROSSROADS LANE, WILDWOOD, FL 34785For SaleMLS ID #G5108680, Susan Steinmetz, JUST A FARMGIRL REALTY LLC. Stellar MLS
- $290,0004 bd2 ba1.8k sqft8669 TRIUMPH CIRCLE, WILDWOOD, FL 34785For SaleMLS ID #G5112249, Sam Wilson, WORTH CLARK REALTY. Stellar MLS
- $280,0003 bd2 ba1.6k sqft8661 TRIUMPH CIRCLE, WILDWOOD, FL 34785For SaleMLS ID #G5109761, Deb Adelman, REALTY EXECUTIVES IN THE VILLAGES. Stellar MLS
- $349,0004 bd2 ba2k sqft5092 STOKES WAY, WILDWOOD, FL 34785For SaleMLS ID #G5111948, Gina Battaglia, REAL BROKER, LLC. Stellar MLS
- from $274,9904 bd2 ba1.4k sqftFREEPORT II Plan, Triumph South, Wildwood, FL 34785New ConstructionDR Horton
- $294,0703 bd2 ba1.6k sqft8391 CLEARWAY DRIVE, WILDWOOD, FL 34785New ConstructionStellar MLS
- $310,0704 bd2 ba1.8k sqft8387 CLEARWAY DRIVE, WILDWOOD, FL 34785New ConstructionStellar MLS
