Skip main navigation
Sold for $350,000
  • $350,000

    5390 SUNSHINE DRIVE, WILDWOOD, FL 34785

    4beds
    2,034sqft
    Single Family Residence
    Built in 2020
    5,800 Square Feet Lot
    $345,400 Zestimate®
    $172/sqft
    $2,691 Estimated rent

    Home value

    $345,400

    $328,000 - $363,000

    $2,691/mo

    Zestimate® history
    Loading
    Loading...

    Owner options

    List your home for rent

    $2,691/mo

    Rent Zestimate®

    Find your next renter with Zillow Rental Manager. Plus, with online applications, you can quickly screen prospective tenants – for free.

    Learn more

    $2,691/mo

    Rent Zestimate®

    Refinance and save

    $2,352/mo

    Est. payment

    Refinancing to a lower rate could help reduce your monthly payments and save thousands over the life of the loan.

    See today's rates

    $2,352/mo

    Est. payment

    Explore your selling options

    Work with a Zillow partner agent

    Leverage their expertise and Zillow's premium Showcase listings to get your home seen by more buyers.

    Get started

    List with your own agent

    Get your home in front of millions of buyers by listing it on Zillow.

    Learn how to do it

    Sell it yourself

    Take full control of how buyers see your home on Zillow by listing For Sale by Owner (FSBO).

    List your home

    What's special

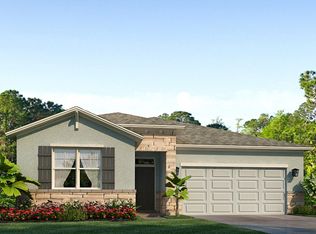
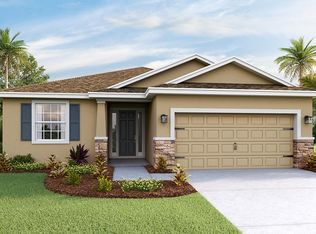
    Newer home with 4 bedrooms and over 2,000 sq ft in the beautiful community of Beaumont. A quick golf cart ride or leisurely walk to get you anywhere in Trailwinds Village including Lowes, Publix, Aldi's, ABC Store, ER facility, dentists, banks, restaurants, salons, and more (Target & Outback coming soon). The clubhouse and fitness center are state of the art and the resort style pool is dreamy. Florida living at it's best! This home is a "Smart" home with options for additional security. The home has ceramic tile througout except in the bedrooms, double glazed low E windows, sliding glass doors, high volume ceilings, screened lanai, and 2-car garage. The kitchen has stainless steel appliances, 36' premium staggered cabinets, granite counter tops and backsplash, and a huge pantry. The master bedroom is oversized with two walk-in closets and the master bathroom is large with double vanity and walk-in shower w/bench. Two of the bedrooms and bathroom are separate for privacy. The home is a short walk to the pool, clubhouse, and fitness center. Lawn maintenance, high speed internet and basic cable are all included in the HOA fee. Fantastic community backing up to The Villages and near the Florida Turnpike and I-75 with quick access to Ocala and Orlando. The home is move in ready! Give me a call right away to see this one!

    Zillow last checked:

    Listing updated:

    Listed by:

    April Couturier 352-430-9911,

    RE/MAX SELECT PARTNERS 352-559-0911

    Bought with:

    Karl Tehrani, 3048538

    7 DAY REALTY

    Source: Stellar MLS,MLS#: G5078822MLS LogoOriginating MLS: Lake and Sumter

    Facts & features

    Interior

    Bedrooms & bathrooms
    • Bedrooms: 4
    • Bathrooms: 2
    • Full bathrooms: 2
    Primary bedroom
    • Features: Walk-In Closet(s)
    • Level: First
    • Dimensions: 12x12
    Kitchen
    • Level: First
    • Dimensions: 12x12
    Living room
    • Level: First
    • Dimensions: 12x12
    Heating
    • Central, Electric
    Cooling
    • Central Air
    Appliances
    • Included: Dishwasher, Disposal, Electric Water Heater, Range, Range Hood
    • Laundry: Laundry Room
    Features
    • Ceiling Fan(s), High Ceilings, Kitchen/Family Room Combo, Living Room/Dining Room Combo, Open Floorplan, Split Bedroom, Stone Counters, Thermostat, Tray Ceiling(s), Walk-In Closet(s)
    • Flooring: Carpet, Ceramic Tile
    • Doors: Sliding Doors
    • Has fireplace: No
    Interior area
    • Total structure area: 2,735
    • Total interior livable area: 2,034 sqft

    Property

    Parking
    • Total spaces: 2
    • Parking features: Garage - Attached
    • Attached garage spaces: 2
    Features
    • Levels: One
    • Stories: 1
    • Patio & porch: Rear Porch, Screened
    • Exterior features: Irrigation System
    Lot
    • Size: 5,800 Square Feet
    • Features: Near Golf Course
    Details
    • Parcel number: G04N045
    • Zoning: RES
    • Special conditions: None

    Construction

    Type & style
    • Home type: SingleFamily
    • Property subtype: Single Family Residence
    Materials
    • Block, Stucco
    • Foundation: Slab
    • Roof: Shingle
    Condition
    • New construction: No
    • Year built: 2020
    Details
    • Builder model: Delray
    • Builder name: DR Horton

    Utilities & green energy

    • Sewer: Public Sewer
    • Water: Public
    • Utilities for property: Cable Available, Electricity Connected, Phone Available, Sewer Connected, Water Connected

    Community & HOA

    Community
    • Features: Clubhouse, Community Mailbox, Deed Restrictions, Fitness Center, Gated Community - No Guard, Golf Carts OK, Pool
    • Pet fee: $0 monthly
    • Subdivision: BEAUMONT
    HOA
    • Has HOA: Yes
    • Services included: Cable TV, Common Area Taxes, Community Pool, Internet, Maintenance Structure, Maintenance Grounds, Manager, Pool Maintenance, Recreational Facilities
    • HOA fee: $134 monthly
    • HOA name: Evergreen - Tammy Collins
    • HOA phone: 877-221-6919
    Location
    • Region: Wildwood

    Financial & listing details

    • Price per square foot: $172/sqft
    • Tax assessed value: $293,800
    • Annual tax amount: $6,486
    • Date on market: 2/26/2024
    • Cumulative days on market: 68 days
    • Listing terms: Cash,Conventional,FHA,VA Loan
    • Ownership: Fee Simple
    • Total actual rent: 0
    • Electric utility on property: Yes
    • Road surface type: Asphalt

    Price history

    DateEventPrice
    7/26/2024Listing removed--
    Source: Zillow Rentals Report a problem
    7/6/2024Listed for rent$2,200$1/sqft
    Source: Zillow Rentals Report a problem
    6/21/2024Sold$350,000-1.4%$172/sqft
    Source: Stellar MLS #G5078822 Report a problem
    5/6/2024Pending sale$355,000$175/sqft
    Source: Stellar MLS #G5078822 Report a problem
    3/20/2024Price change$355,000-1.4%$175/sqft
    Source: Stellar MLS #G5078822 Report a problem
    2/27/2024Listed for sale$360,000+33.4%$177/sqft
    Source: Stellar MLS #G5078822 Report a problem
    1/13/2021Sold$269,840$133/sqft
    Source: Public Record Report a problem

    Public tax history

    YearProperty taxesTax assessment
    2025$7,676 +9.6%$293,800 +20%
    2024$7,002 +7.9%$244,860 +10%
    2023$6,487 +14.4%$222,600 +10%
    2022$5,672 -5.3%$202,370
    2021$5,989 +139.8%$202,370 +1893.8%
    2020$2,498 $10,150
    Find assessor info on the county website

    Neighborhood: 34785

    Nearby schools

    GreatSchools rating
    Schools provided by the listing agent
    • Elementary: Wildwood Elementary
    • Middle: Wildwood Middle
    • High: Wildwood High

    Source: Stellar MLS. This data may not be complete. We recommend contacting the local school district to confirm school assignments for this home.

    Get a cash offer in 3 minutes
    Find out how much your home could sell for in as little as 3 minutes with a no-obligation cash offer.
    Estimated market value
    $345,400
    Get a cash offer in 3 minutes
    Find out how much your home could sell for in as little as 3 minutes with a no-obligation cash offer.
    Estimated market value
    $345,400