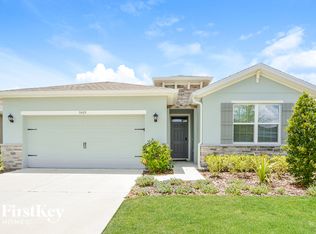
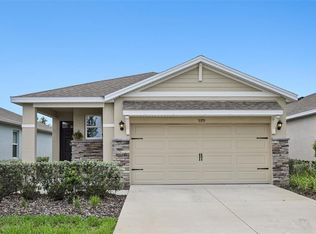
BETTER THAN NEW! This beautiful 3 br 2 bath Clifton model in Beaumont has all the upgrades you need and want, and priced better than you can buy from the builder. Plus, NO WAITING, NO CONSTRUCTION DELAYS. This 3 yr old home is well cared for and gently lived in. The very OPEN CONCEPT great room is centered around a huge, GRANITE ISLAND kitchen. The kitchen features ample cabinet space, a large pantry, Stainless Steel Appliances including an LG French door Refrigerator. A subway tile backsplash has been added to complete the kitchen. Clerestory windows and oversized sliding doors provide tons of natural light and opens the space to the SCREEN ENCLOSED LANAI where you can enjoy your yard overlooking a conservation area, clubhouse and pool. NO HOMES BEHIND! There are 2 full bedrooms in this split plan home plus the FLEX ROOM/3rd Bedroom. The owner’s suite is at the back of the home and offers TWO WALK-IN CLOSETS, DUAL SINKS, separate water closet and a large walk-in shower. CEILING FANS have been added to every room. 2” Blinds have been added throughout the house and the interior received a fresh coat of paint. A spacious laundry room INCLUDING the washer and dryer is just off the kitchen. The garage has EPOXY FLOOR. Outside, you'll appreciate the addition of GUTTERS. Go see the model, then come see what an AMAZING VALUE this property is. Beaumont is a low maintenance community with high end amenities like a beach entry swimming pool, fitness center, clubhouse, pickleball courts and bocce ball. The HOA fee also includes lawn mowing, tree/shrub care, annual mulching, internet and cable. Located just outside The Villages, Beaumont is close to shopping, dining, and entertainment in an excellent location with easy access to major transportation thoroughfares. Call today for your private showing!
Sold for $329,000
Zillow last checked:
Listing updated:
Bought with:
Carmen Sicilia, 3240173
SIGNATURE BEST FLORIDA REALTY, LLC
Source: Stellar MLS,MLS#: G5075999 Originating MLS: Lake and Sumter
Originating MLS: Lake and Sumter
Price history
| Date | Event | Price |
|---|---|---|
| 1/16/2024 | Sold | $329,000-0.3%$182/sqft |
Source:  Stellar MLS #G5075999 Report a problem Stellar MLS #G5075999 Report a problem | ||
| 12/8/2023 | Pending sale | $329,900$182/sqft |
Source: Stellar MLS #G5075999 Report a problem | ||
| 12/2/2023 | Listed for sale | $329,900+41.6%$182/sqft |
Source: Stellar MLS #G5075999 Report a problem | ||
| 1/28/2021 | Sold | $232,920$129/sqft |
Source: Public Record Report a problem | ||

Get a cash offer in 3 minutes
Find out how much your home could sell for in as little as 3 minutes with a no-obligation cash offer.
Estimated market value
$317,800
