One or more photo(s) has been virtually staged. BEAUTIFULY UPDATED 'Like New' 3 BED /2 BATH, STUNNING CORNER LOT in the Village of La Zamora - The heart of a thriving VILLAGES Retirement Community! Nestled among Majestic Trees and Luscious Landscaping, this charming residence draws you in at CURB APPEAL! The Value, Quality and Care invested in this Meticulously re-crafted abode speaks for itself! The exterior color is in warm Florida tones and carried throughout the interior as well. The rooms are BRIGHT and SPACIOUS; the OPEN FLOOR PLAN is perfect for Gatherings and Entertainment. You will especially appreciate the Modern BRAND NEW Upgrades which include LUXURY Vinyl Flooring, Carpet, Stainless Steel Appliances, and Washer and Dryer. The LIVING & DINING spaces flow seamlessly, with Sliding Doors extending overflow into the FLORIDA ROOM; a great space to relax year ‘round enjoying the views of your own private Naturistic Paradise! The KITCHEN is spacious with a cozy Eat-In Nook area, adorned with triple Shutter Framed Bay Windows overlooking the Tranquil Setting of your own personal GREEN SPACE - perfect for a Garden, Flowerbed, and Birdfeeders - a huge Picturesque ‘perk’ to enjoy at Breakfast and cooking those yummy meals for sure! The PRIMARY BEDROOM features a large Walk-in Closet, Plush Carpet, and ENSUITE BATH with a Walk-in Shower, Double-Sink Vanity Cabinetry, and LUXURY Vinyl Flooring for easy maintenance. The TWO additional BEDROOMS have Plush Carpet, built-in Closets, and both share a full-size BATHROOM with Tub/Shower combo, and Single-Sink Vanity Cabinetry. IN ADDITION: A Large Two-Car GARAGE with NEW Washer/Dryer set. COMMUNITY: This is a great location and serene neighborhood with easy access to the Chula Vista Recreation Center which offers a large community swimming pool, multiple sport courts, and other activities. It’s also close to Spanish Springs and Lake Sumter Landing town squares. Amenities, shopping, dining, medical facilities, and more... all at your convenience! This lovely home in an idyllic setting represents the epitome of low-maintenance Florida living - bring your golf cart and enjoy all that this world-famous community has to celebrate your golden years! This home features *NO BOND* and is move-in ready for those seeking a peaceful lifestyle and carefree living - schedule your showing today!
Sold for $315,000
$315,000
131 COSTA MESA DRIVE, THE VILLAGES, FL 32159
3beds
1,526sqft
Single Family Residence
Built in 1999
8,182 Square Feet Lot
$311,900 Zestimate®
$206/sqft
$2,173 Estimated rent
Home value
$311,900
$287,000 - $340,000
$2,173/mo
Zestimate® history
Owner options
List your home for rent
$2,173/mo
Rent Zestimate®
Find your next renter with Zillow Rental Manager. Plus, with online applications, you can quickly screen prospective tenants – for free.
$2,173/mo
Rent Zestimate®
Refinance and save
$2,329/mo
Est. payment
Refinancing to a lower rate could help reduce your monthly payments and save thousands over the life of the loan.
$2,329/mo
Est. payment
Explore your selling options
Work with a Zillow partner agent
Leverage their expertise and Zillow's premium Showcase listings to get your home seen by more buyers.
Get startedList with your own agent
Get your home in front of millions of buyers by listing it on Zillow.
Learn how to do itSell it yourself
Take full control of how buyers see your home on Zillow by listing For Sale by Owner (FSBO).
List your homeWhat's special
Large two-car garagePlush carpetFlorida roomOpen floor planCurb appealWasher and dryerNestled among majestic trees
Zillow last checked:
Listing updated:
Listed by:
Missy Conway 352-804-9356,
BHHS FLORIDA REALTY 352-729-7325
Bought with:
Tyler Armstrong, 3393261
KELLER WILLIAMS CORNERSTONE RE
Source: Stellar MLS,MLS#: G5084103 Originating MLS: Lake and Sumter
Originating MLS: Lake and Sumter
Facts & features
Interior
Bedrooms & bathrooms
- Bedrooms: 3
- Bathrooms: 2
- Full bathrooms: 2
Rooms
- Room types: Breakfast Room Separate, Florida Room, Dining Room
Primary bedroom
- Features: Ceiling Fan(s), Dual Sinks, En Suite Bathroom, Shower No Tub, Walk-In Closet(s)
- Level: First
- Area: 195 Square Feet
- Dimensions: 13x15
Bedroom 2
- Features: Ceiling Fan(s), Built-in Closet
- Level: First
- Area: 120 Square Feet
- Dimensions: 10x12
Bedroom 3
- Features: Ceiling Fan(s), Built-in Closet
- Level: First
- Area: 120 Square Feet
- Dimensions: 10x12
Dining room
- Level: First
- Area: 154 Square Feet
- Dimensions: 11x14
Florida room
- Features: Ceiling Fan(s)
- Level: First
- Area: 180 Square Feet
- Dimensions: 9x20
Kitchen
- Level: First
- Area: 132 Square Feet
- Dimensions: 11x12
Living room
- Features: Built-in Closet
- Level: First
- Area: 285 Square Feet
- Dimensions: 15x19
Heating
- Electric
Cooling
- Central Air
Appliances
- Included: Dishwasher, Disposal, Dryer, Electric Water Heater, Microwave, Range, Refrigerator, Washer
- Laundry: In Garage
Features
- Ceiling Fan(s), Eating Space In Kitchen, Living Room/Dining Room Combo, Open Floorplan, Primary Bedroom Main Floor, Split Bedroom, Walk-In Closet(s)
- Flooring: Carpet, Ceramic Tile, Luxury Vinyl
- Doors: Sliding Doors
- Windows: Skylight(s), Window Treatments
- Has fireplace: No
Interior area
- Total structure area: 2,191
- Total interior livable area: 1,526 sqft
Property
Parking
- Total spaces: 2
- Parking features: Garage - Attached
- Attached garage spaces: 2
Features
- Levels: One
- Stories: 1
- Patio & porch: Enclosed, Rear Porch
- Exterior features: Irrigation System
Lot
- Size: 8,182 Square Feet
- Features: Corner Lot, Near Golf Course
- Residential vegetation: Mature Landscaping
Details
- Parcel number: 181824220500061900
- Zoning: MX-8
- Special conditions: None
Construction
Type & style
- Home type: SingleFamily
- Property subtype: Single Family Residence
Materials
- Metal Frame, Vinyl Siding, Wood Frame
- Foundation: Slab
- Roof: Shingle
Condition
- New construction: No
- Year built: 1999
Utilities & green energy
- Sewer: Public Sewer
- Water: Public
- Utilities for property: BB/HS Internet Available, Cable Available, Electricity Connected, Sewer Connected, Underground Utilities, Water Connected
Community & HOA
Community
- Features: Buyer Approval Required, Deed Restrictions, Gated Community - No Guard, Golf Carts OK, Golf
- Pet fee: $0 monthly
- Senior community: Yes
- Subdivision: VILLAGES LADY LAKE UNIT 23
HOA
- Has HOA: No
- HOA fee: $199 monthly
Location
- Region: Lady Lake
Financial & listing details
- Price per square foot: $206/sqft
- Tax assessed value: $312,486
- Annual tax amount: $2,624
- Date on market: 7/4/2024
- Cumulative days on market: 277 days
- Listing terms: Cash,Conventional,FHA,VA Loan
- Ownership: Fee Simple
- Total actual rent: 0
- Electric utility on property: Yes
- Road surface type: Paved, Asphalt
Price history
| Date | Event | Price |
|---|---|---|
| 6/23/2025 | Sold | $315,000$206/sqft |
Source:  Stellar MLS #G5084103 Report a problem Stellar MLS #G5084103 Report a problem | ||
| 5/24/2025 | Pending sale | $315,000$206/sqft |
Source: Stellar MLS #G5084103 Report a problem | ||
| 5/3/2025 | Listed for sale | $315,000$206/sqft |
Source: Stellar MLS #G5084103 Report a problem | ||
| 3/19/2025 | Pending sale | $315,000$206/sqft |
Source: Stellar MLS #G5084103 Report a problem | ||
| 3/16/2025 | Price change | $315,000-9.7%$206/sqft |
Source: Stellar MLS #G5084103 Report a problem | ||
| 12/5/2024 | Price change | $349,000-4.1%$229/sqft |
Source: Stellar MLS #G5084103 Report a problem | ||
| 9/7/2024 | Price change | $363,900-1.4%$238/sqft |
Source: Stellar MLS #G5084103 Report a problem | ||
| 7/4/2024 | Listed for sale | $368,900+27.3%$242/sqft |
Source: Stellar MLS #G5084103 Report a problem | ||
| 3/6/2006 | Sold | $289,900+123%$190/sqft |
Source: Public Record Report a problem | ||
| 8/25/1999 | Sold | $130,000$85/sqft |
Source: Public Record Report a problem | ||
Public tax history
| Year | Property taxes | Tax assessment |
|---|---|---|
| 2025 | $2,927 +11.6% | $211,830 +2.9% |
| 2024 | $2,624 +6.2% | $205,860 +3% |
| 2023 | $2,470 +1.2% | $199,870 +3% |
| 2022 | $2,440 +5.2% | $194,050 +3% |
| 2021 | $2,319 -4.1% | $188,399 +1.4% |
| 2020 | $2,419 +1.2% | $185,798 +2.3% |
| 2019 | $2,391 +6.5% | $181,621 +1.9% |
| 2018 | $2,245 | $178,235 +2.1% |
| 2017 | $2,245 +2.2% | $174,570 +2.1% |
| 2016 | $2,196 +0.9% | $170,980 +0.7% |
| 2015 | $2,175 +4.7% | $169,792 +0.8% |
| 2014 | $2,077 +12.7% | $168,445 +1.5% |
| 2013 | $1,843 -1.2% | $165,956 |
| 2012 | $1,864 -3.6% | $165,956 -2.3% |
| 2011 | $1,935 -13.5% | $169,785 -8.3% |
| 2010 | $2,235 -4.4% | $185,167 -3.1% |
| 2009 | $2,339 -23.4% | $191,177 -18.2% |
| 2008 | $3,056 -24.8% | $233,638 -2.6% |
| 2007 | $4,061 +103.8% | $239,850 +76.4% |
| 2006 | $1,993 +2.2% | $135,958 +3% |
| 2005 | $1,950 +3.3% | $131,999 +3% |
| 2004 | $1,887 -0.7% | $128,155 -0.2% |
| 2003 | $1,901 +2.9% | $128,360 +4.5% |
| 2002 | $1,848 +4.5% | $122,819 +1.6% |
| 2001 | $1,767 -2.4% | $120,885 |
| 2000 | $1,812 | $120,885 |
Find assessor info on the county website
Neighborhood: 32159
Nearby homes
- $345,5003 bd2 ba1.6k sqft133 Costa Mesa Dr, Lady Lake, FL 32159Off Market
- $419,0003 bd2 ba2k sqft110 Chula Vista Ave, Lady Lake, FL 32159For Sale
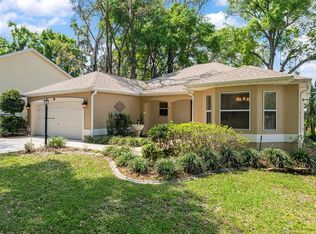
- $359,7003 bd2 ba1.6k sqft108 Chula Vista Ave, Lady Lake, FL 32159Off Market
- $365,0003 bd2 ba1.7k sqft135 Costa Mesa Dr, Lady Lake, FL 32159Sold
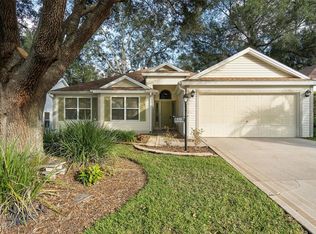
- $333,7003 bd2 ba1.7k sqft135 Costa Mesa Dr, The Villages, FL 32159Off Market
- $319,4002 bd2 ba1.7k sqft122 Costa Mesa Dr, Lady Lake, FL 32159Off Market
- $325,6003 bd2 ba1.5k sqft112 Chula Vista Ave, Lady Lake, FL 32159Off Market
- $388,9003 bd2 ba1.9k sqft128 Costa Mesa Dr, The Villages, FL 32159Off Market
Nearby schools
GreatSchools rating
- 7/10The Villages Elementary Of Lady Lake SchoolGrades: PK-5Distance: 1.1 mi
- 3/10Carver Middle SchoolGrades: 6-8Distance: 7 mi
- 2/10Leesburg High SchoolGrades: 9-12Distance: 8.4 mi
Get a cash offer in 3 minutes
Find out how much your home could sell for in as little as 3 minutes with a no-obligation cash offer.
Estimated market value
$311,900
Get a cash offer in 3 minutes
Find out how much your home could sell for in as little as 3 minutes with a no-obligation cash offer.
Estimated market value
$311,900
- Florida
- Lake County
- The Villages
- 32159
- 131 COSTA MESA DRIVE
Nearby cities
Nearby zip codes
Other The Villages Topics
