Skip main navigation
Sold for $570,000
  • $570,000

    10904 SE 167th Pl, Summerfield, FL 34491

    3beds
    2,325sqft
    Single Family Residence
    Built in 2014
    10,019 Square Feet Lot
    $517,500 Zestimate®
    $245/sqft
    $3,389 Estimated rent

    Home value

    $517,500

    $492,000 - $543,000

    $3,389/mo

    Zestimate® history
    Loading
    Loading...

    Owner options

    List your home for rent

    $3,389/mo

    Rent Zestimate®

    Find your next renter with Zillow Rental Manager. Plus, with online applications, you can quickly screen prospective tenants – for free.

    Learn more

    $3,389/mo

    Rent Zestimate®

    Refinance and save

    $3,904/mo

    Est. payment

    Refinancing to a lower rate could help reduce your monthly payments and save thousands over the life of the loan.

    See today's rates

    $3,904/mo

    Est. payment

    Explore your selling options

    Work with a Zillow partner agent

    Leverage their expertise and Zillow's premium Showcase listings to get your home seen by more buyers.

    Get started

    List with your own agent

    Get your home in front of millions of buyers by listing it on Zillow.

    Learn how to do it

    Sell it yourself

    Take full control of how buyers see your home on Zillow by listing For Sale by Owner (FSBO).

    List your home

    What's special

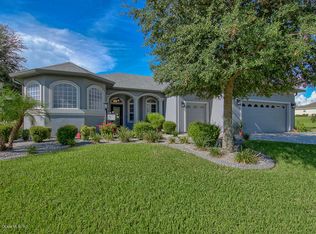
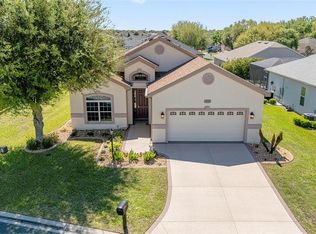
    Welcome to this exquisite, one owner, one-of-a-kind custom built (2014) home designed by a 30-year professional engineer coupled with a renowned Central Florida builder. This home is in excellent move-in condition and offers the indoor/outdoor lifestyle you desire. Beautifully detailed interiors, spacious rooms and abundant natural light create a perfect home for living life plus entertaining as the interior flows outside where you & your guests will enjoy the saltwater pool and comfortable patio. Located in a fabulous North Central Florida neighborhood this home is outside the hurricane zone. Truly a rare opportunity for a serious buyer who knows quality and craftsmanship. Just off the 441corridor with tons of dining and shopping, yet tucked away on a quiet neighborhood street. The home still has the remaining builder's homeowner's warranty. This ideal area has excellent 24-hour gated security, over-the-top amenities, low monthly HOA fee and of course friendly neighbors. In addition to being out of the hurricane beltway, it's a no flood zone and close to shopping and restaurants. Stonecrest Country Club is a beautiful premier retirement community adjacent to the Villages and accessible by golfcart. You can ride your golfcart to the bank, doctors’ office, medical buildings, restaurants, The Villages and most anywhere else you need to go. Wal-Mart even has designated parking lots just for golfcart drivers. You can drive your cart to all local offerings plus access to all the shopping and entertainment at The Villages without the additional cost. Monthly HOA at Stonecrest is only $134/month. Amenities and activities here are over the top. Four pools with one indoor heated Olympic size that is a water aerobics & volleyballers favorite. There is a saltwater pool and oversized community jacuzzi as well. Plus, a well-equipped fitness center exercise/weight room, tennis courts, pickle ball, softball diamond, bocce ball, shuffleboard courts, billiards room, catering kitchen, library, theater/auditorium, computer room, card room, crafts room, aerobic, dance, travel club plus a championship golf course. With all its personal and community benefits, once you experience this location and custom home, you'll be delighted to call it your own!

    Zillow last checked:

    Listing updated:

    Listed by:

    Greg Sullivan 800-296-9637,

    BY OWNER.COM 800-296-9637

    Bought with:

    Non-Member Agent

    STELLAR NON-MEMBER OFFICE

    Source: Stellar MLS,MLS#: T3485583MLS LogoOriginating MLS: Tampa

    Facts & features

    Interior

    Bedrooms & bathrooms
    • Bedrooms: 3
    • Bathrooms: 3
    • Full bathrooms: 2
    • 1/2 bathrooms: 1
    Rooms
    • Room types: Family Room, Dining Room
    Primary bedroom
    • Features: Walk-In Closet(s)
    • Level: First
    • Dimensions: 17x14
    Kitchen
    • Level: First
    • Dimensions: 20x17
    Living room
    • Level: First
    • Dimensions: 15x22
    Heating
    • Central
    Cooling
    • Central Air
    Appliances
    • Included: Dishwasher, Dryer, Freezer, Microwave, Range, Refrigerator, Washer
    Features
    • Ceiling Fan(s)
    • Flooring: Carpet, Tile, Hardwood
    • Has fireplace: No
    Interior area
    • Total structure area: 2,325
    • Total interior livable area: 2,325 sqft

    Property

    Parking
    • Total spaces: 3
    • Parking features: Garage - Attached
    • Attached garage spaces: 3
    Features
    • Levels: One
    • Stories: 1
    • Patio & porch: Patio
    • Exterior features: Irrigation System
    • Has private pool: Yes
    • Pool features: In Ground
    Lot
    • Size: 10,019 Square Feet
    • Dimensions: 90 x 109
    Details
    • Parcel number: 6274211001
    • Zoning: PUD
    • Special conditions: None

    Construction

    Type & style
    • Home type: SingleFamily
    • Property subtype: Single Family Residence
    Materials
    • Other
    • Foundation: Slab
    • Roof: Shingle
    Condition
    • New construction: No
    • Year built: 2014

    Utilities & green energy

    • Sewer: Public Sewer
    • Water: Public
    • Utilities for property: Public

    Community & HOA

    Community
    • Features: Clubhouse, Fitness Center, Gated Community - Guard, Golf, Playground, Pool
    • Security: Gated Community
    • Pet fee: $0 monthly
    • Senior community: Yes
    • Subdivision: NORTH VALLEY/STONECREST UN 02
    HOA
    • Has HOA: Yes
    • Amenities included: Clubhouse, Fitness Center, Gated, Golf Course, Playground, Pool, Tennis Court(s)
    • Services included: Community Pool, Maintenance Grounds, Pool Maintenance, Recreational Facilities, Security
    • HOA fee: $134 monthly
    • HOA name: Stonecrest Country Club
    • HOA phone: 000-000-0000
    Location
    • Region: Summerfield

    Financial & listing details

    • Price per square foot: $245/sqft
    • Tax assessed value: $392,982
    • Annual tax amount: $3,950
    • Date on market: 11/10/2023
    • Cumulative days on market: 60 days
    • Listing terms: Cash,Conventional,FHA,VA Loan
    • Ownership: Fee Simple
    • Total actual rent: 0
    • Road surface type: Paved

    Price history

    DateEventPrice
    2/28/2024Sold$570,000-3.1%$245/sqft
    Source: Stellar MLS #T3485583 Report a problem
    2/26/2024Pending sale$588,000-2%$253/sqft
    Source: Stellar MLS #T3485583 Report a problem
    1/18/2024Price change$600,000+2%$258/sqft
    Source: Owner Report a problem
    1/10/2024Pending sale$588,000$253/sqft
    Source: Stellar MLS #T3485583 Report a problem
    11/10/2023Price change$588,000-0.1%$253/sqft
    Source: Stellar MLS #T3485583 Report a problem
    10/27/2023Listed for sale$588,650+1188.1%$253/sqft
    Source: Owner Report a problem
    9/20/2013Sold$45,700$20/sqft
    Source: Public Record Report a problem

    Public tax history

    YearProperty taxesTax assessment
    2024$4,164 +2.5%$287,072 +3%
    2023$4,062 +2.8%$278,711 +3%
    2022$3,950 -0.1%$270,593 +3%
    2021$3,953 +0.8%$262,712 +1.4%
    2020$3,922 +0.2%$259,085 +1.2%
    2019$3,914 $256,136 +0%
    2018$3,914 +5.4%$256,105 +2.1%
    2017$3,713 +0.6%$250,837 +2.1%
    2016$3,691 $245,678 +0.7%
    2015$3,691 +515.5%$243,970 +552.8%
    2014$600 +236.4%$37,375 +353.6%
    2009$178 +42.5%$8,239 +10%
    2008$125 +30.8%$7,490 +37.7%
    2007$96 $5,441
    Find assessor info on the county website

    Neighborhood: 34491

    Nearby schools

    GreatSchools rating
    Get a cash offer in 3 minutes
    Find out how much your home could sell for in as little as 3 minutes with a no-obligation cash offer.
    Estimated market value
    $517,500
    Get a cash offer in 3 minutes
    Find out how much your home could sell for in as little as 3 minutes with a no-obligation cash offer.
    Estimated market value
    $517,500