Skip main navigation
Off market
  • $228,500

    8906 SE 140th Place Rd, Summerfield, FL 34491

    2beds
    1,364sqft
    Single Family Residence
    Built in 1998
    8,712 Square Feet Lot
    $228,500 Zestimate®
    $168/sqft
    $1,770 Estimated rent

    Home value

    $228,500

    $210,000 - $247,000

    $1,770/mo

    Zestimate® history
    Loading
    Loading...

    Owner options

    List your home for rent

    $1,770/mo

    Rent Zestimate®

    Find your next renter with Zillow Rental Manager. Plus, with online applications, you can quickly screen prospective tenants – for free.

    Learn more

    $1,770/mo

    Rent Zestimate®

    Refinance and save

    $1,762/mo

    Est. payment

    Refinancing to a lower rate could help reduce your monthly payments and save thousands over the life of the loan.

    See today's rates

    $1,762/mo

    Est. payment

    Explore your selling options

    Work with a Zillow partner agent

    Leverage their expertise and Zillow's premium Showcase listings to get your home seen by more buyers.

    Get started

    List with your own agent

    Get your home in front of millions of buyers by listing it on Zillow.

    Learn how to do it

    Sell it yourself

    Take full control of how buyers see your home on Zillow by listing For Sale by Owner (FSBO).

    List your home

    What's special

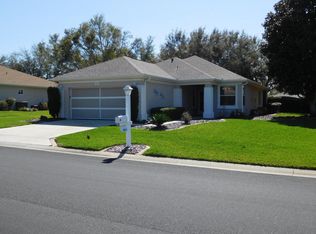
    Better hurry over to see this HIDDEN GEM in DEL WEBB SPRUCE CREEK GOLF & COUNTRY CLUB in Summerfield! Located in a GATED COMMUNITY with 24/7 security, your dream home - a PALM model with 2 BR/2 BA/Extended 2 CAR GARAGE, is situated on an interior lot with NO HOMES BEHIND in the super convenient ALAMOSA neighborhood in between the front gate and the Horizon Community Center off of Del Webb Blvd. Imagine yourself living your golden years with an active lifestyle and enjoying the beautiful Florida weather! Yes, retirement living at its best since this home has already been updated and all of the work has been done for you. This home has nice CURB APPEAL with MATURE LANDSCAPING with ROCK FILLED landscaping beds, frame & stucco exterior with pleasant paint colors, and an ARCHITECTURAL SHINGLE ROOF (2014). Once inside, you will be in awe of the upgrades you will find - CATHEDRAL ceiling with KNOCKDOWN TEXTURE, attractive decorative plant ledge at peak of cathedral ceiling, CROWN molding, neutral interior paint creating a serene ambiance, 5 baseboards, gorgeous LARGE ceramic tile (2018), and PLANTATION shutters in the main living area. The FULLY UPGRADED kitchen is accessible from the Living Room as well as the Dining Room. It features: a SOLAR TUBE, beautiful WOOD LAMINATE FLOORS that complement the upscale, raised panel MAPLE WOOD cabinets with a glazed finish & crown molding, TILE BACKSPLASH, GRANITE countertops, STAINLESS STEEL appliances, and a stainless steel RANGE HOOD. The BREAKFAST BAR easily accommodates two counter height chairs perfect for a quick bite or a chance to chat with the chef/host while entertaining guests. The spacious Master Suite features CROWN MOLDING, a WALK-IN closet, and an Ensuite Master Bathroom with stunning GRANITE countertops, DUAL sinks, and a walk-in shower. Bedroom #2 has ample size and a walk-in closet. Next, you will find lovely FRENCH DOORS which lead to an ENCLOSED LANAI and the continuation of the LARGE CERAMIC TILE flooring found in the main living area. This area can serve so many functions depending upon your space needs - exercise room, hobby room, mancave, you name it! The lanai has its own DUCTLESS MINI-SPLIT SYSTEM for temperature control to keep those summer nights cool & winter nights warm. Accessible from the lanai is the extended outdoor BRICK PAVERED PATIO in the rear of the home, which features a SUNSETTER AWNING (2019) that makes outdoor living activities more enjoyable with plenty of shade. Other notable features are: HVAC replaced (2010), SOLAR TUBES (2019), front storm door, garage door screens, gutters and downspouts, WATER SOFTENER SYSTEM and a SOLAR ATTIC FAN. This impressive home will not last long! Call today and schedule your live or virtual tour!

    This property is not currently displayed as for sale or rent on Zillow. This may be different from what's on other websites or public sources.

    Originating MLS: Lake and Sumter

    Facts & features

    Interior

    Bedrooms & bathrooms
    • Bedrooms: 2
    • Bathrooms: 2
    • Full bathrooms: 2
    Heating
    • Forced air, Electric
    Cooling
    • Central
    Appliances
    • Included: Dishwasher, Dryer, Garbage disposal, Microwave, Range / Oven, Refrigerator, Washer
    • Laundry: In Garage
    Features
    • Ceiling Fans(s), Eating Space In Kitchen, Stone Counters, Walk-In Closet(s), Crown Molding, Solid Wood Cabinets, Thermostat, Living Room/Dining Room Combo, Window Treatments, Cathedral Ceiling(s), Attic Ventilator, Attic Fan
    • Flooring: Tile, Carpet, Laminate
    • Windows: Blinds, Thermal Windows, Window Treatments, Rods, Shutters
    Interior area
    • Structure area source: Public Records
    • Total interior livable area: 1,364 sqft

    Property

    Parking
    • Total spaces: 2
    • Parking features: Carport, Garage - Attached
    Features
    • Levels: One
    • Patio & porch: Patio, Porch, Front Porch, Rear Porch, Enclosed
    • Exterior features: Stucco
    Lot
    • Size: 8,712 Square Feet
    • Dimensions: 85x100
    • Features: In County, Street Paved, Near Golf Course, Cleared
    Details
    • Parcel number: 6103003000
    • Zoning: RES

    Construction

    Type & style
    • Home type: SingleFamily
    • Property subtype: Single Family Residence
    Materials
    • Foundation: Slab
    • Roof: Other
    Condition
    • Year built: 1998
    Details
    • Builder model: Palm
    • Builder name: Pulte Home Corporation

    Utilities & green energy

    • Sewer: Public Sewer
    • Utilities for property: Electricity Connected, Sewer Connected, BB/HS Internet Available, Cable Available, Street Lights, Underground Utilities, Water Connected

    Community & HOA

    Community
    • Security: Smoke Detector(s)
    • Subdivision: SPRUCE CREEK GC
    HOA
    • Has HOA: Yes
    • Services included: Community Pool, Recreational Facilities, Security, Trash, Common Area Taxes, Pool Maintenance, Private Road, Escrow Reserves Fund, 24-Hour Guard, Manager
    • HOA fee: $150 monthly
    Location
    • Region: Summerfield

    Financial & listing details

    • Price per square foot: $168/sqft
    • Tax assessed value: $219,554
    • Annual tax amount: $3,268
    • Listing terms: Cash, Conventional, FHA, VA Loan
    • Ownership: Fee Simple

    Price history

    DateEventPrice
    8/12/2022Sold$54,285-75.7%$40/sqft
    Source: Public Record Report a problem
    5/5/2021Sold$223,000-3%$163/sqft
    Source: Public Record Report a problem
    3/27/2021Pending sale$229,900$169/sqft
    Source: Stellar MLS #G5038436 Report a problem
    3/23/2021Price change$229,900-2.1%$169/sqft
    Source: Stellar MLS #G5038436 Report a problem
    2/9/2021Listed for sale$234,900+11.9%$172/sqft
    Source: Stellar MLS #G5038436 Report a problem
    8/5/2019Sold$210,000-4.3%$154/sqft
    Source: Public Record Report a problem
    6/12/2019Pending sale$219,500$161/sqft
    Source: FOXFIRE REALTY - HWY 441 #555799 Report a problem
    5/8/2019Listed for sale$219,500+20.6%$161/sqft
    Source: FOXFIRE REALTY - HWY 441 #555799 Report a problem
    8/24/2018Sold$182,000-4.2%$133/sqft
    Source: Public Record Report a problem
    7/10/2018Pending sale$189,900$139/sqft
    Source: FOXFIRE REALTY - HWY 441 #534311 Report a problem
    7/10/2018Listed for sale$189,900$139/sqft
    Source: FOXFIRE REALTY - HWY 441 #534311 Report a problem
    7/10/2018Pending sale$189,900$139/sqft
    Source: FOXFIRE REALTY - HWY 441 #534311 Report a problem
    6/8/2018Price change$189,900-3.1%$139/sqft
    Source: FOXFIRE REALTY #G4854972 Report a problem
    4/3/2018Listed for sale$195,900+66%$144/sqft
    Source: FOXFIRE REALTY #G4854972 Report a problem
    2/27/2012Sold$118,000-5.5%$87/sqft
    Source: Stellar MLS #OM362815 Report a problem
    11/1/2011Price change$124,900-10.1%$92/sqft
    Source: RE/MAX PREMIER REALTY #362815 Report a problem
    8/20/2011Listed for sale$139,000$102/sqft
    Source: PREMIER REALTY OF OCALA, INC #362815 Report a problem

    Public tax history

    YearProperty taxesTax assessment
    2025$3,268 +6.3%$219,554 +1%
    2024$3,075 +2.6%$217,364 +3%
    2023$2,997 -7.8%$211,033 +13.1%
    2022$3,250 +73.4%$186,590 +37.4%
    2021$1,874 +0.9%$135,752 +1.4%
    2020$1,857 +10.5%$133,878 +9.6%
    2019$1,680 $122,124 +14.6%
    2018$1,680 +23.8%$106,610 +2.1%
    2017$1,357 +2.4%$104,417 +2.1%
    2016$1,324 $102,269 +0.7%
    2015$1,324 +6.3%$101,558 +0.8%
    2014$1,246 +2.7%$100,752 +1.5%
    2013$1,213 -5.3%$99,263 -4%
    2012$1,281 -7.2%$103,354 -5.7%
    2011$1,380 -12%$109,585 -10.5%
    2010$1,569 -12.1%$122,463 -12%
    2009$1,784 -28.3%$139,201 -8.2%
    2008$2,487 -8.1%$151,652 -8.7%
    2007$2,707 +11.8%$166,134 +25.5%
    2006$2,421 +15.4%$132,346 +16%
    2005$2,099 $114,103 +7.9%
    2004$2,099 +0.2%$105,722 +4.5%
    2002$2,094 +18.6%$101,214 +19.7%
    2001$1,766 $84,553
    2000$1,766 $84,553
    Find assessor info on the county website

    Neighborhood: 34491

    Nearby schools

    GreatSchools rating
    Schools provided by the listing agent
    • District: MARION

    Source: The MLS. This data may not be complete. We recommend contacting the local school district to confirm school assignments for this home.

    Get a cash offer in 3 minutes
    Find out how much your home could sell for in as little as 3 minutes with a no-obligation cash offer.
    Estimated market value
    $228,500
    Get a cash offer in 3 minutes
    Find out how much your home could sell for in as little as 3 minutes with a no-obligation cash offer.
    Estimated market value
    $228,500