Located just north of The Villages near Mulberry Grove, this thoughtfully designed farmhouse-style home offers the perfect blend of modern finishes, functionality, and convenience. Built in 2018 by a smaller custom builder and meticulously maintained, the home features an open split-bedroom floor plan with soaring cathedral ceilings, dormer windows that fill the living space with natural light, and durable tile flooring throughout the main living areas. The kitchen was designed with both everyday living and entertaining in mind, featuring brushed level 5 granite countertops, a dedicated pantry, and a spacious dinette area overlooking the living room. A separate guest wing can be closed off with farmhouse-style sliding doors for added privacy, while the primary suite offers double tray ceilings, a large walk-in closet, and a beautifully finished walk-in shower. Recent 2026 updates include brand new bedroom carpeting and refreshed landscaping, further enhancing the home’s clean and well-kept feel. Outside, the fully fenced backyard includes an 8-foot double gate with room for boats, trailers, or additional vehicles, along with a screened rear porch and irrigation system. Additional highlights include a 2018 roof, 2018 HVAC, and easy access to shopping, dining, medical facilities, and both The Villages Charter School system and the Belleview/Ocala school districts. This is a move-in ready home in a highly convenient location with no detail overlooked.
For sale
Price cut: $2K (6/11)
$317,999
8770 SE 161ST STREET, SUMMERFIELD, FL 34491
3beds
1,638sqft
Single Family Residence
Built in 2018
0.29 Acres Lot
$-- Zestimate®
$194/sqft
$-- HOA
What's special
Modern finishesOpen split-bedroom floor planDedicated pantryIrrigation systemScreened rear porchSoaring cathedral ceilingsBeautifully finished walk-in shower
- 121 days
- 564
- 58
Zillow last checked:
Listing updated:
Listed by:
Emily Cary 352-603-9217,
RE/MAX PREMIER REALTY 352-732-3222,
Liam Cary 352-603-9217,
RE/MAX PREMIER REALTY
Source: Stellar MLS,MLS#: G5112140 Originating MLS: Ocala - Marion
Originating MLS: Ocala - Marion
Facts & features
Interior
Bedrooms & bathrooms
- Bedrooms: 3
- Bathrooms: 2
- Full bathrooms: 2
Primary bedroom
- Features: Walk-In Closet(s)
- Level: First
- Area: 224 Square Feet
- Dimensions: 14x16
Bedroom 2
- Features: Built-in Closet
- Level: First
- Area: 156 Square Feet
- Dimensions: 13x12
Bedroom 3
- Features: Built-in Closet
- Level: First
- Area: 144 Square Feet
- Dimensions: 12x12
Dinette
- Level: First
- Area: 99 Square Feet
- Dimensions: 11x9
Kitchen
- Level: First
- Area: 156 Square Feet
- Dimensions: 12x13
Laundry
- Level: First
- Area: 40 Square Feet
- Dimensions: 8x5
Living room
- Level: First
- Area: 266 Square Feet
- Dimensions: 14x19
Heating
- Electric, Heat Pump
Cooling
- Central Air
Appliances
- Included: Dishwasher, Microwave, Range, Refrigerator
- Laundry: Electric Dryer Hookup, Inside, Washer Hookup
Features
- Eating Space In Kitchen, Split Bedroom, Stone Counters
- Flooring: Carpet, Ceramic Tile
- Has fireplace: No
Interior area
- Total structure area: 2,400
- Total interior livable area: 1,638 sqft
Video & virtual tour
Property
Parking
- Total spaces: 2
- Parking features: Garage - Attached
- Attached garage spaces: 2
- Details: Garage Dimensions: 20x22
Features
- Levels: One
- Stories: 1
- Exterior features: Irrigation System, Lighting
- Fencing: Fenced,Wood
Lot
- Size: 0.29 Acres
Details
- Parcel number: 4704055059
- Zoning: R1
- Special conditions: None
Construction
Type & style
- Home type: SingleFamily
- Property subtype: Single Family Residence
Materials
- Block, Stucco
- Foundation: Slab
- Roof: Shingle
Condition
- New construction: No
- Year built: 2018
Utilities & green energy
- Sewer: Septic Tank
- Water: Well
- Utilities for property: Electricity Connected
Community & HOA
Community
- Pet fee: $0 monthly
- Subdivision: ORANGE BLOSSOM HILLS UN 04
HOA
- Has HOA: No
Location
- Region: Summerfield
Financial & listing details
- Price per square foot: $194/sqft
- Tax assessed value: $289,302
- Annual tax amount: $2,934
- Date on market: 5/9/2026
- Cumulative days on market: 121 days
- Listing terms: Cash,Conventional,FHA,VA Loan
- Ownership: Fee Simple
- Total actual rent: 0
- Electric utility on property: Yes
- Road surface type: Asphalt
Estimated market value
Not available
Estimated sales range
Not available
Not available
Price history
| Date | Event | Price |
|---|---|---|
| 6/11/2026 | Price change | $317,999-0.6%$194/sqft |
Source:  Stellar MLS #G5112140 Report a problem Stellar MLS #G5112140 Report a problem | ||
| 5/9/2026 | Listed for sale | $319,999-8.5%$195/sqft |
Source: Stellar MLS #G5112140 Report a problem | ||
| 5/25/2022 | Sold | $349,900$214/sqft |
Source: Public Record Report a problem | ||
| 4/5/2022 | Pending sale | $349,900$214/sqft |
Source: Stellar MLS #G5053751 Report a problem | ||
| 4/3/2022 | Listed for sale | $349,900+60.4%$214/sqft |
Source: Stellar MLS #G5053751 Report a problem | ||
| 5/29/2018 | Sold | $218,200-5.1%$133/sqft |
Source: Public Record Report a problem | ||
| 5/7/2018 | Pending sale | $229,900$140/sqft |
Source: OCALA DEVELOPMENT OF MARION LLC #531169 Report a problem | ||
| 5/7/2018 | Listed for sale | $229,900+1142.7%$140/sqft |
Source: OCALA DEVELOPMENT OF MARION LLC #531169 Report a problem | ||
| 5/31/2017 | Sold | $18,500-43.9%$11/sqft |
Source: Public Record Report a problem | ||
| 7/12/2006 | Sold | $33,000+340%$20/sqft |
Source: Public Record Report a problem | ||
| 1/7/2005 | Sold | $7,500$5/sqft |
Source: Public Record Report a problem | ||
Public tax history
| Year | Property taxes | Tax assessment |
|---|---|---|
| 2025 | $2,934 +9.4% | $197,813 +2.9% |
| 2024 | $2,682 +2.6% | $192,238 +3% |
| 2023 | $2,613 -8.3% | $186,639 -7.1% |
| 2022 | $2,851 +0.1% | $200,828 +3% |
| 2021 | $2,848 +0.8% | $194,979 +1.4% |
| 2020 | $2,825 -17.9% | $192,287 +2.1% |
| 2019 | $3,442 | $188,291 +1114% |
| 2018 | $3,442 +1452.8% | $15,510 +6.5% |
| 2017 | $222 -63.8% | $14,570 +42.3% |
| 2016 | $612 | $10,237 +10% |
| 2015 | $612 +6.5% | $9,306 +10% |
| 2014 | $575 +1.9% | $8,460 +9.1% |
| 2013 | $564 +2.4% | $7,755 +10% |
| 2012 | $550 -6.2% | $7,050 -25% |
| 2011 | $587 -5.7% | $9,400 -20% |
| 2010 | $623 -4.5% | $11,750 -16.7% |
| 2009 | $652 -17% | $14,100 -40% |
| 2008 | $786 +82% | $23,500 -16.7% |
| 2007 | $432 +9.7% | $28,200 +22.4% |
| 2006 | $394 +448.1% | $23,030 +512.5% |
| 2005 | $72 | $3,760 +33.3% |
| 2004 | $72 -1.8% | $2,820 +50% |
| 2002 | $73 +35.3% | $1,880 |
| 2001 | $54 | $1,880 |
| 2000 | $54 | $1,880 |
Find assessor info on the county website
Monthly payment
Est. payment
Payment breakdown
Explore the cost of this home by adjusting the details. Changes won't be saved.Climate risks
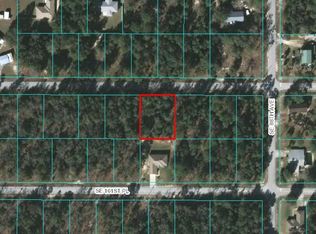
Neighborhood: 34491
Similar homes
- $299,5003 bd2 ba1.3k sqft8883 SE 159TH PLACE, SUMMERFIELD, FL 34491For Sale

 MLS ID #G5117401, Kristi CHRISTMAN, LPT REALTY, LLC. Stellar MLS
 - $329,9003 bd2 ba1.5k sqft8663 SE 155TH PLACE, SUMMERFIELD, FL 34491For Sale
 MLS ID #G5117394, Larry Quartararo, III, RE/MAX PREMIER REALTY LADY LK. Stellar MLS
 - $310,0003 bd2 ba1.6k sqft8774 SE 162ND STREET, SUMMERFIELD, FL 34491For Sale
 MLS ID #G5114160, Gabriela Bryceland, REALTY EXECUTIVES IN THE VILLAGES. Stellar MLS
 - $309,0003 bd2 ba1.2k sqft8280 SE 161ST PLACE, SUMMERFIELD, FL 34491For Sale
 MLS ID #O6433315, Yvette Hoover, ALL REAL ESTATE & INVESTMENTS. Stellar MLS
 - $292,5004 bd2 ba1.4k sqft8707 SE 161ST STREET, SUMMERFIELD, FL 34491For SaleMLS ID #G5115955, Kristi CHRISTMAN, LPT REALTY, LLC. Stellar MLS
- $315,0003 bd2 ba1.8k sqft16376 SE 81ST COURT, SUMMERFIELD, FL 34491For SaleMLS ID #OM729500, Ashley Yates, PA, ASHLEY YATES REALTY. Stellar MLS
- $339,0003 bd2 ba1.5k sqft8340 SE 159TH LANE, SUMMERFIELD, FL 34491For SaleMLS ID #OM729293, Nichole Roberts, ALL FLORIDA HOMES REALTY LLC. Stellar MLS
- $320,0003 bd2 ba1.7k sqft9170 SE 150TH STREET, SUMMERFIELD, FL 34491For SaleMLS ID #OM730178, Dionne Peace, COLDWELL BANKER VANGUARD LIFESTYLE REALTY. Stellar MLS
- $328,5003 bd2 ba1.7k sqft8501 SE 160TH PLACE, SUMMERFIELD, FL 34491For SaleMLS ID #OM724624, Jennifer Hay, AXEN REALTY, LLC. Stellar MLS
- $329,9903 bd2 ba1.6k sqft15759 SE 97TH AVENUE, SUMMERFIELD, FL 34491For SaleMLS ID #O6388728, Fabiana Ferreira, WRA BUSINESS & REAL ESTATE. Stellar MLS
- $289,0002 bd2 ba1.6k sqft16200 SE 91ST COURT, SUMMERFIELD, FL 34491For SaleMLS ID #G5115161, Jill Buckley, FLORIDA FINE HOMES REALTY, LLC. Stellar MLS
- $325,0003 bd2 ba1.8k sqft9449 SE 158TH PLACE, SUMMERFIELD, FL 34491For SaleMLS ID #OM725194, Scott Coldwell, COLDWELL REALTY SOLD GUARANTEE. Stellar MLS
- $289,0003 bd2 ba1.2k sqft8426 SE 156TH STREET, SUMMERFIELD, FL 34491For SaleMLS ID #TB8541101, David Ryder, III, LPT REALTY, LLC.. Stellar MLS
- $323,9003 bd2 ba1.6k sqft8160 SE 164TH PLACE, SUMMERFIELD, FL 34491For SaleMLS ID #OM726123, Scott Coldwell, COLDWELL REALTY SOLD GUARANTEE. Stellar MLS
- $325,0003 bd2 ba1.5k sqft15055 SE 93RD COURT, SUMMERFIELD, FL 34491For SaleMLS ID #OM728917, Bert Meadows, MEADOWS REALTY, LLC. Stellar MLS
- $345,0003 bd2 ba1.7k sqft15136 SE 93RD AVENUE, SUMMERFIELD, FL 34491For SaleMLS ID #OM719040, Sharon Will, PEGASUS REALTY & ASSOC INC. Stellar MLS
- $259,9003 bd2 ba1.4k sqft8825 SE 155TH PLACE, SUMMERFIELD, FL 34491For SaleMLS ID #OM730622, Kayla Vitale, FONTANA REALTY. Stellar MLS
- $319,0003 bd2 ba1.7k sqft15625 SE 84TH TERRACE, SUMMERFIELD, FL 34491New ConstructionMLS ID #G5110748, Kristen Pillar, DOWN HOME REALTY, LLLP. Stellar MLS
- $319,0003 bd2 ba1.7k sqft15613 SE 84TH TERRACE, SUMMERFIELD, FL 34491New ConstructionMLS ID #G5110752, Kristen Pillar, DOWN HOME REALTY, LLLP. Stellar MLS
- $289,9003 bd2 ba1.4k sqft8640 SE 157 PLACE, SUMMERFIELD, FL 34491New ConstructionMLS ID #OM724457, Dave Stafford, DAVID STAFFORD REALTY. Stellar MLS
