Skip main navigation
Off market
Street View
  • $310,200

    8775 SE 161st St, Summerfield, FL 34491

    3beds
    1,833sqft
    SingleFamily
    Built in 2020
    9,583 Square Feet Lot
    $310,200 Zestimate®
    $169/sqft
    $2,133 Estimated rent

    Home value

    $310,200

    $295,000 - $326,000

    $2,133/mo

    Zestimate® history
    Loading
    Loading...

    Owner options

    List your home for rent

    $2,133/mo

    Rent Zestimate®

    Find your next renter with Zillow Rental Manager. Plus, with online applications, you can quickly screen prospective tenants – for free.

    Learn more

    $2,133/mo

    Rent Zestimate®

    Refinance and save

    $2,088/mo

    Est. payment

    Refinancing to a lower rate could help reduce your monthly payments and save thousands over the life of the loan.

    See today's rates

    $2,088/mo

    Est. payment

    Explore your selling options

    Work with a Zillow partner agent

    Leverage their expertise and Zillow's premium Showcase listings to get your home seen by more buyers.

    Get started

    List with your own agent

    Get your home in front of millions of buyers by listing it on Zillow.

    Learn how to do it

    Sell it yourself

    Take full control of how buyers see your home on Zillow by listing For Sale by Owner (FSBO).

    List your home

    What's special

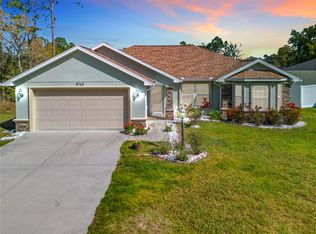
    Meticulous 3-Bed / 2-Bath + Den Block & Stucco home in the fast-growing neighborhood of Orange Blossom Hills, just outside The Villages. Built in 2020, this modern home sits on nearly 1/4 Acre with NO HOA restrictions, so you can enjoy the convenience of nearby restaurants, shopping & entertainment without the added fees. The spacious, FULLY FENCED back yard houses a 24'-6" Above-Ground POOL (11/2021), complete with a raised Pool Deck & lockable gate. A built-in Irrigation System allows for low-maintenance yard & landscaping. Inside, the nearly 1,900 square-foot OPEN CONCEPT Floor Plan lives large with 12-Foot Vaulted Ceilings in the Living/Dining/Kitchen area. Recessed Lights, Upgraded Fixtures, 3-Panel Doors, & 5-1/4" Baseboards add to the overall quality of this well-built home; while neutral gray/beige Luxury Vinyl plank (LVP) flooring makes for a consistent, durable surface throughout the home, with Tiled Floors in the bathrooms (No Carpet!). The designer Kitchen showcases gorgeous GRANITE Countertops & Breakfast Bar with a deep FARMHOUSE SINK, Tile Backsplash, Stainless Appliances, & high-quality Cabinetry with a full-sized Pantry Closet for additional storage. The Master Bedroom with Tray Ceiling & Walk-In Closet boasts a spacious En Suite Bathroom with Dual Sink GRANITE Vanity, Linen Closet, & Large DOUBLE SHOWER with White Hexagonal Tile. The Split Floor Plan locates Bedrooms 2 & 3 and the Guest Bathroom on the opposite side of the home, behind a Pocket Door for maximum privacy. Bedroom 2 has a large closet with double doors, while Bedroom 3 features two full-sized closets. The Guest Bathroom comes with a GRANITE Comfort-Height Vanity & Tiled Shower/Tub Combo. In addition, a generous 11' x 11' Flex Room / Den is located behind sliding doors at the front of the home, complete with a Murphy Bed great for guests! The Laundry Room is equipped with Upper Cabinets, and a full 2-Car Garage offers enough space for all of your storage needs. Close to Highway 42 and Mulberry Plaza with Publix Super Market (0.9 mi.), Walgreens (0.6 mi.), the VA Clinic (0.8 mi.), Highway 441 with Walmart Supercenter (3.7 mi.), Lowe's (4.2 mi.), Publix (4.4 mi.), UF Health The Villages Hospital (4.9 mi.), Spanish Springs Town Square (5.6 mi.), The Villages Elementary (6.5 mi.), The Villages Charter Schools (6.9 mi.), and More. PLEASE WATCH OUR WALKTHROUGH VIDEO OF THIS BEAUTIFUL HOME. Call today for a private showing!

    This property is off market, which means it's not currently listed for sale or rent on Zillow. This may be different from what's available on other websites or public sources.
    Facts & features

    Interior

    Bedrooms & bathrooms
    • Bedrooms: 3
    • Bathrooms: 2
    • Full bathrooms: 2
    Heating
    • Heat pump
    Features
    • Flooring: Other
    • Has fireplace: No
    Interior area
    • Total interior livable area: 1,833 sqft

    Property

    Parking
    • Parking features: Garage - Attached
    Features
    • Exterior features: Cement / Concrete
    Lot
    • Size: 9,583 Square Feet
    Details
    • Parcel number: 4704056007

    Construction

    Type & style
    • Home type: SingleFamily
    Materials
    • Concrete Block
    • Foundation: Slab
    • Roof: Other
    Condition
    • Year built: 2020

    Community & HOA

    Location
    • Region: Summerfield

    Financial & listing details

    • Price per square foot: $169/sqft
    • Tax assessed value: $272,708
    • Annual tax amount: $302

    Price history

    DateEventPrice
    5/9/2023Sold$320,000-5.9%$175/sqft
    Source: Public Record Report a problem
    3/28/2023Pending sale$339,999$185/sqft
    Source: Stellar MLS #G5064453 Report a problem
    3/6/2023Price change$339,999-1.4%$185/sqft
    Source: Stellar MLS #G5064453 Report a problem
    2/23/2023Price change$345,000-1.4%$188/sqft
    Source: Stellar MLS #G5064453 Report a problem
    1/24/2023Listed for sale$349,900+40.5%$191/sqft
    Source: Stellar MLS #G5064453 Report a problem
    11/19/2020Sold$249,000+690.5%$136/sqft
    Source: Public Record Report a problem
    9/30/2005Sold$31,500$17/sqft
    Source: Public Record Report a problem

    Public tax history

    YearProperty taxesTax assessment
    2024$302 -93.1%$272,708 +14.5%
    2023$4,352 +9.5%$238,153 +10%
    2022$3,976 +14%$216,503 +11.2%
    2021$3,489 +1572.3%$194,684 +1631.8%
    2020$209 +6.4%$11,242 +10%
    2019$196 $10,220 -12.1%
    2018$196 +15.3%$11,632 +6.4%
    2017$170 +18.6%$10,928 +42.3%
    2016$143 $7,678 +10%
    2015$143 +24.4%$6,980 +10%
    2014$115 +7.7%$6,345 +9.1%
    2013$107 +10.2%$5,817 +10%
    2012$97 -22.1%$5,288 -25%
    2011$125 -17.6%$7,050 -20%
    2010$151 -12.8%$8,812 -16.7%
    2009$173 -36.7%$10,575 -40%
    2008$274 -16.5%$17,625 -16.7%
    2007$328 +9.6%$21,150 +22.4%
    2006$299 +405.4%$17,273 +512.5%
    2005$59 $2,820 +33.3%
    2004$59 -1.5%$2,115 +50%
    2002$60 +44.1%$1,410
    2001$42 $1,410
    2000$42 $1,410
    Find assessor info on the county website

    Neighborhood: 34491

    Nearby schools

    GreatSchools rating
    Get a cash offer in 3 minutes
    Find out how much your home could sell for in as little as 3 minutes with a no-obligation cash offer.
    Estimated market value
    $310,200
    Get a cash offer in 3 minutes
    Find out how much your home could sell for in as little as 3 minutes with a no-obligation cash offer.
    Estimated market value
    $310,200